
CityScope · Planning Updates
Application DGY/26/0686/LBC
Argrennan Lodge Tongland Kirkcudbright DG7 1TY
Assessment StageWindows, Doors & GlazingReceived Dumfries and Galloway Council
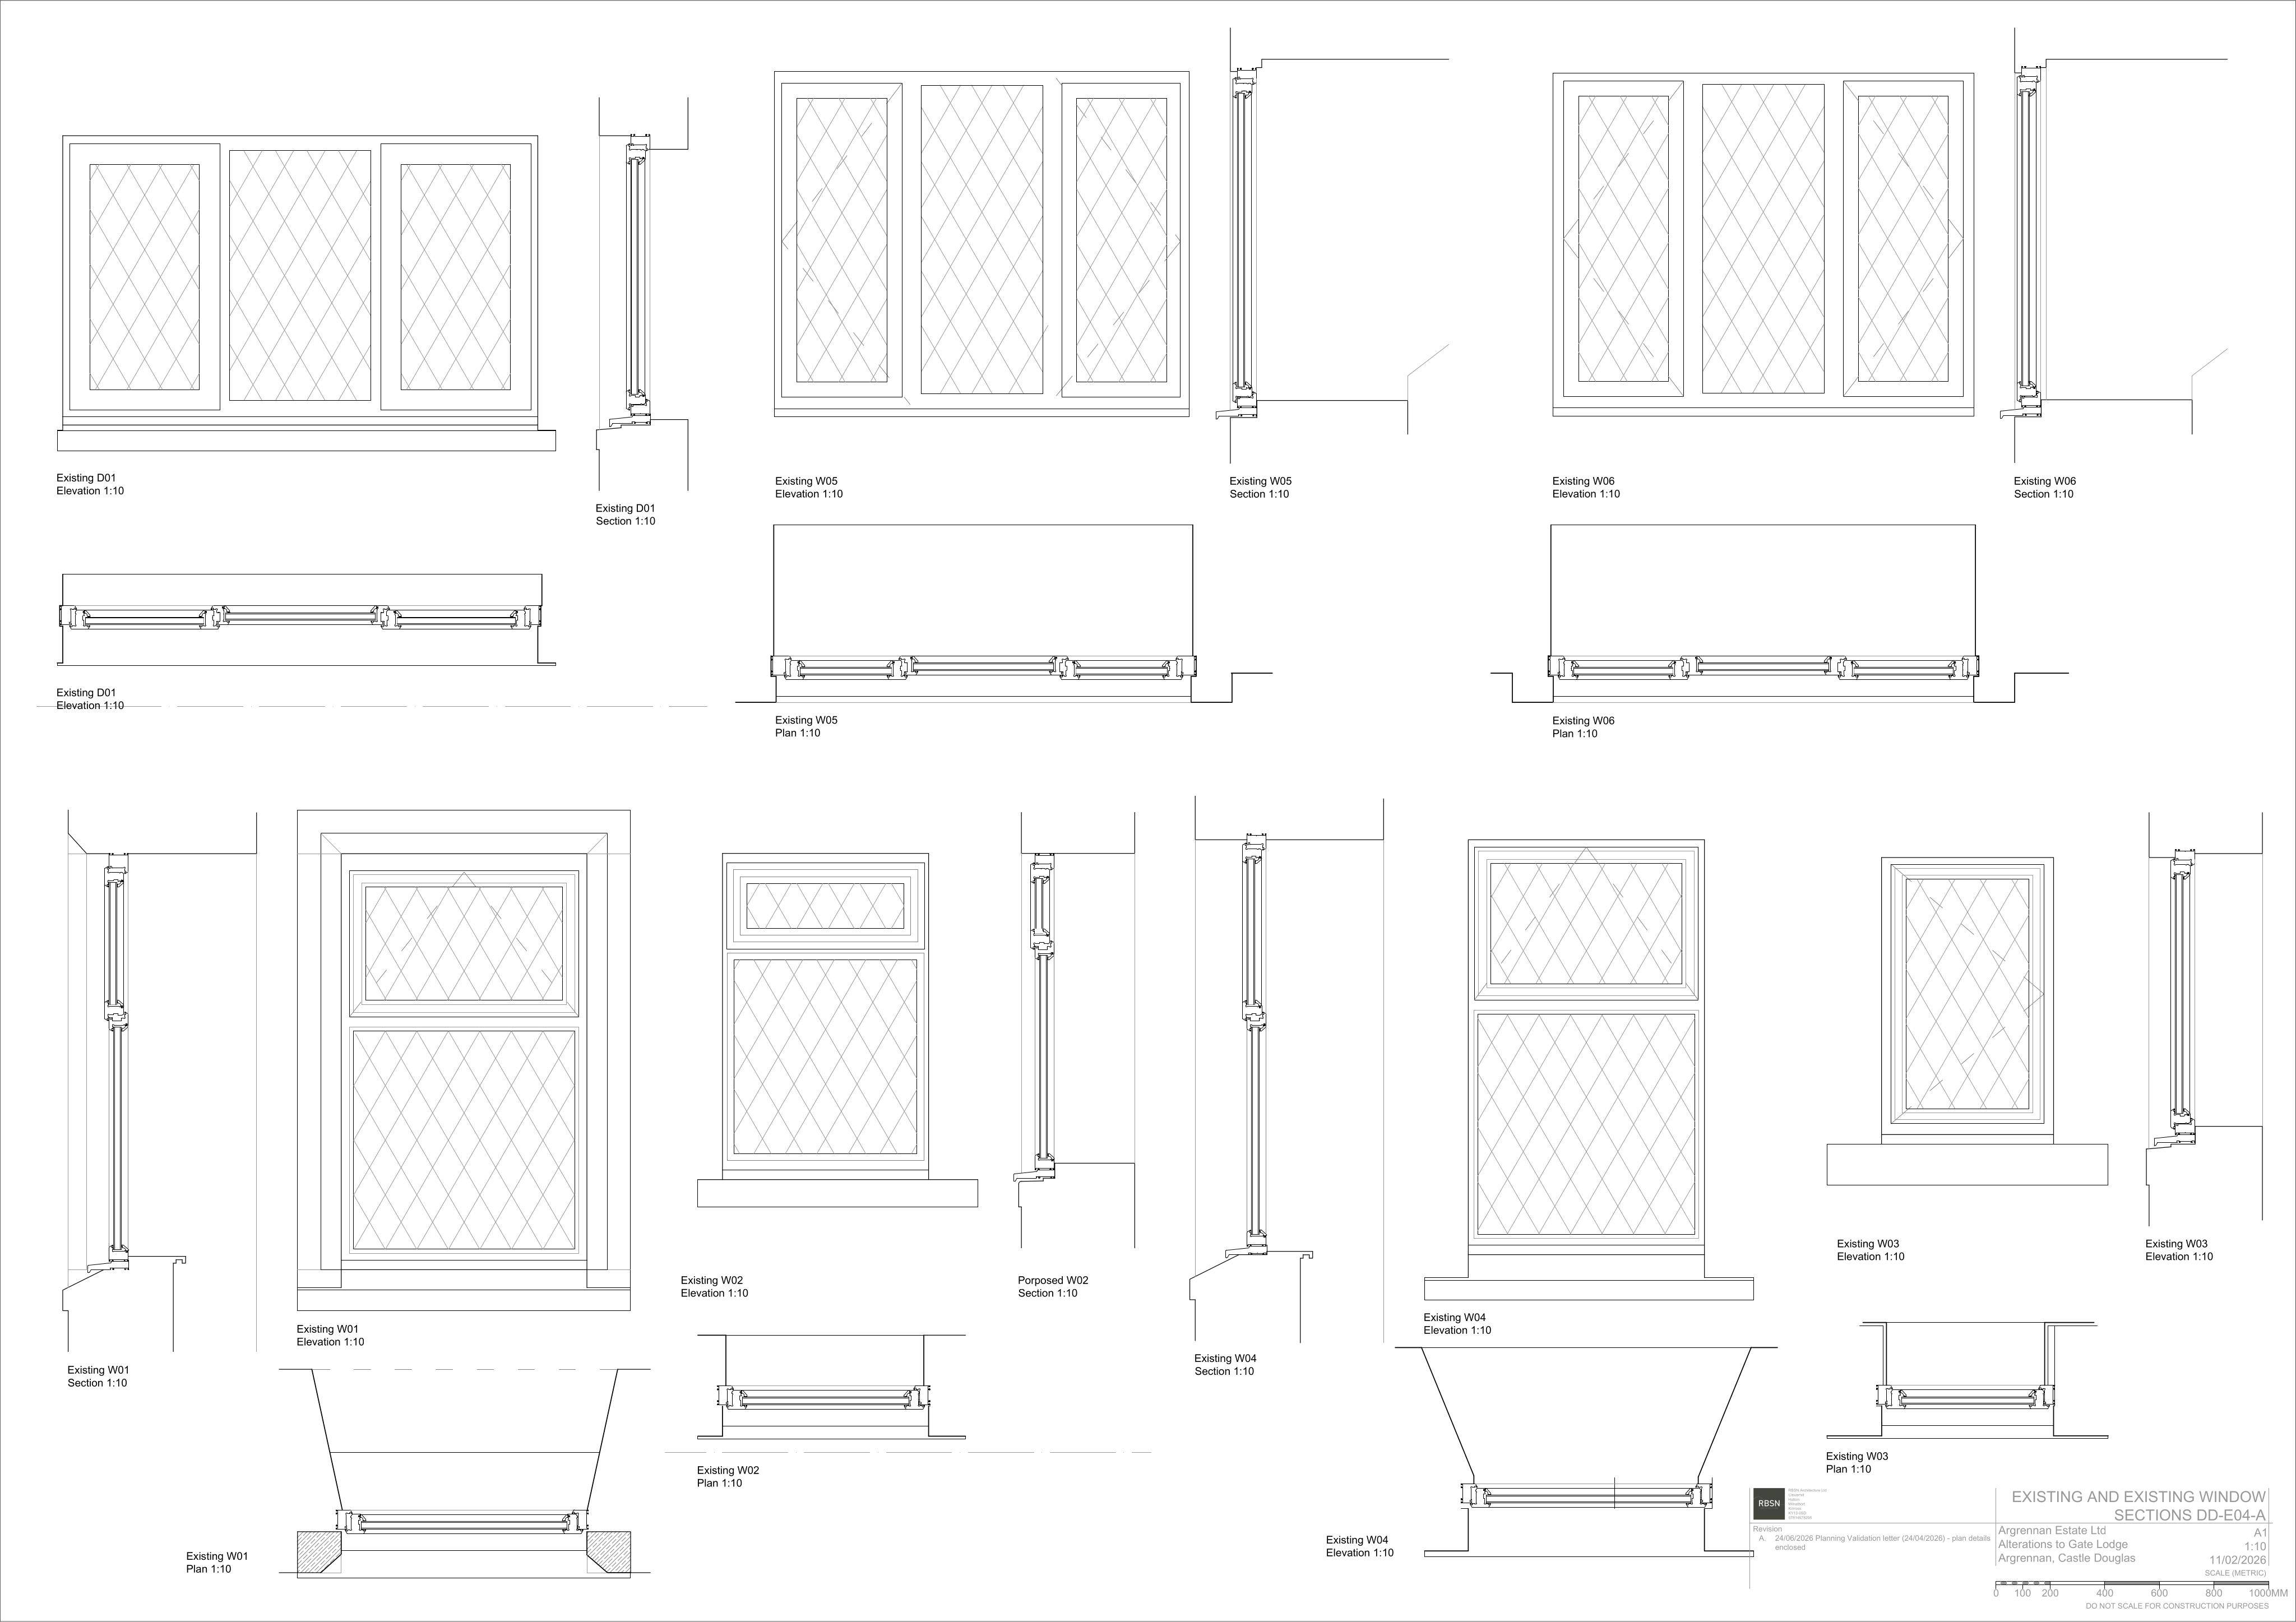
Proposed six replacement windows, patio-door opening, blocked door, roof-feature renewal, extension re-rendering and internal alterations.
The record
- Reference
- DGY/26/0686/LBC
- Address
- Argrennan Lodge Tongland Kirkcudbright DG7 1TY
- Status
- Assessment Stage
- Category
- Windows, Doors & Glazing
- Impact scale
- 3/10
- Authority
- Dumfries and Galloway Council
Timeline
- Received
- Validated
- Last scraped
- Record created
Additional application data
- Latitude
- 54.9019
- Longitude
- -4.0103
What is proposed
Plain-language summary
Proposed six replacement windows, patio-door opening, blocked door, roof-feature renewal, extension re-rendering and internal alterations.
As filed with the council
ALTERATIONS INCLUDING INSTALLATION OF 6 REPLACEMENT WINDOWS, ENLARGEMENT OF WINDOW OPENING TO FORM PATIO DOOR OPENING IN EAST ELEVATION, BLOCK UP DOOR OPENING ON WEST ELEVATION, RENEWAL OF RIDGING, HIPS, FASCIAS AND CHIMNEY POTS, RE-RENDER EXTENSION AND INTERNAL ALTERATIONS