
CityScope · Planning Updates
Application DGY/26/0784/LBC
Walton Park House Old Bridge Of Urr Castle Douglas DG7 3DD
Assessment StageInternal Works & AccessibilityReceived Dumfries and Galloway Council
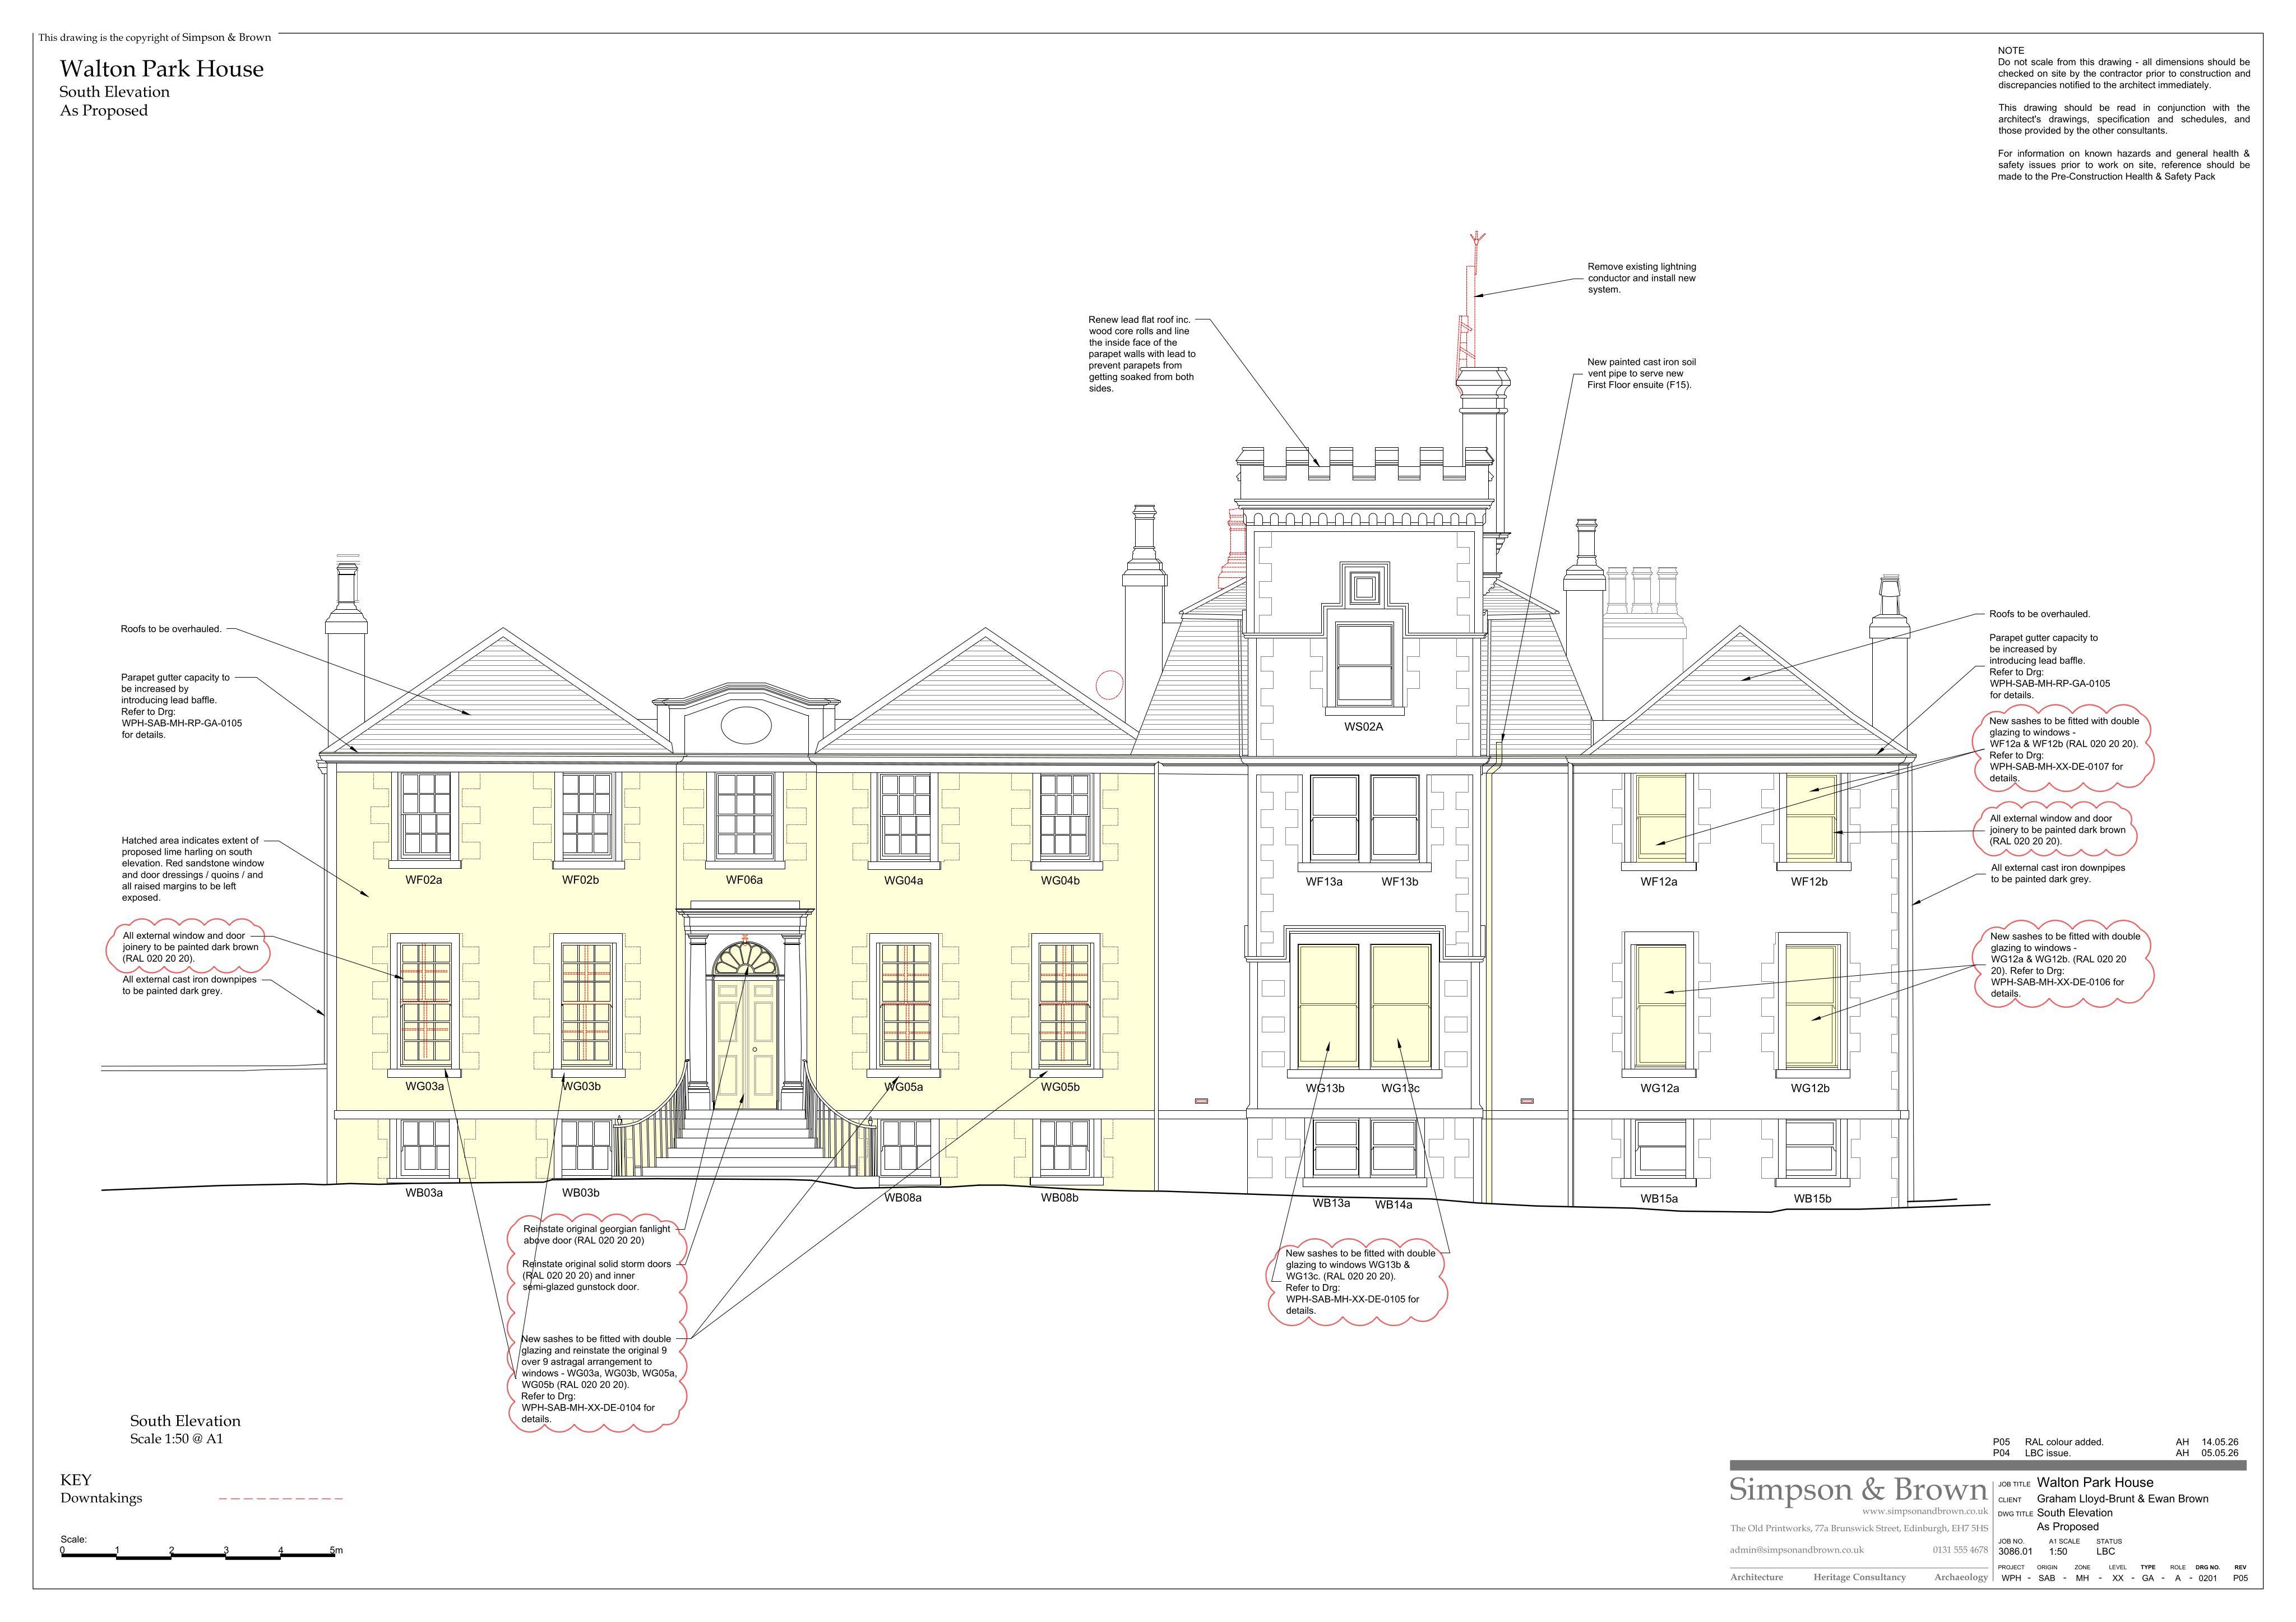
Proposed internal and external alterations including lime render reinstatement, fanlight window, door changes, timber porch, chimney removal, and window replacements.
The record
- Reference
- DGY/26/0784/LBC
- Address
- Walton Park House Old Bridge Of Urr Castle Douglas DG7 3DD
- Status
- Assessment Stage
- Category
- Internal Works & Accessibility
- Impact scale
- 4/10
- Authority
- Dumfries and Galloway Council
Timeline
- Received
- Validated
- Last scraped
- Record created
Additional application data
- Latitude
- 55.0177
- Longitude
- -3.9368
What is proposed
Plain-language summary
Proposed internal and external alterations including lime render reinstatement, fanlight window, door changes, timber porch, chimney removal, and window replacements.
As filed with the council
INTERNAL ALTERATIONS AND EXTERNAL ALTERATIONS INCLUDING REINSTATEMENT OF LIME RENDER, REINSTATEMENT OF FANLIGHT WINDOW, ALTERATION TO DOOR OPENING ON SOUTH ELEVATION, FORMATION OF TIMBER PORCH WITH SLATE ROOF, CHIMNEY REMOVAL AND INSTALLATION OF REPLACEMENT WINDOWS