
CityScope · Planning Updates
Application DGY/26/0810/LBC
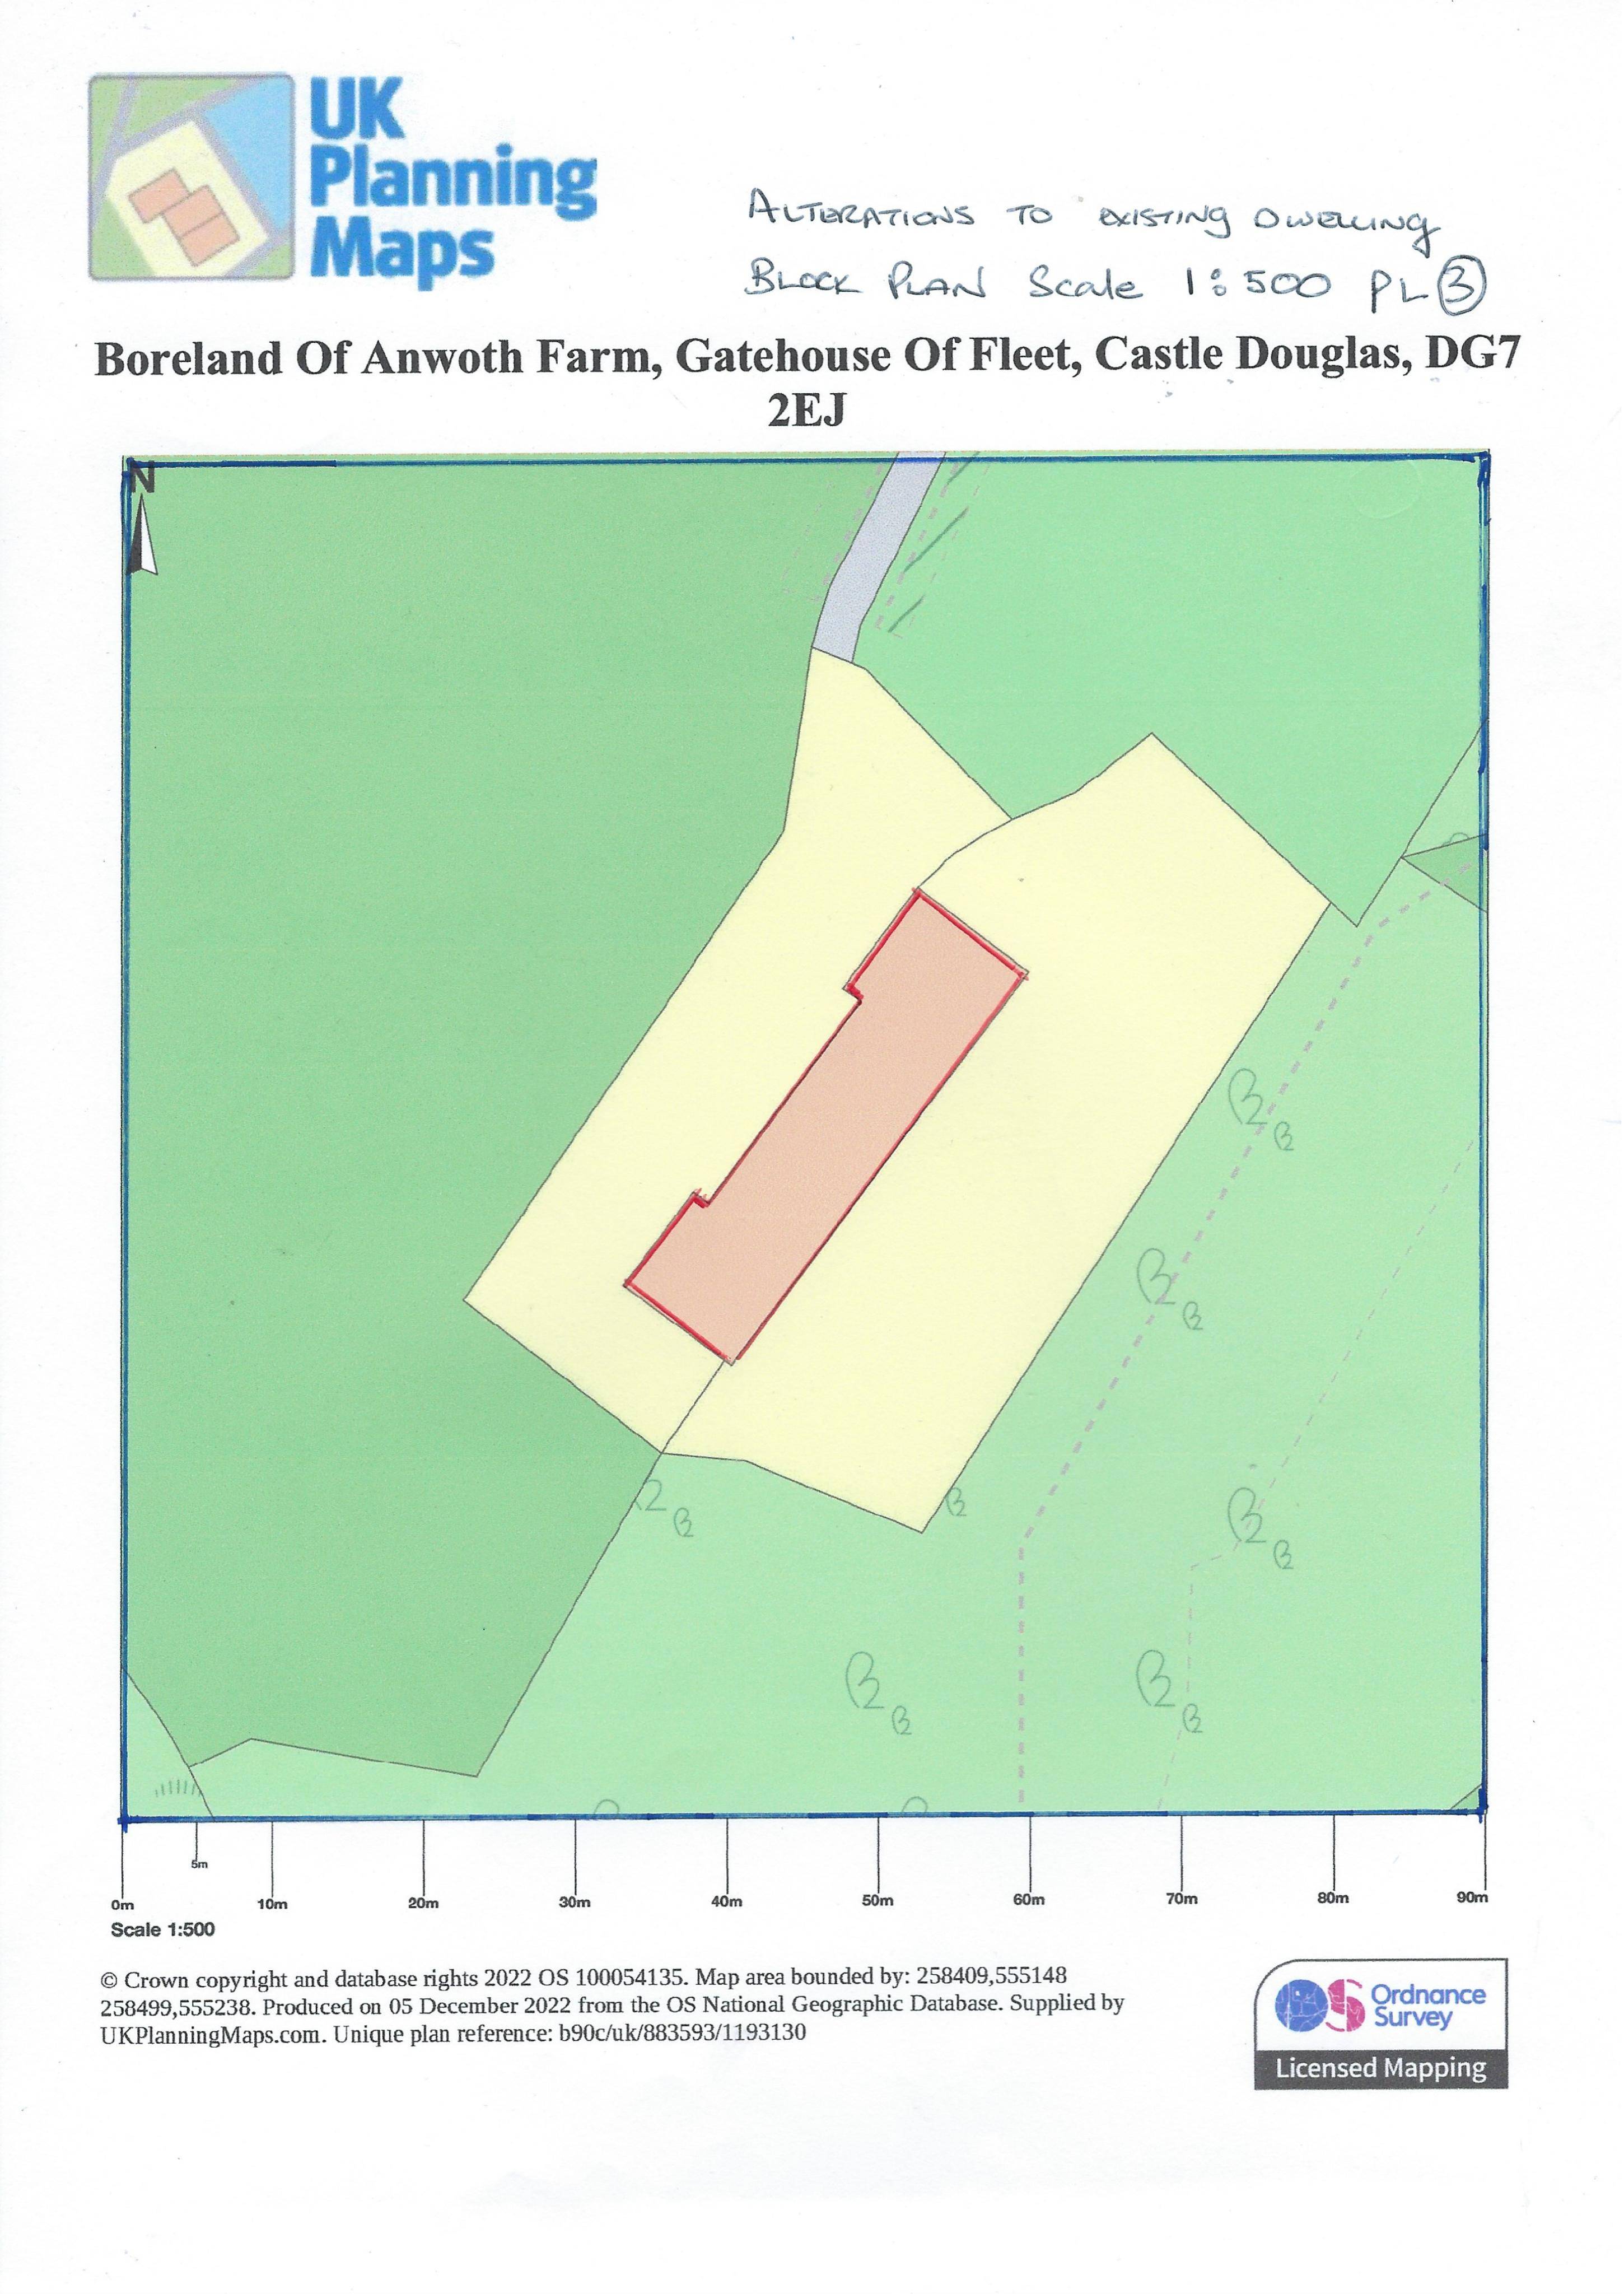
Boreland Of Anwoth Gatehouse Of Fleet DG7 2EJ
Proposed alterations to an attached garage for habitable domestic use, including new windows/doors, bi-fold opening, and flat-roof replacement.
The record
- Reference
- DGY/26/0810/LBC
- Address
- Boreland Of Anwoth Gatehouse Of Fleet DG7 2EJ
- Status
- Awaiting decision
- Category
- Change of Use & Conversions
- Impact scale
- 6/10
- Authority
- Dumfries and Galloway Council
Timeline
- Received
- Validated
- Last scraped
- Record created
Additional application data
- Latitude
- 54.8714
- Longitude
- -4.2073
What is proposed
Plain-language summary
Proposed alterations to an attached garage for habitable domestic use, including new windows/doors, bi-fold opening, and flat-roof replacement.
As filed with the council
ALTERATIONS TO ATTACHED GARAGE INCLUDING ENLARGEMENT OF WINDOW OPENING TO FORM BI-FOLD DOOR OPENING AND INSTALLATION OF NEW WINDOW ON FRONT ELEVATION, FORMATION OF 2NO. WINDOW OPENINGS AND INSTALLATION OF 2NO. ROOFLIGHTS ON SIDE ELEVATION, INSTALLATION OF NEW DOOR AND BUILDING UP OF GARAGE DOOR OPENING TO FORM 2NO. WINDOW OPENINGS ON REAR ELEVATION, REPLACEMENT OF FLAT ROOF, REPAINTING OF EXTERIOR AND INTERNAL ALTERATIONS TO ENABLE GARAGE TO BE USED AS HABITABLE DOMESTIC ACCOMMODATION