
CityScope · Planning Updates
Application DGY/26/0811/FUL
Redcastle Mill Haugh Of Urr Castle Douglas DG7 3LB
DecidedExtensions & EnlargementsReceived Dumfries and Galloway Council
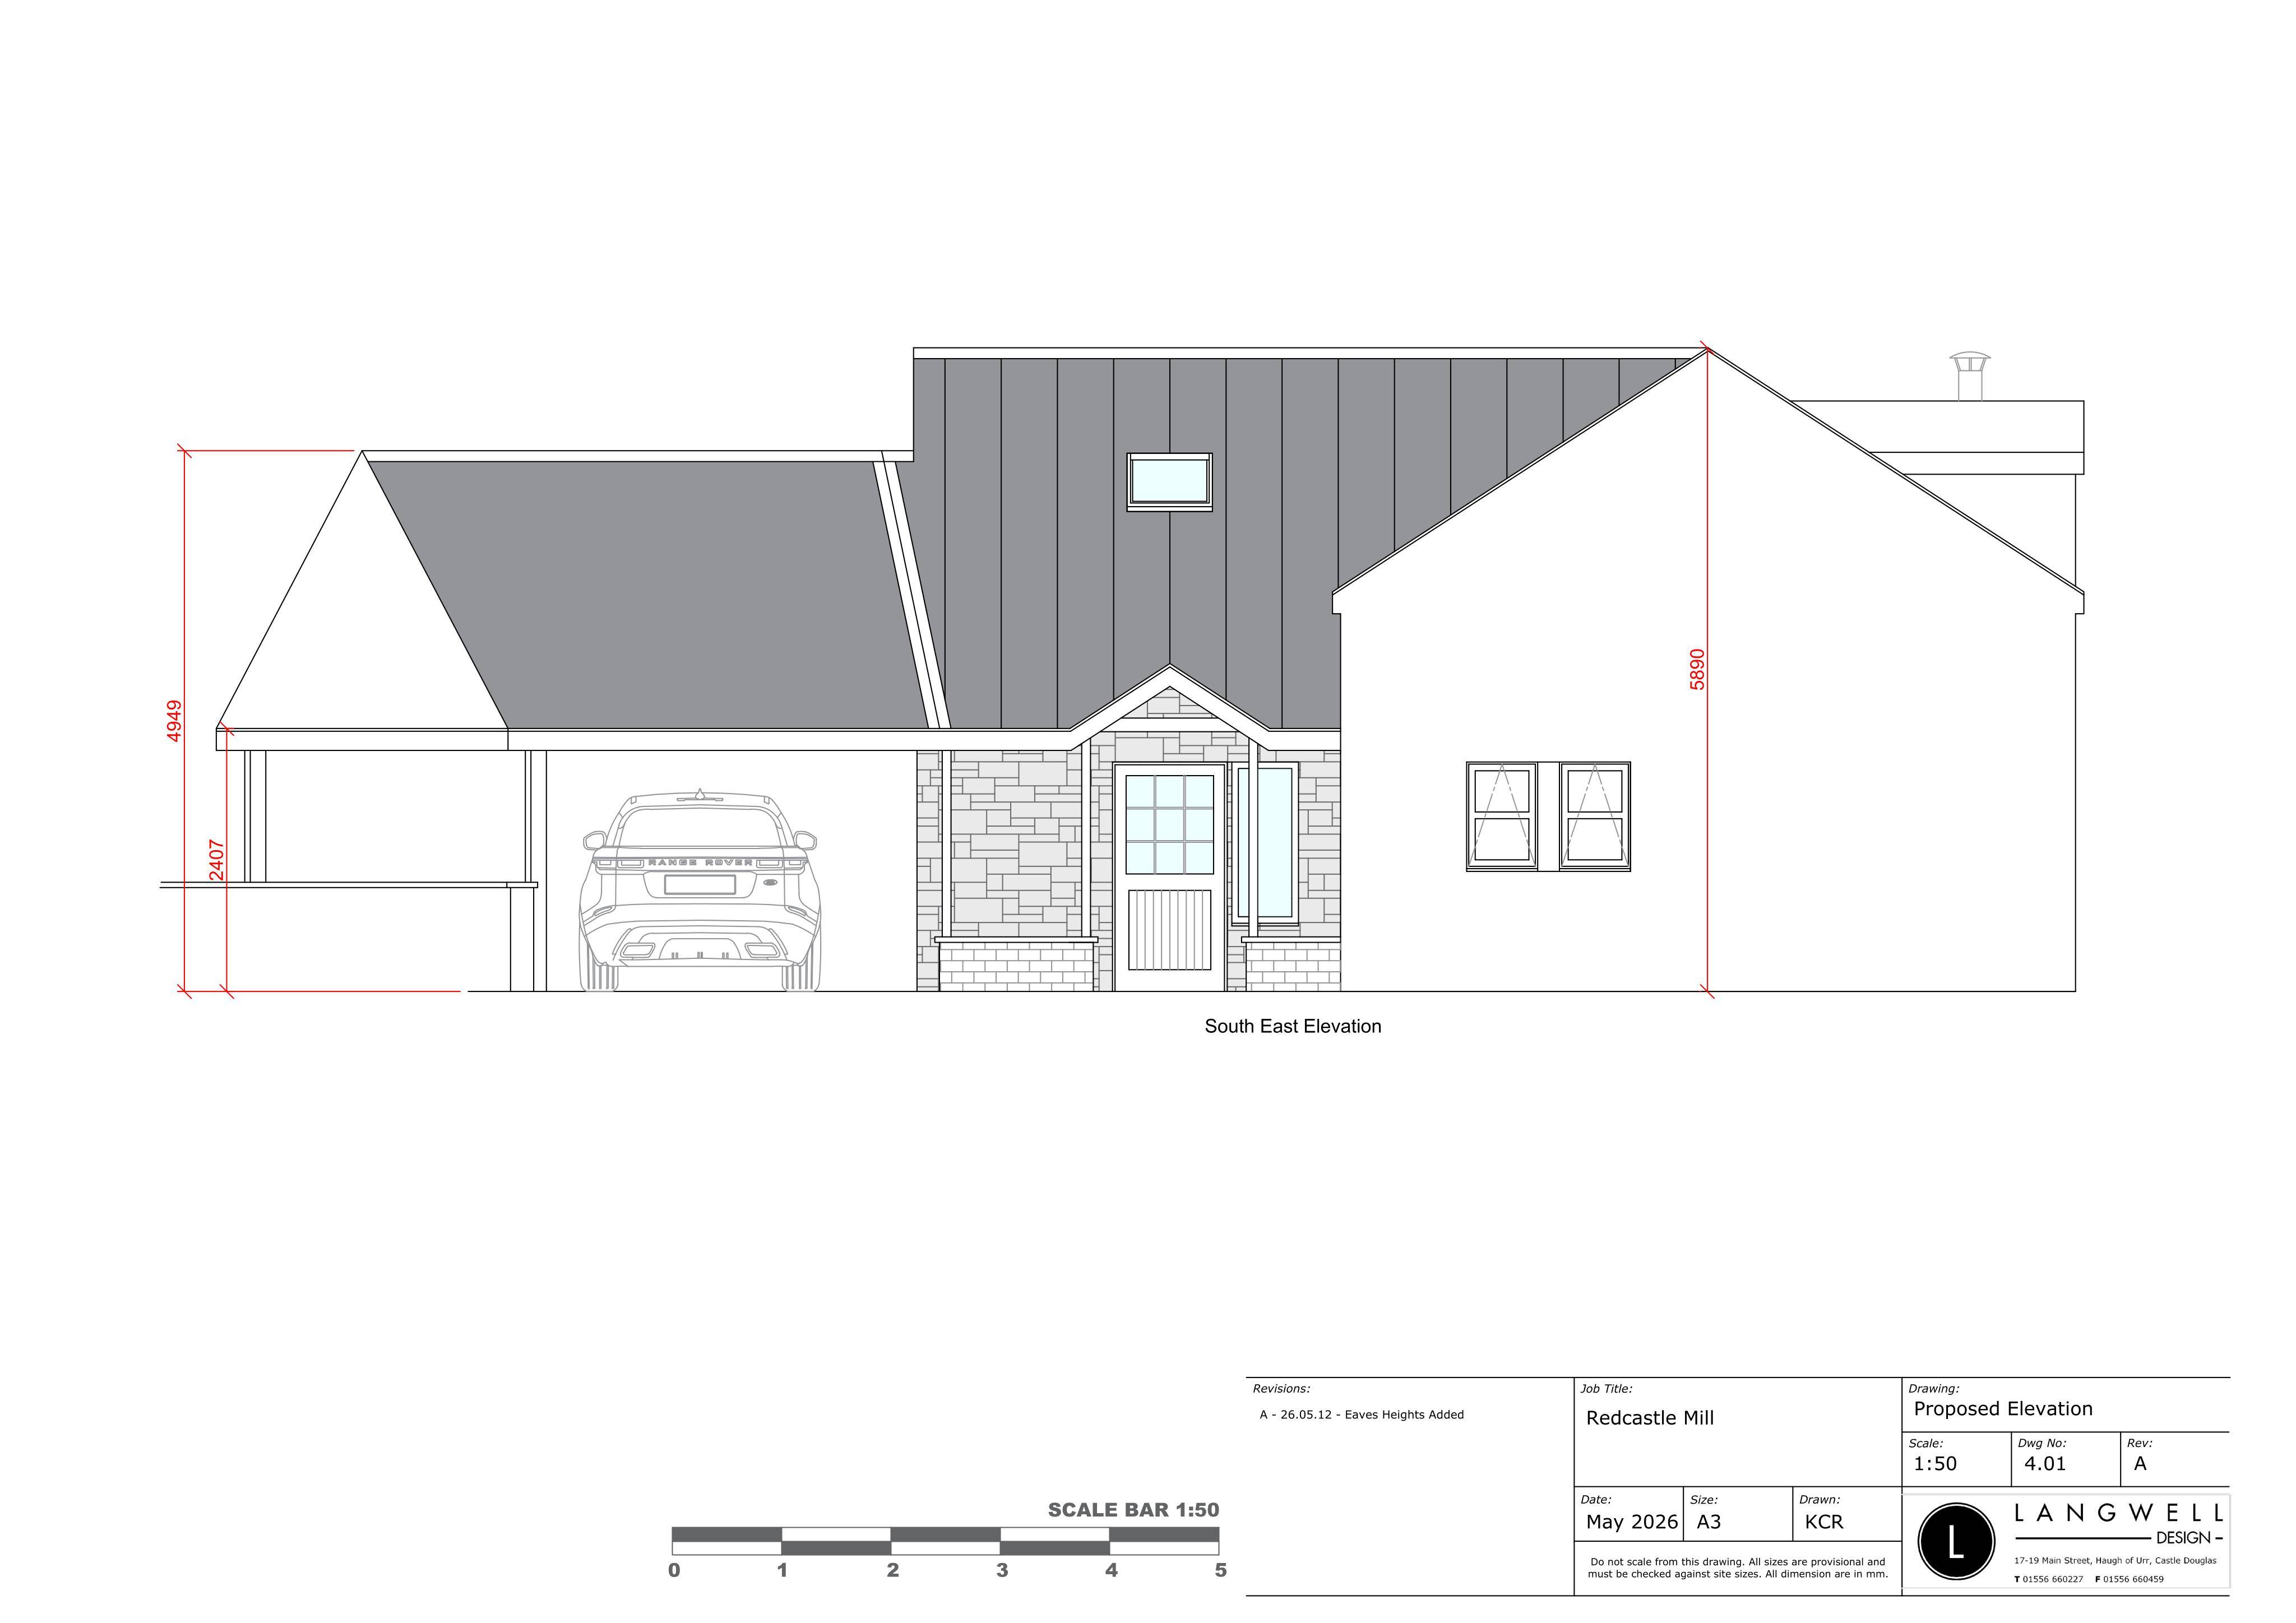
Proposed southwest extension to the dwelling would provide a utility room, bedroom and car port, with stone, render and matching UPVC finishes.
The record
- Reference
- DGY/26/0811/FUL
- Address
- Redcastle Mill Haugh Of Urr Castle Douglas DG7 3LB
- Status
- Decided
- Category
- Extensions & Enlargements
- Impact scale
- 3/10
- Authority
- Dumfries and Galloway Council
Timeline
- Received
- Validated
- Last scraped
- Record created
Additional application data
- Latitude
- 54.97047858324772
- Longitude
- -3.846524771027236
What is proposed
Plain-language summary
Proposed southwest extension to the dwelling would provide a utility room, bedroom and car port, with stone, render and matching UPVC finishes.
As filed with the council
ERECTION OF EXTENSION TO SOUTH WEST ELEVATION OF DWELLINGHOUSE