
CityScope · Planning Updates
Application DGY/26/0870/FUL
Glenluiart House Moniaive Thornhill DG3 4JA
Assessment StageOutbuildings & Ancillary StructuresReceived Dumfries and Galloway Council
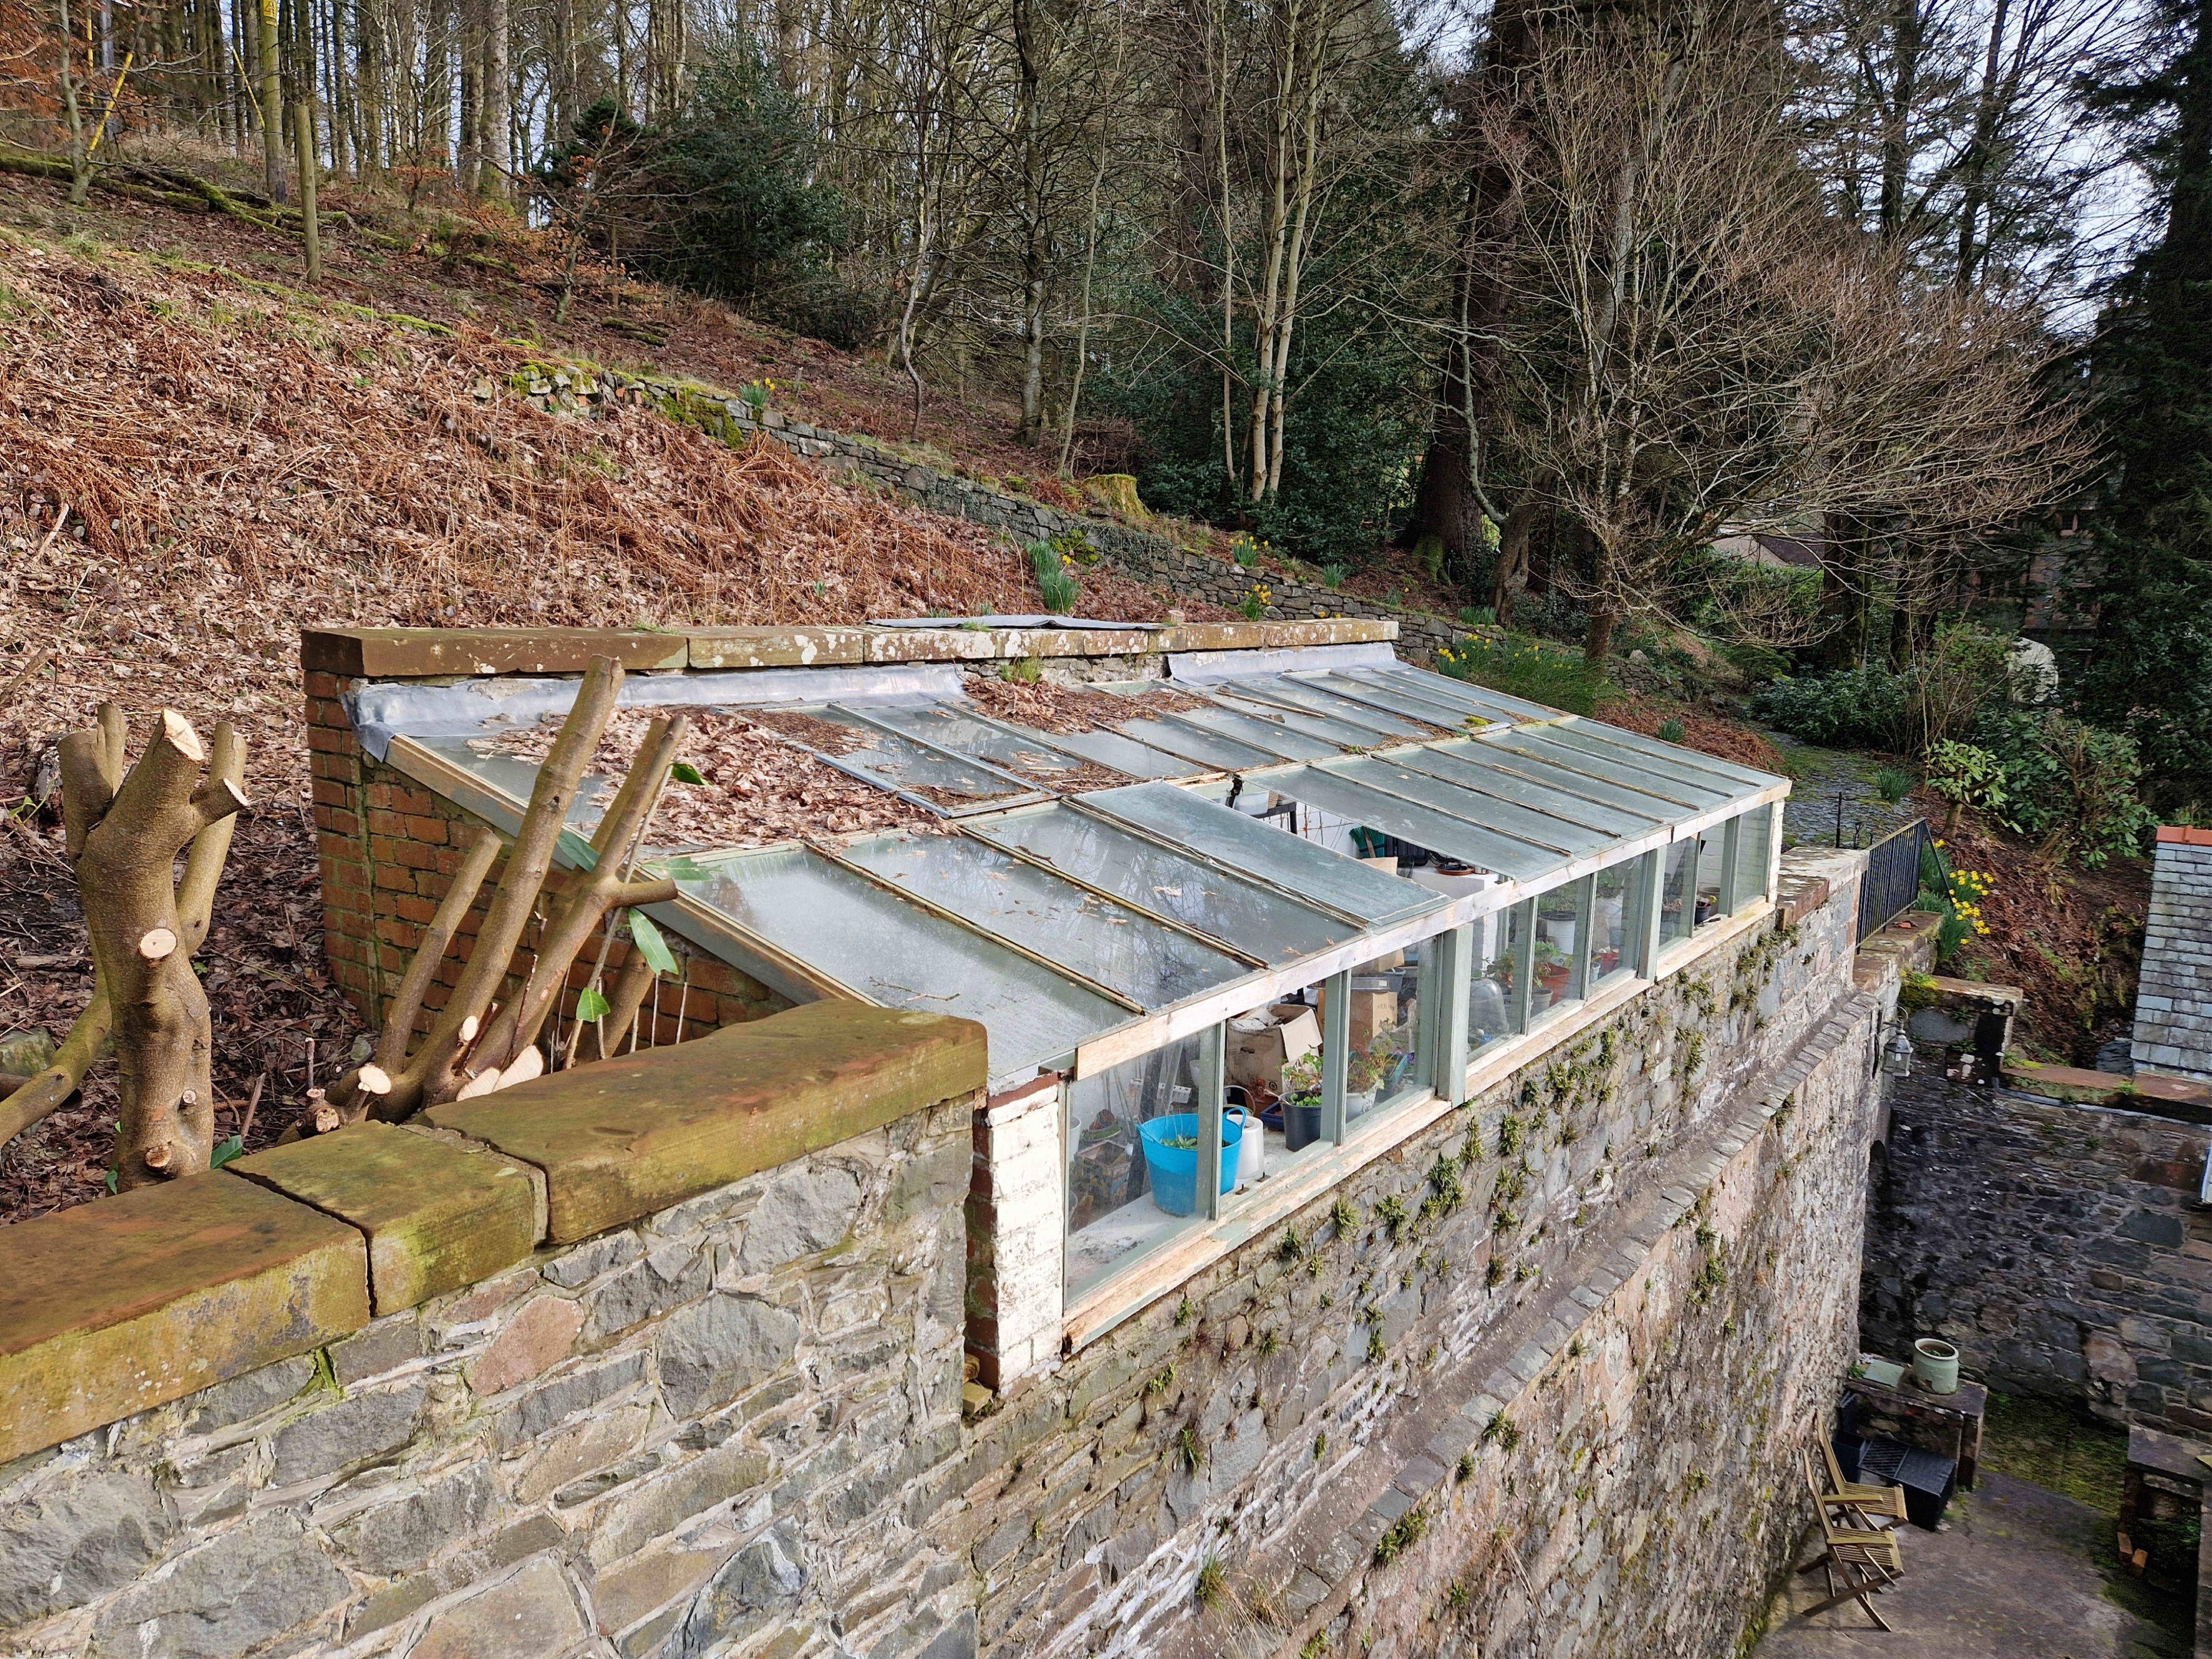
Erection of a domestic greenhouse along the rear boundary, forming a glazed lean-to structure set within the garden courtyard.
The record
- Reference
- DGY/26/0870/FUL
- Address
- Glenluiart House Moniaive Thornhill DG3 4JA
- Status
- Assessment Stage
- Category
- Outbuildings & Ancillary Structures
- Impact scale
- 4/10
- Authority
- Dumfries and Galloway Council
Timeline
- Received
- Validated
- Last scraped
- Record created
Additional application data
- Latitude
- 55.1964
- Longitude
- -3.9438
What is proposed
Plain-language summary
Erection of a domestic greenhouse along the rear boundary, forming a glazed lean-to structure set within the garden courtyard.
As filed with the council
ERECTION OF DOMESTIC GREENHOUSE