
CityScope · Planning Updates
Application DGY/26/0918/LBC
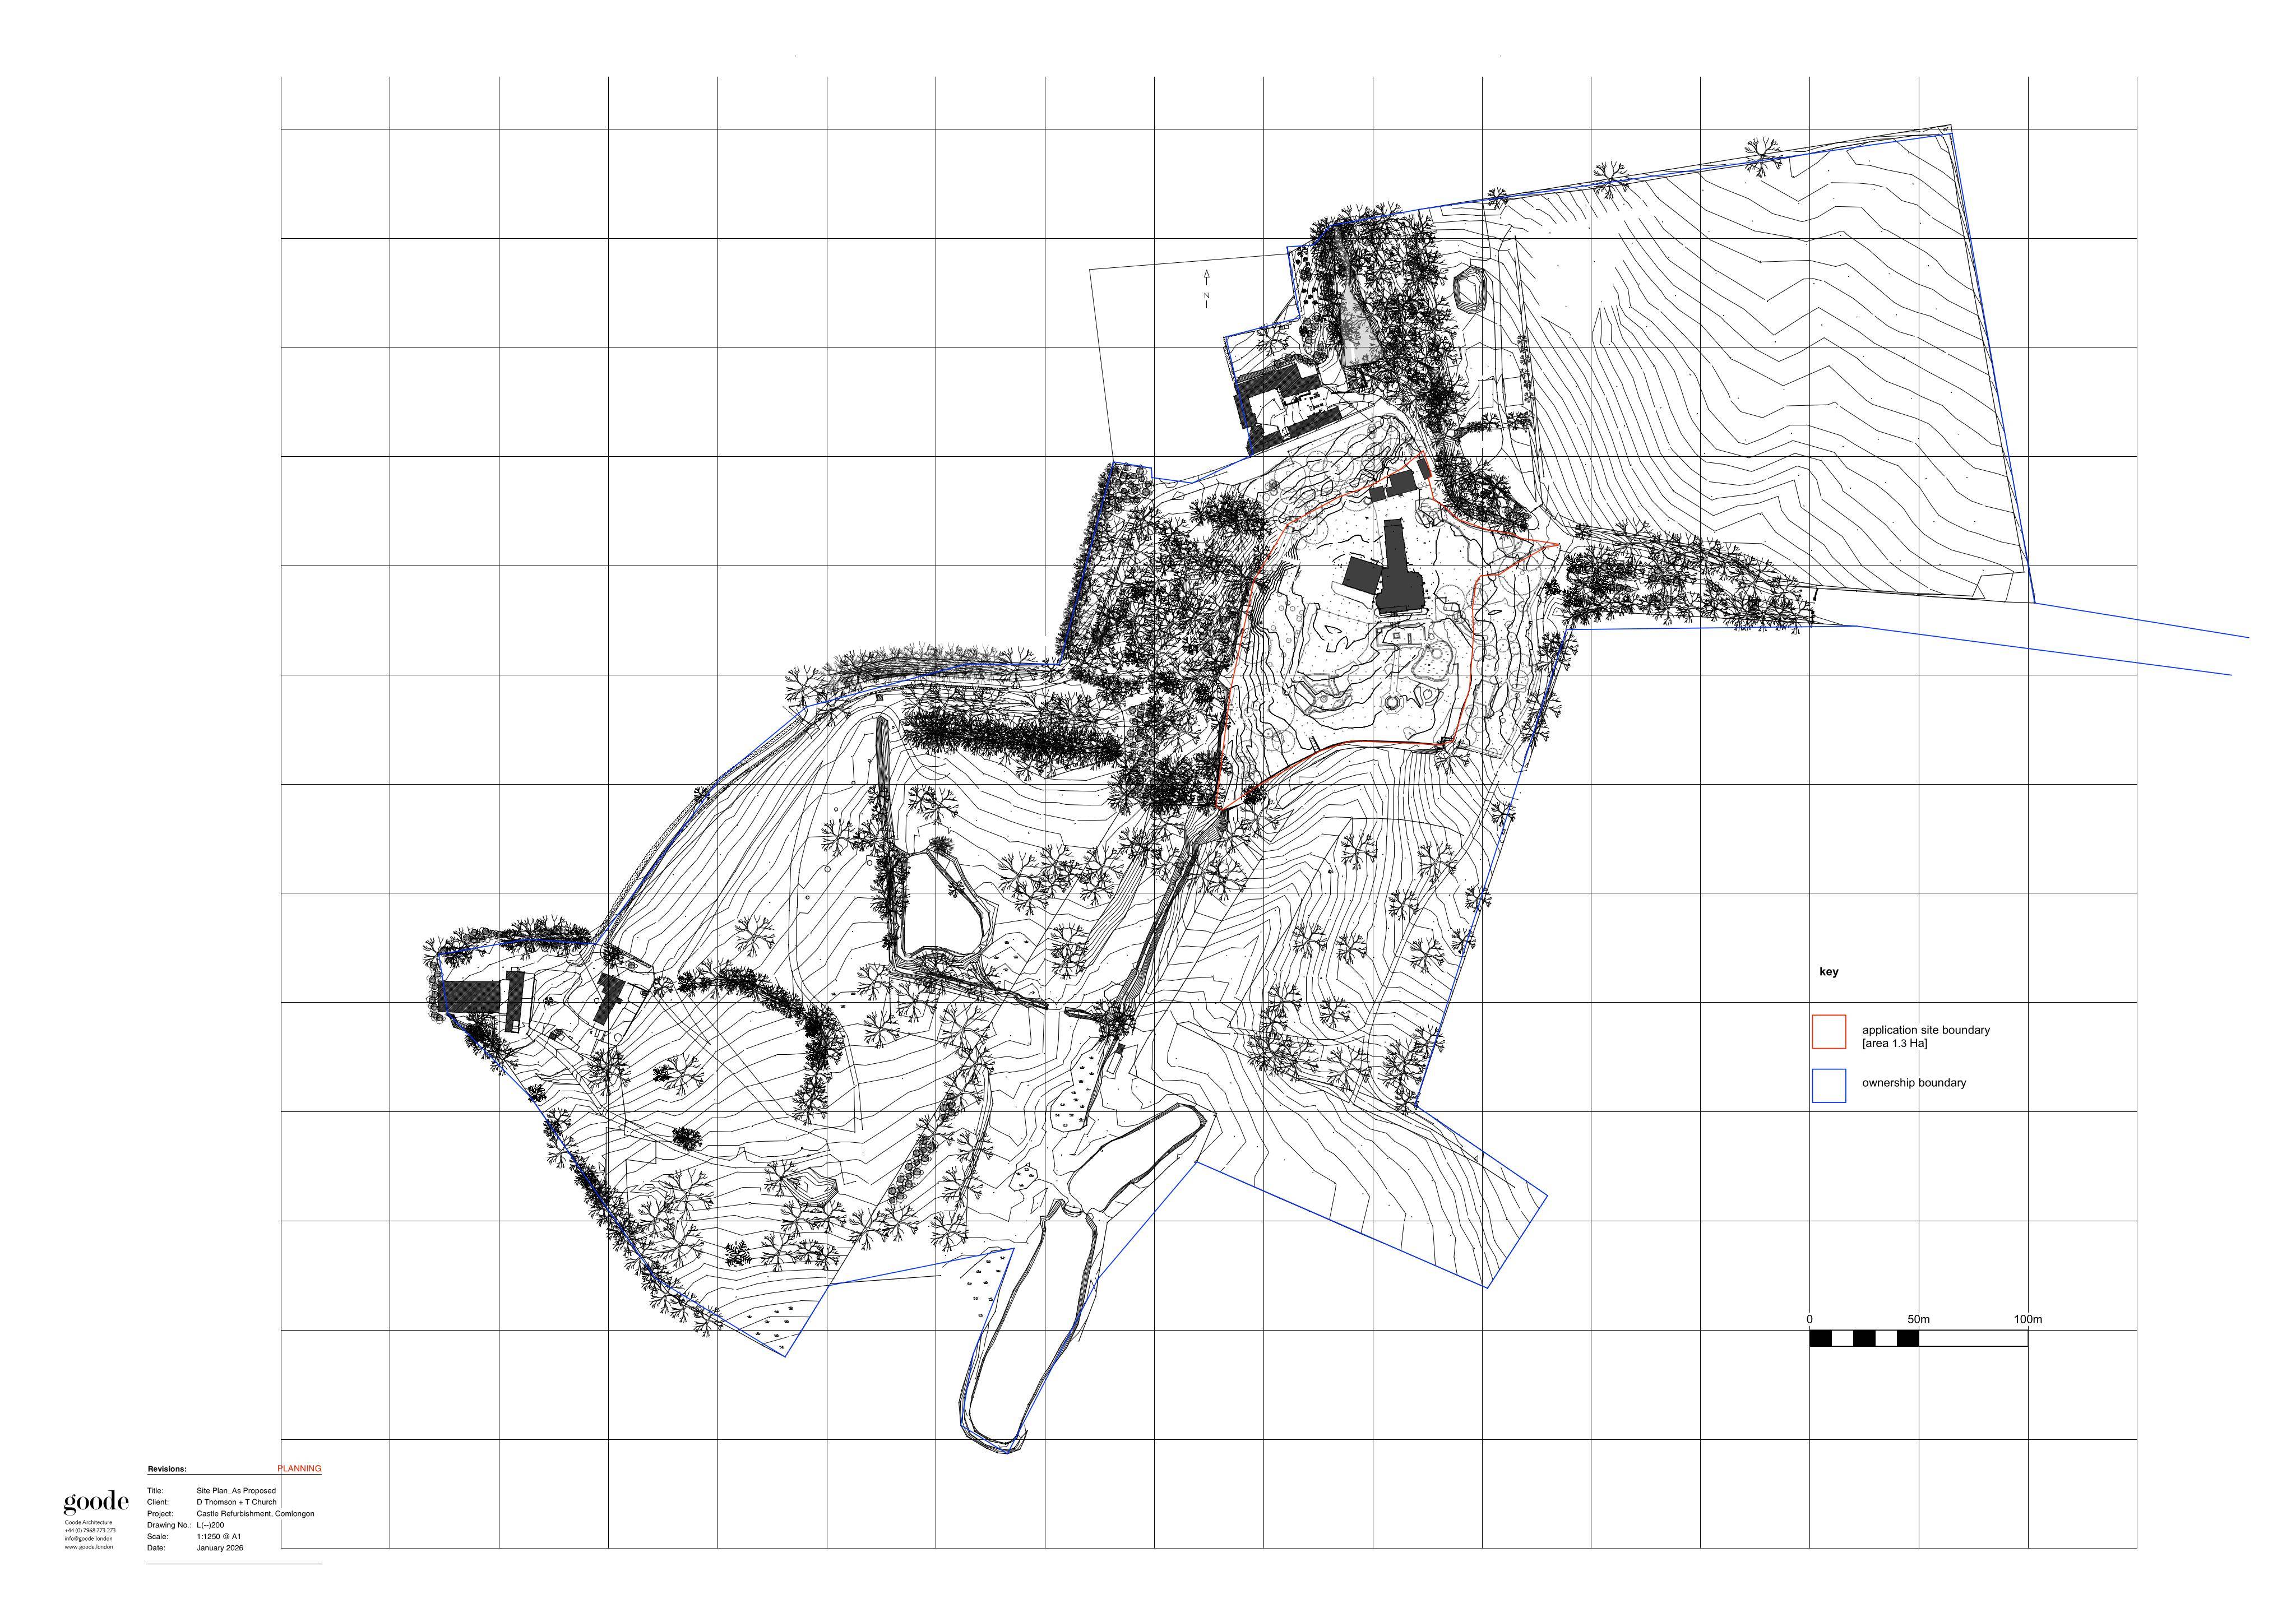
Comlongon Castle Clarencefield Dumfries DG1 4NA
Assessment StageInternal Works & AccessibilityReceived Dumfries and Galloway Council
Security grilles, internal wall linings removed with propping/stabilisation, plus a temporary staircase and barmkin wall excavation with a retaining gabion.
The record
- Reference
- DGY/26/0918/LBC
- Address
- Comlongon Castle Clarencefield Dumfries DG1 4NA
- Status
- Assessment Stage
- Category
- Internal Works & Accessibility
- Impact scale
- 6/10
- Authority
- Dumfries and Galloway Council
Timeline
- Received
- Validated
- Last scraped
- Record created
Additional application data
- Latitude
- 55.0064
- Longitude
- -3.4409
What is proposed
Plain-language summary
Security grilles, internal wall linings removed with propping/stabilisation, plus a temporary staircase and barmkin wall excavation with a retaining gabion.
As filed with the council
INTERNAL AND EXTERNAL WORKS INCLUDING INSTALLATION OF SECURITY GRILLES, REMOVAL OF AREAS OF INTERNAL WALL LINING, STABILISATION AND, PROPPING WORKS, INSTALLATION OF TIMBER STRUCTURE AND TEMPORARY STAIRCASE, EXCAVATION OF BARMKIN WALL AND INSTALLATION OF TEMPORARY RETAINING GABION WALL (LATE)