
CityScope · Planning Updates
Application DGY/26/0994/LBC
Burnfoot Sawmill, Workshop, Stables & Cottages Springkell Eaglesfield Lockerbie DG11 3AB
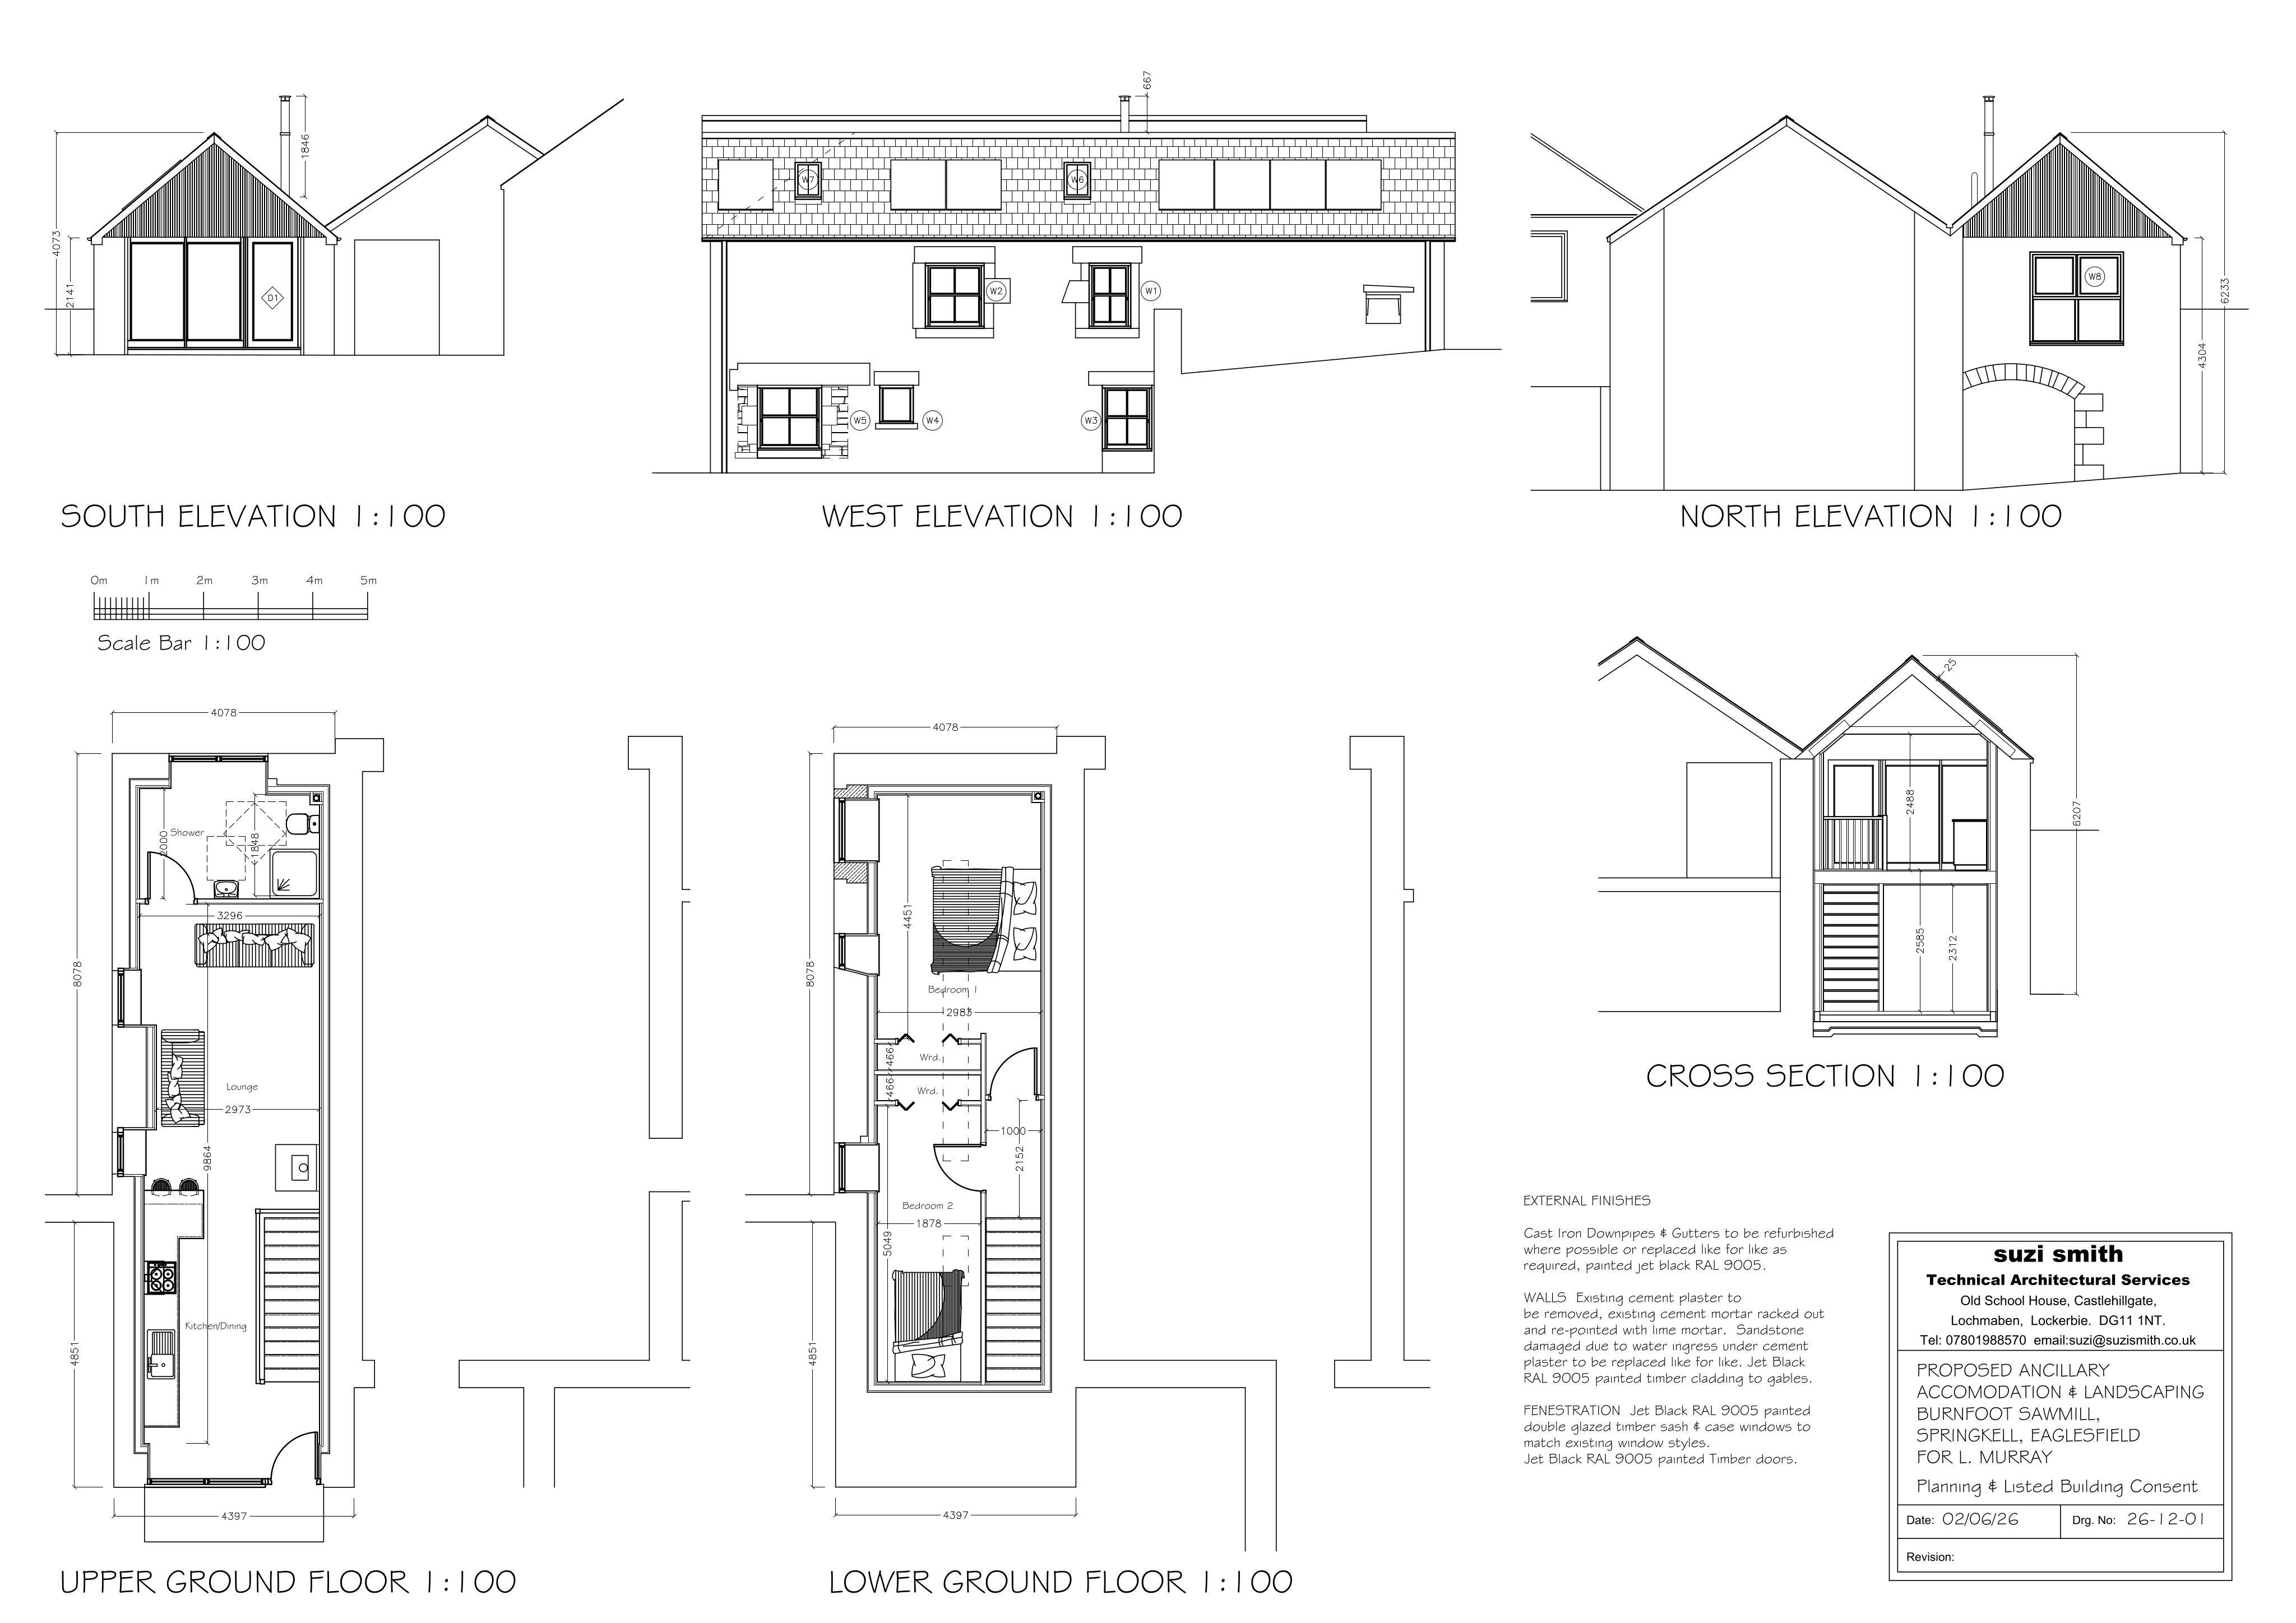
Proposed conversion of the sawmill to ancillary domestic accommodation with re-slating, rooflights/flue, solar panels and window/door replacements.
The record
- Reference
- DGY/26/0994/LBC
- Address
- Burnfoot Sawmill, Workshop, Stables & Cottages Springkell Eaglesfield Lockerbie DG11 3AB
- Status
- Assessment Stage
- Category
- Change of Use & Conversions
- Impact scale
- 6/10
- Authority
- Dumfries and Galloway Council
Timeline
- Received
- Validated
- Last scraped
- Record created
Additional application data
- Latitude
- 55.0597
- Longitude
- -3.1732
What is proposed
Plain-language summary
Proposed conversion of the sawmill to ancillary domestic accommodation with re-slating, rooflights/flue, solar panels and window/door replacements.
As filed with the council
PARTAILLY LATE LISTED BUILDING CONSENT FOR ALTERATIONS INCLUDING RE-SLATING AND ALTERATIONS TO ROOF, INSTALLATION OF FLUE, ROOFLIGHTS AND ROOF MOUTED SOLAR PANELS AND REPLACEMENT WINDOWS AND DOOR AND CHANGE OF USE OF SAWMILL BUILDING TO FORM ANCILLARY DOMESTIC ACCOMMODATION TO EXISTING DWELLINGHOUSE