
CityScope · Planning Updates
Application DGY/26/1012/CNA
Land Adjacent Richardson House Gretna Loaning Mill Hill Gretna DG16 5HU
Proposed revised lorry park for up to 40 spaces with new access, boundary walls, trailer/storage areas, wash & fuel facilities, and cafe; demolition and offices.
The record
- Reference
- DGY/26/1012/CNA
- Address
- Land Adjacent Richardson House Gretna Loaning Mill Hill Gretna DG16 5HU
- Status
- Decided
- Category
- New-Build & Major Development
- Impact scale
- 7/10
- Authority
- Dumfries and Galloway Council
Timeline
- Received
- Validated
- Last scraped
- Record created
Additional application data
- Latitude
- 55.000705
- Longitude
- -3.033393
What is proposed
Plain-language summary
Proposed revised lorry park for up to 40 spaces with new access, boundary walls, trailer/storage areas, wash & fuel facilities, and cafe; demolition and offices.
As filed with the council
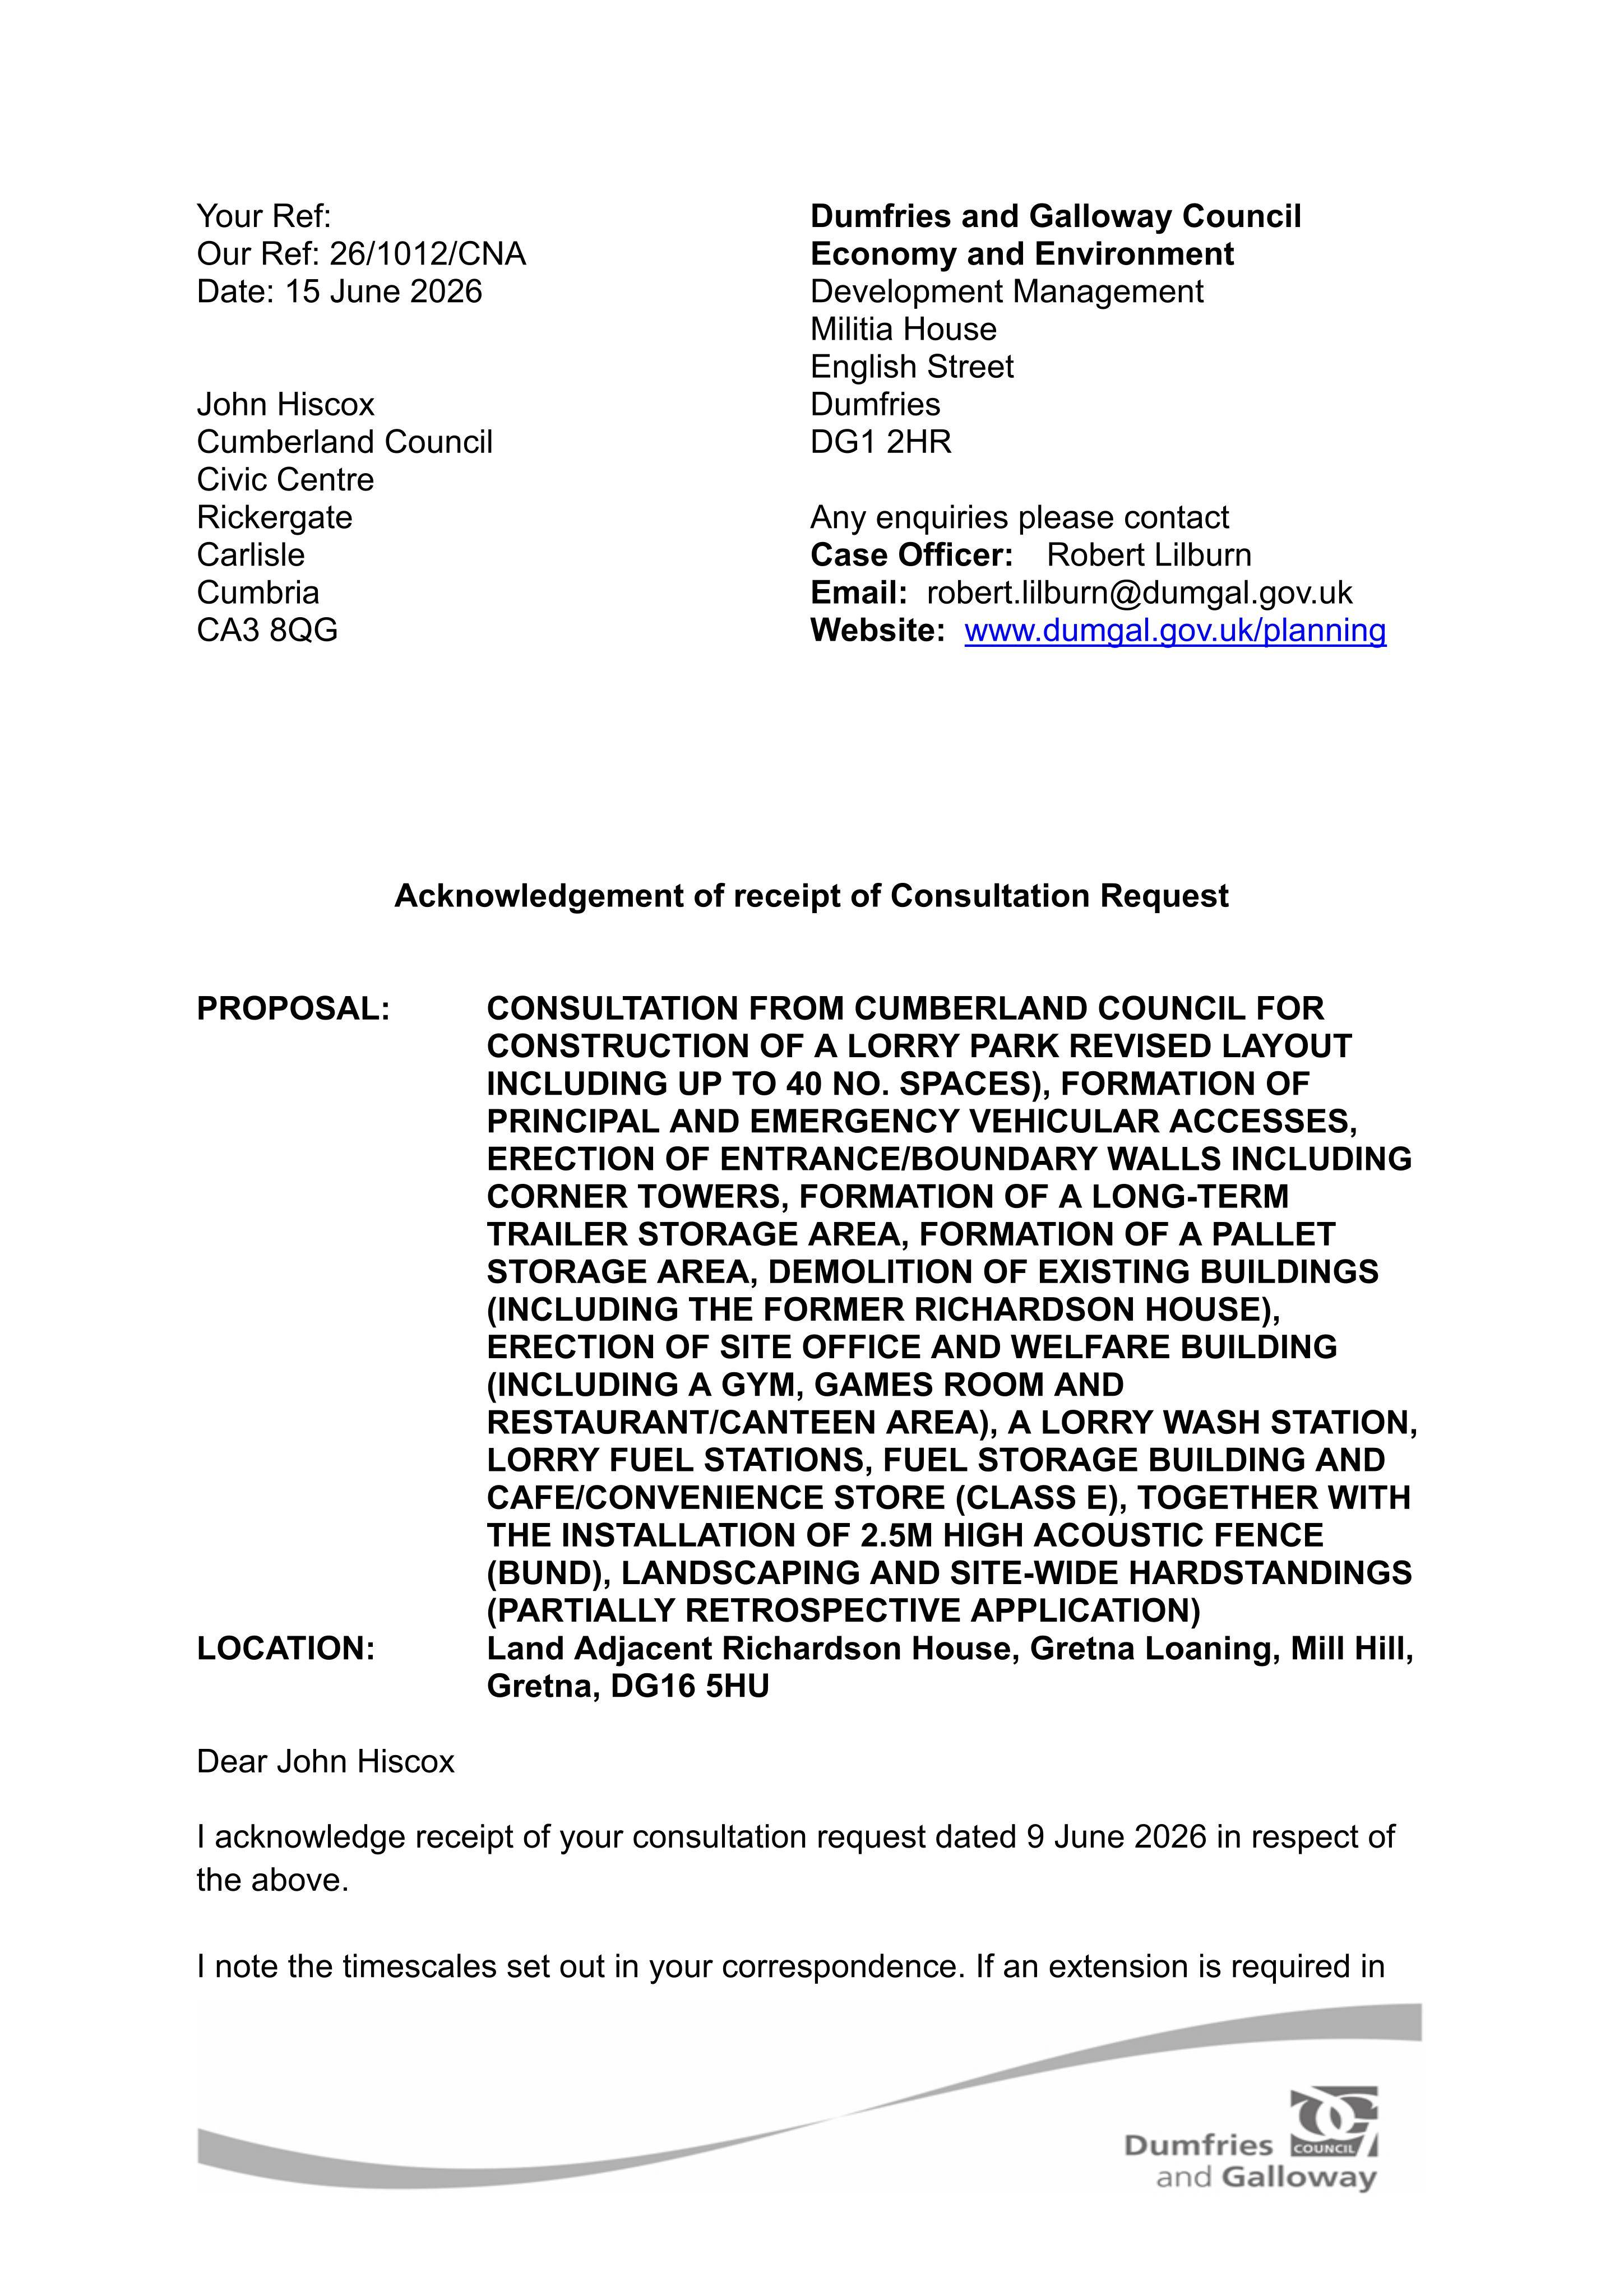
CONSULTATION FROM CUMBERLAND COUNCIL FOR CONSTRUCTION OF A LORRY PARK REVISED LAYOUT INCLUDING UP TO 40 NO. SPACES), FORMATION OF PRINCIPAL AND EMERGENCY VEHICULAR ACCESSES, ERECTION OF ENTRANCE/BOUNDARY WALLS INCLUDING CORNER TOWERS, FORMATION OF A LONG-TERM TRAILER STORAGE AREA, FORMATION OF A PALLET STORAGE AREA, DEMOLITION OF EXISTING BUILDINGS (INCLUDING THE FORMER RICHARDSON HOUSE), ERECTION OF SITE OFFICE AND WELFARE BUILDING (INCLUDING A GYM, GAMES ROOM AND RESTAURANT/CANTEEN AREA), A LORRY WASH STATION, LORRY FUEL STATIONS, FUEL STORAGE BUILDING AND CAFE/CONVENIENCE STORE (CLASS E), TOGETHER WITH THE INSTALLATION OF 2.5M HIGH ACOUSTIC FENCE (BUND), LANDSCAPING AND SITE-WIDE HARDSTANDINGS (PARTIALLY RETROSPECTIVE APPLICATION)