
CityScope · Planning Updates
Application DGY/26/1651/NMV
Plots 8.01, 8.02 And 8.03 Stanfield Farm Eastriggs Annan DG12 6TF
DecidedLegal / AdministrativeReceived Dumfries and Galloway Council
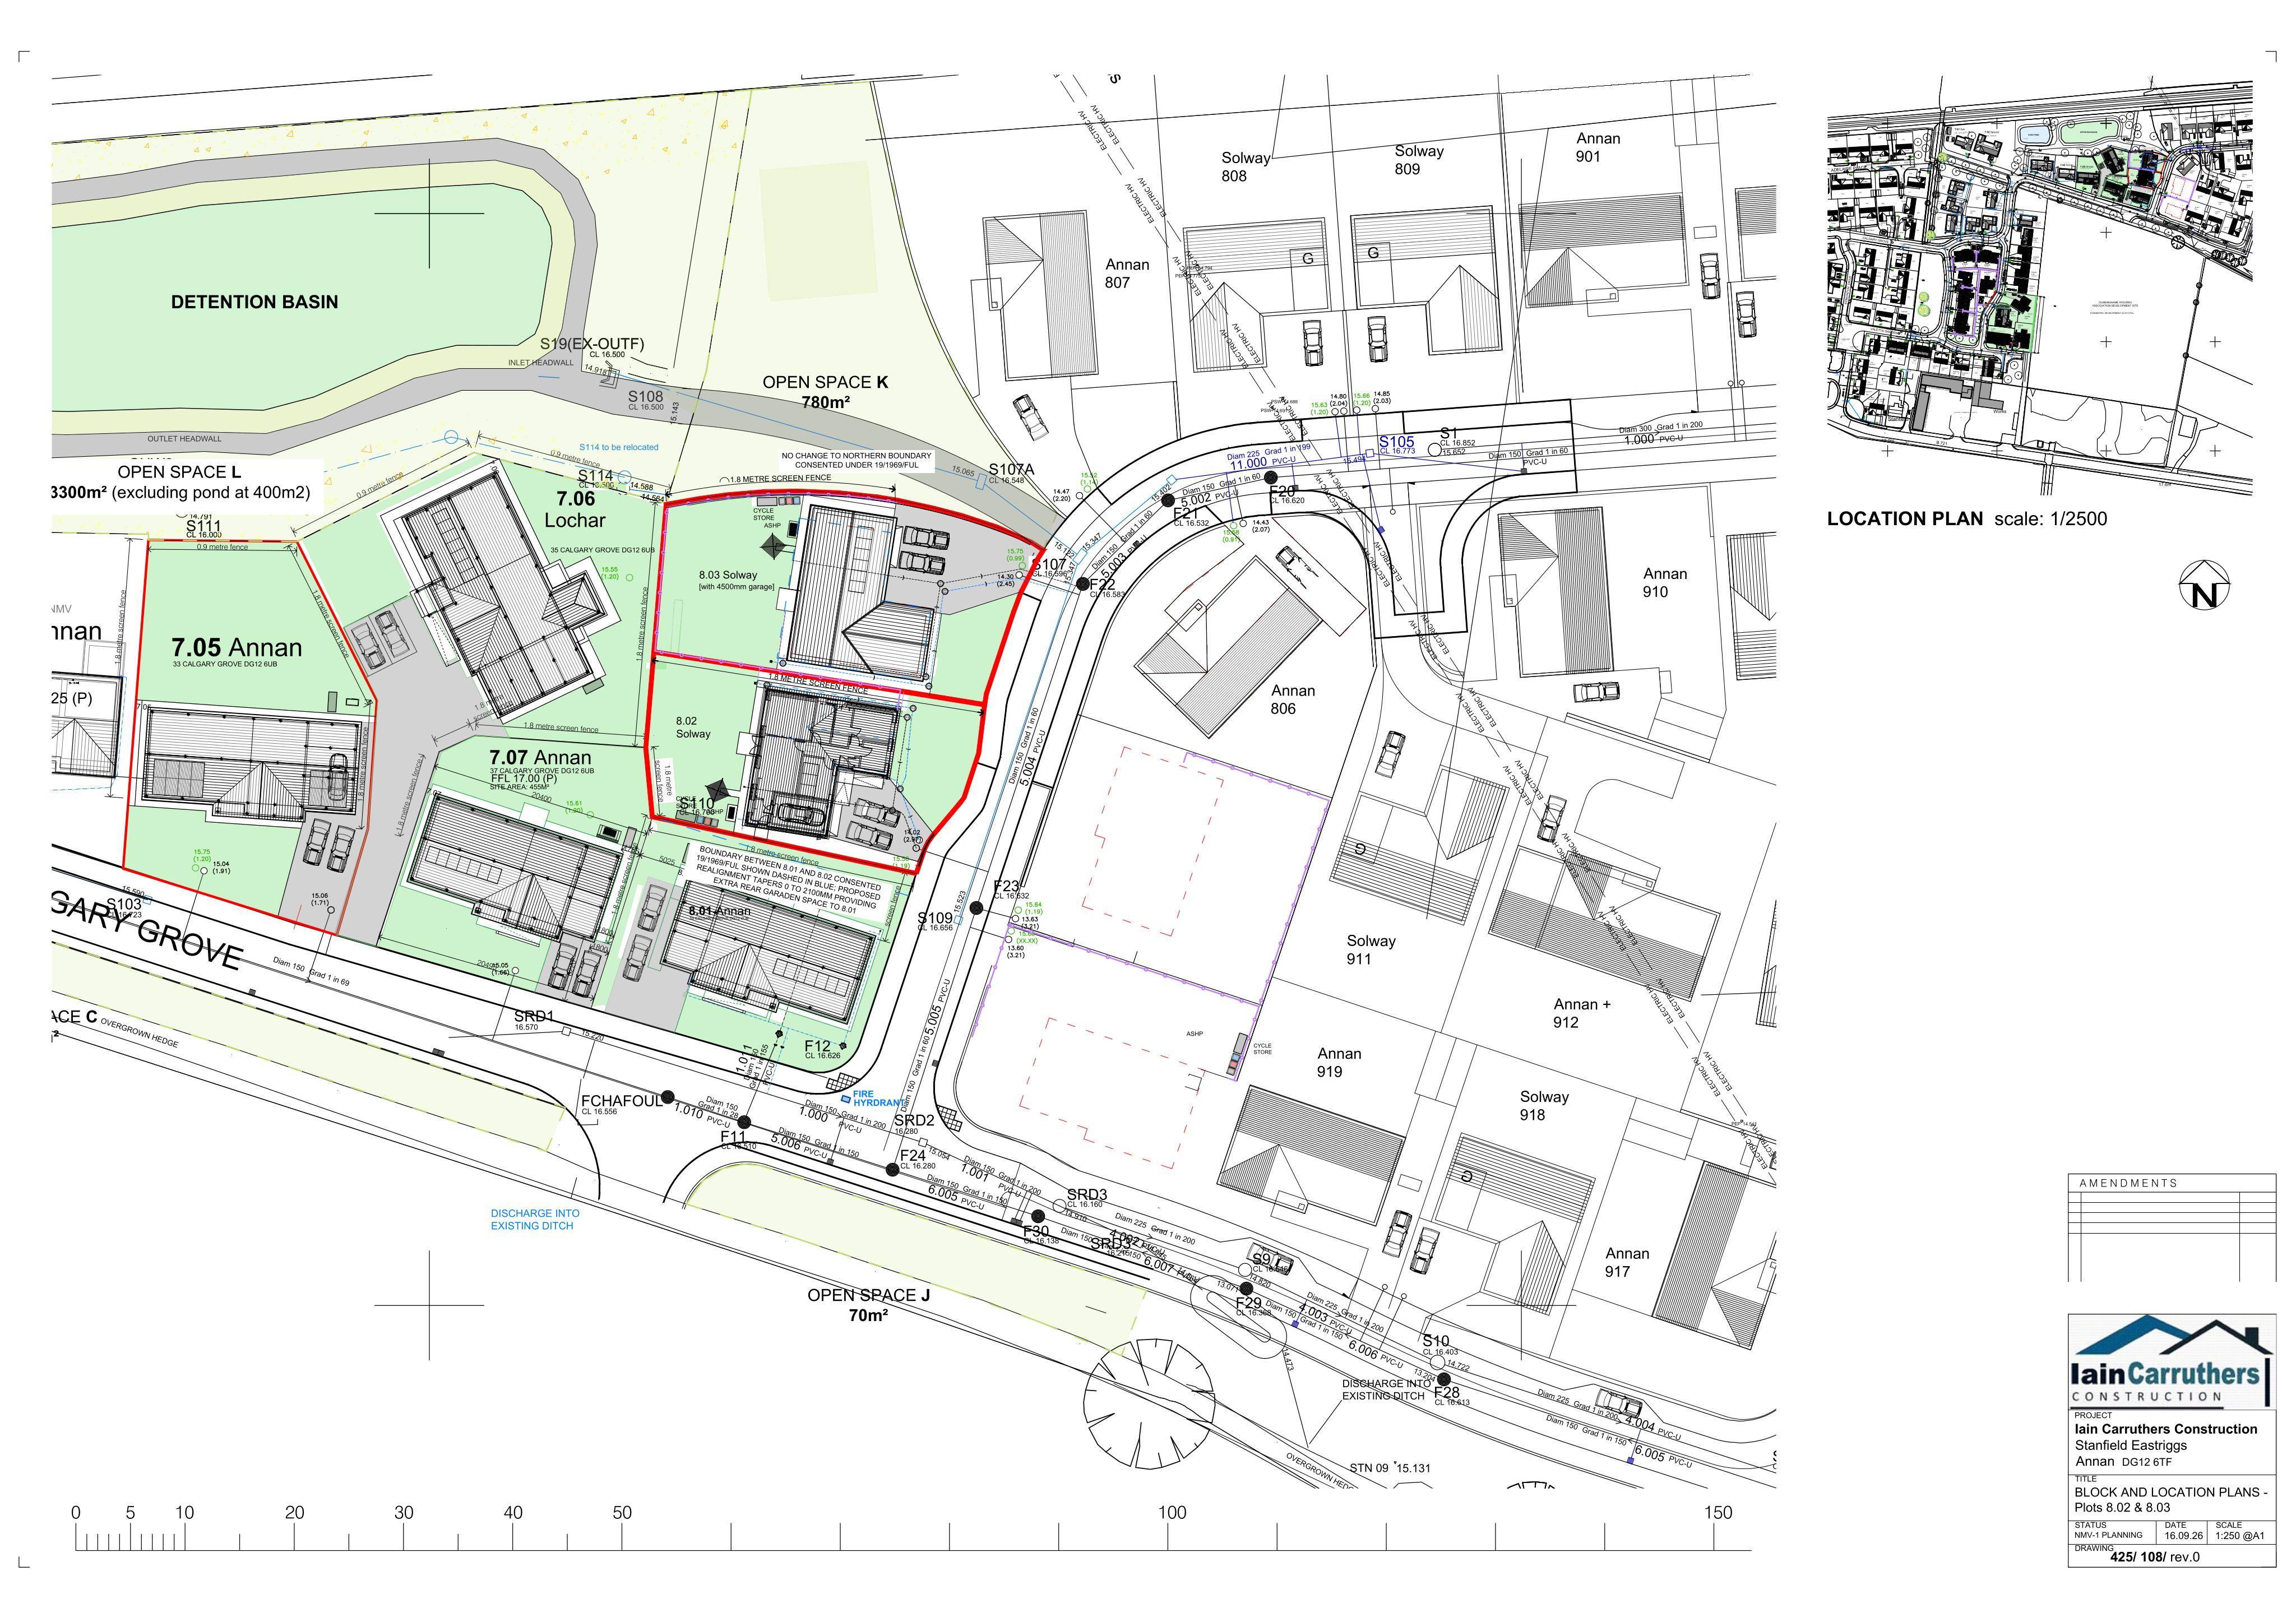
Non-material variation for air source heat pumps, a 1.5m garage widening on plot 8.03, and plot boundary re-alignment.
The record
- Reference
- DGY/26/1651/NMV
- Address
- Plots 8.01, 8.02 And 8.03 Stanfield Farm Eastriggs Annan DG12 6TF
- Status
- Decided
- Category
- Legal / Administrative
- Impact scale
- 2/10
- Authority
- Dumfries and Galloway Council
Timeline
- Received
- Validated
- Last scraped
- Record created
Additional application data
- Latitude
- 54.984429
- Longitude
- -3.161055
What is proposed
Plain-language summary
Non-material variation for air source heat pumps, a 1.5m garage widening on plot 8.03, and plot boundary re-alignment.
As filed with the council
NON MATERIAL VARIATION REQUEST RELATING TO PLANNING PERMISSION 19/1969/FUL FOR PLOTS 8.02 AND 8.03 FOR INSTALLATION OF AIR SOURCE HEAT PUMPS, ENLARGEMENT OF DWELLINGHOUSE (INTEGRAL GARAGE WIDENED BY 1.5M FOR PLOT 8.03) AND RE-ALIGNMENT OF PLOT BOUNDARY OF PLOT 8.02 AND PLOT 8.01 (RELATING TO PLANNING PERMISSION 24/1311/FUL)