CityScope · Planning Updates
Application DGY/26/1724/FUL
89 George Street Whithorn DG8 8PZ
Assessment StageOutbuildings & Ancillary StructuresReceived Dumfries and Galloway Council
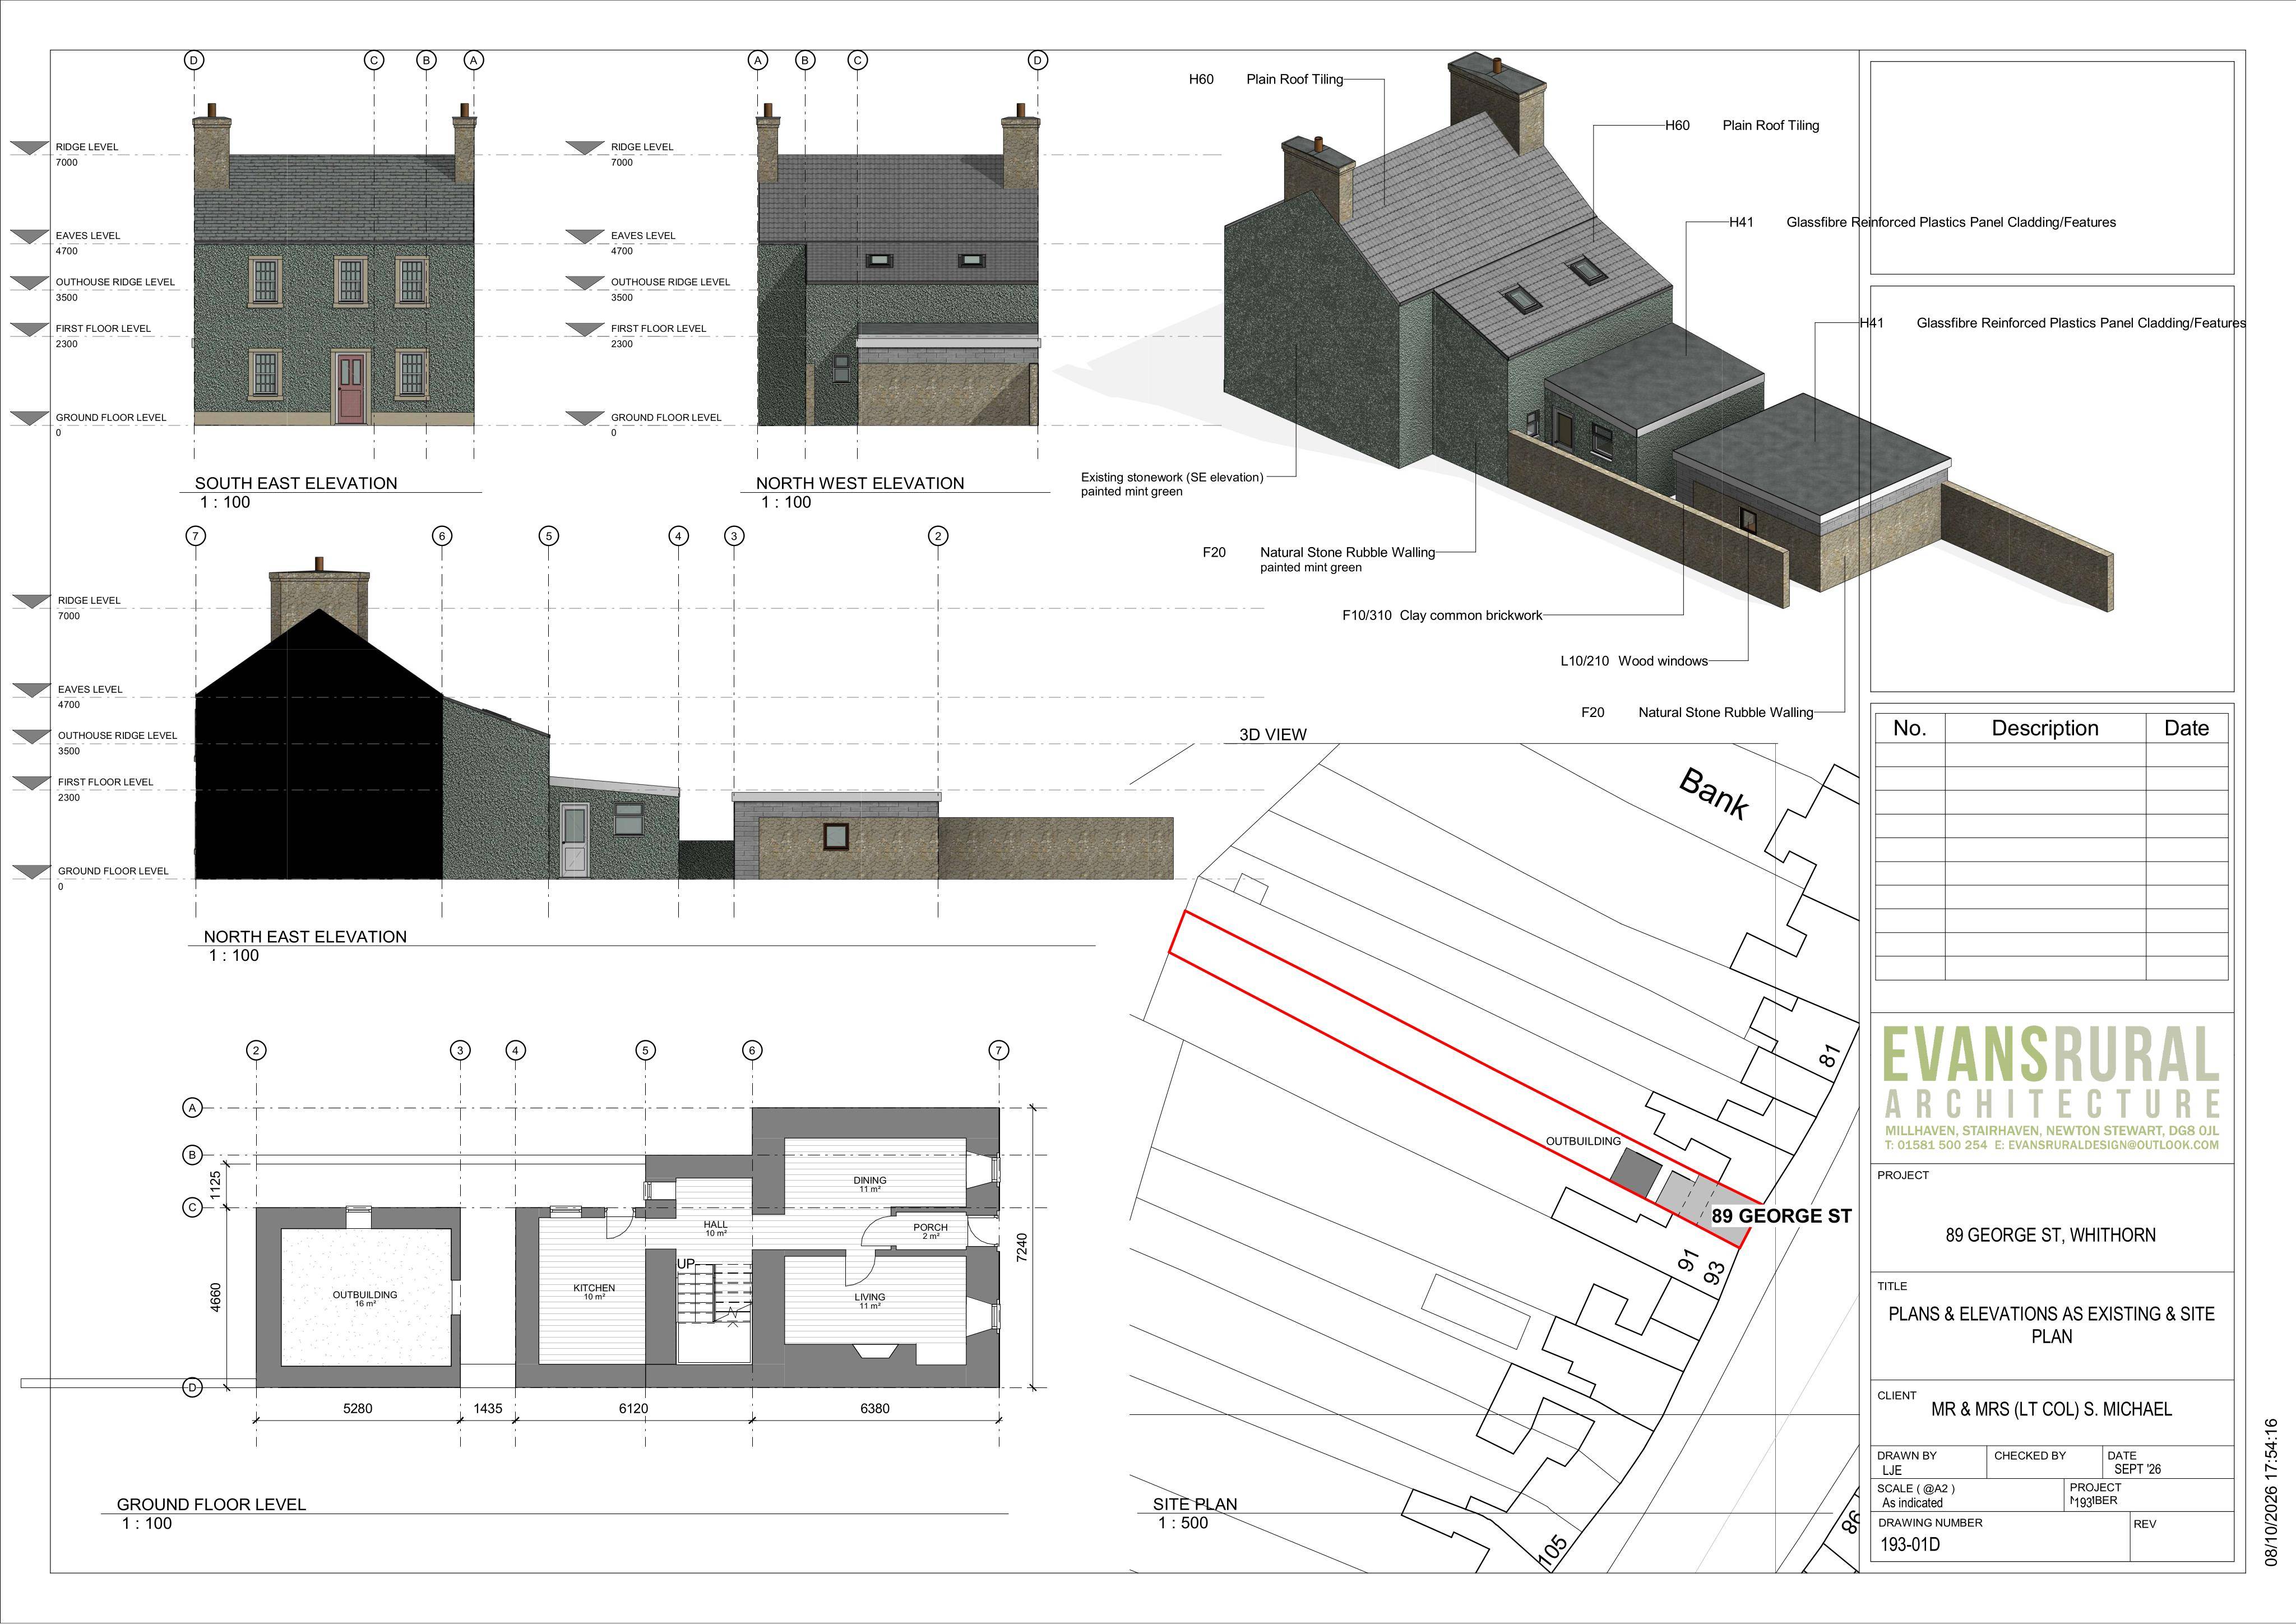
Partially retrospective alterations: extension to existing detached outbuilding with raised patio and canopy, plus slate roof, door and stonework works.
The record
- Reference
- DGY/26/1724/FUL
- Address
- 89 George Street Whithorn DG8 8PZ
- Status
- Assessment Stage
- Category
- Outbuildings & Ancillary Structures
- Impact scale
- 3/10
- Authority
- Dumfries and Galloway Council
Timeline
- Received
- Validated
- Last scraped
- Record created
Additional application data
- Latitude
- 54.731563
- Longitude
- -4.417023
What is proposed
Plain-language summary
Partially retrospective alterations: extension to existing detached outbuilding with raised patio and canopy, plus slate roof, door and stonework works.
As filed with the council
ALTERATIONS INCLUDING ERECTION OF EXTENSION TO EXISTING REAR DETACHED OUTBUILDING WITH RAISED PATIO AREA AND CANOPY, REPLACE CONCRETE TILES WITH WELSH SLATE TO NORTH WEST ELEVATION, INSTALLATION OF REPLACEMENT FRONT DOOR AND REPAINTING OF EXTERNAL STONEWORK TO SOUTH EAST ELEVATION - PARTIALLY RETROSPECTIVE