
CityScope · Planning Updates
Application DND/25/00373/FULL
54 Dundee Road Broughty Ferry Dundee DD5 1HY
DecidedExtensions & EnlargementsReceived Dundee City Council
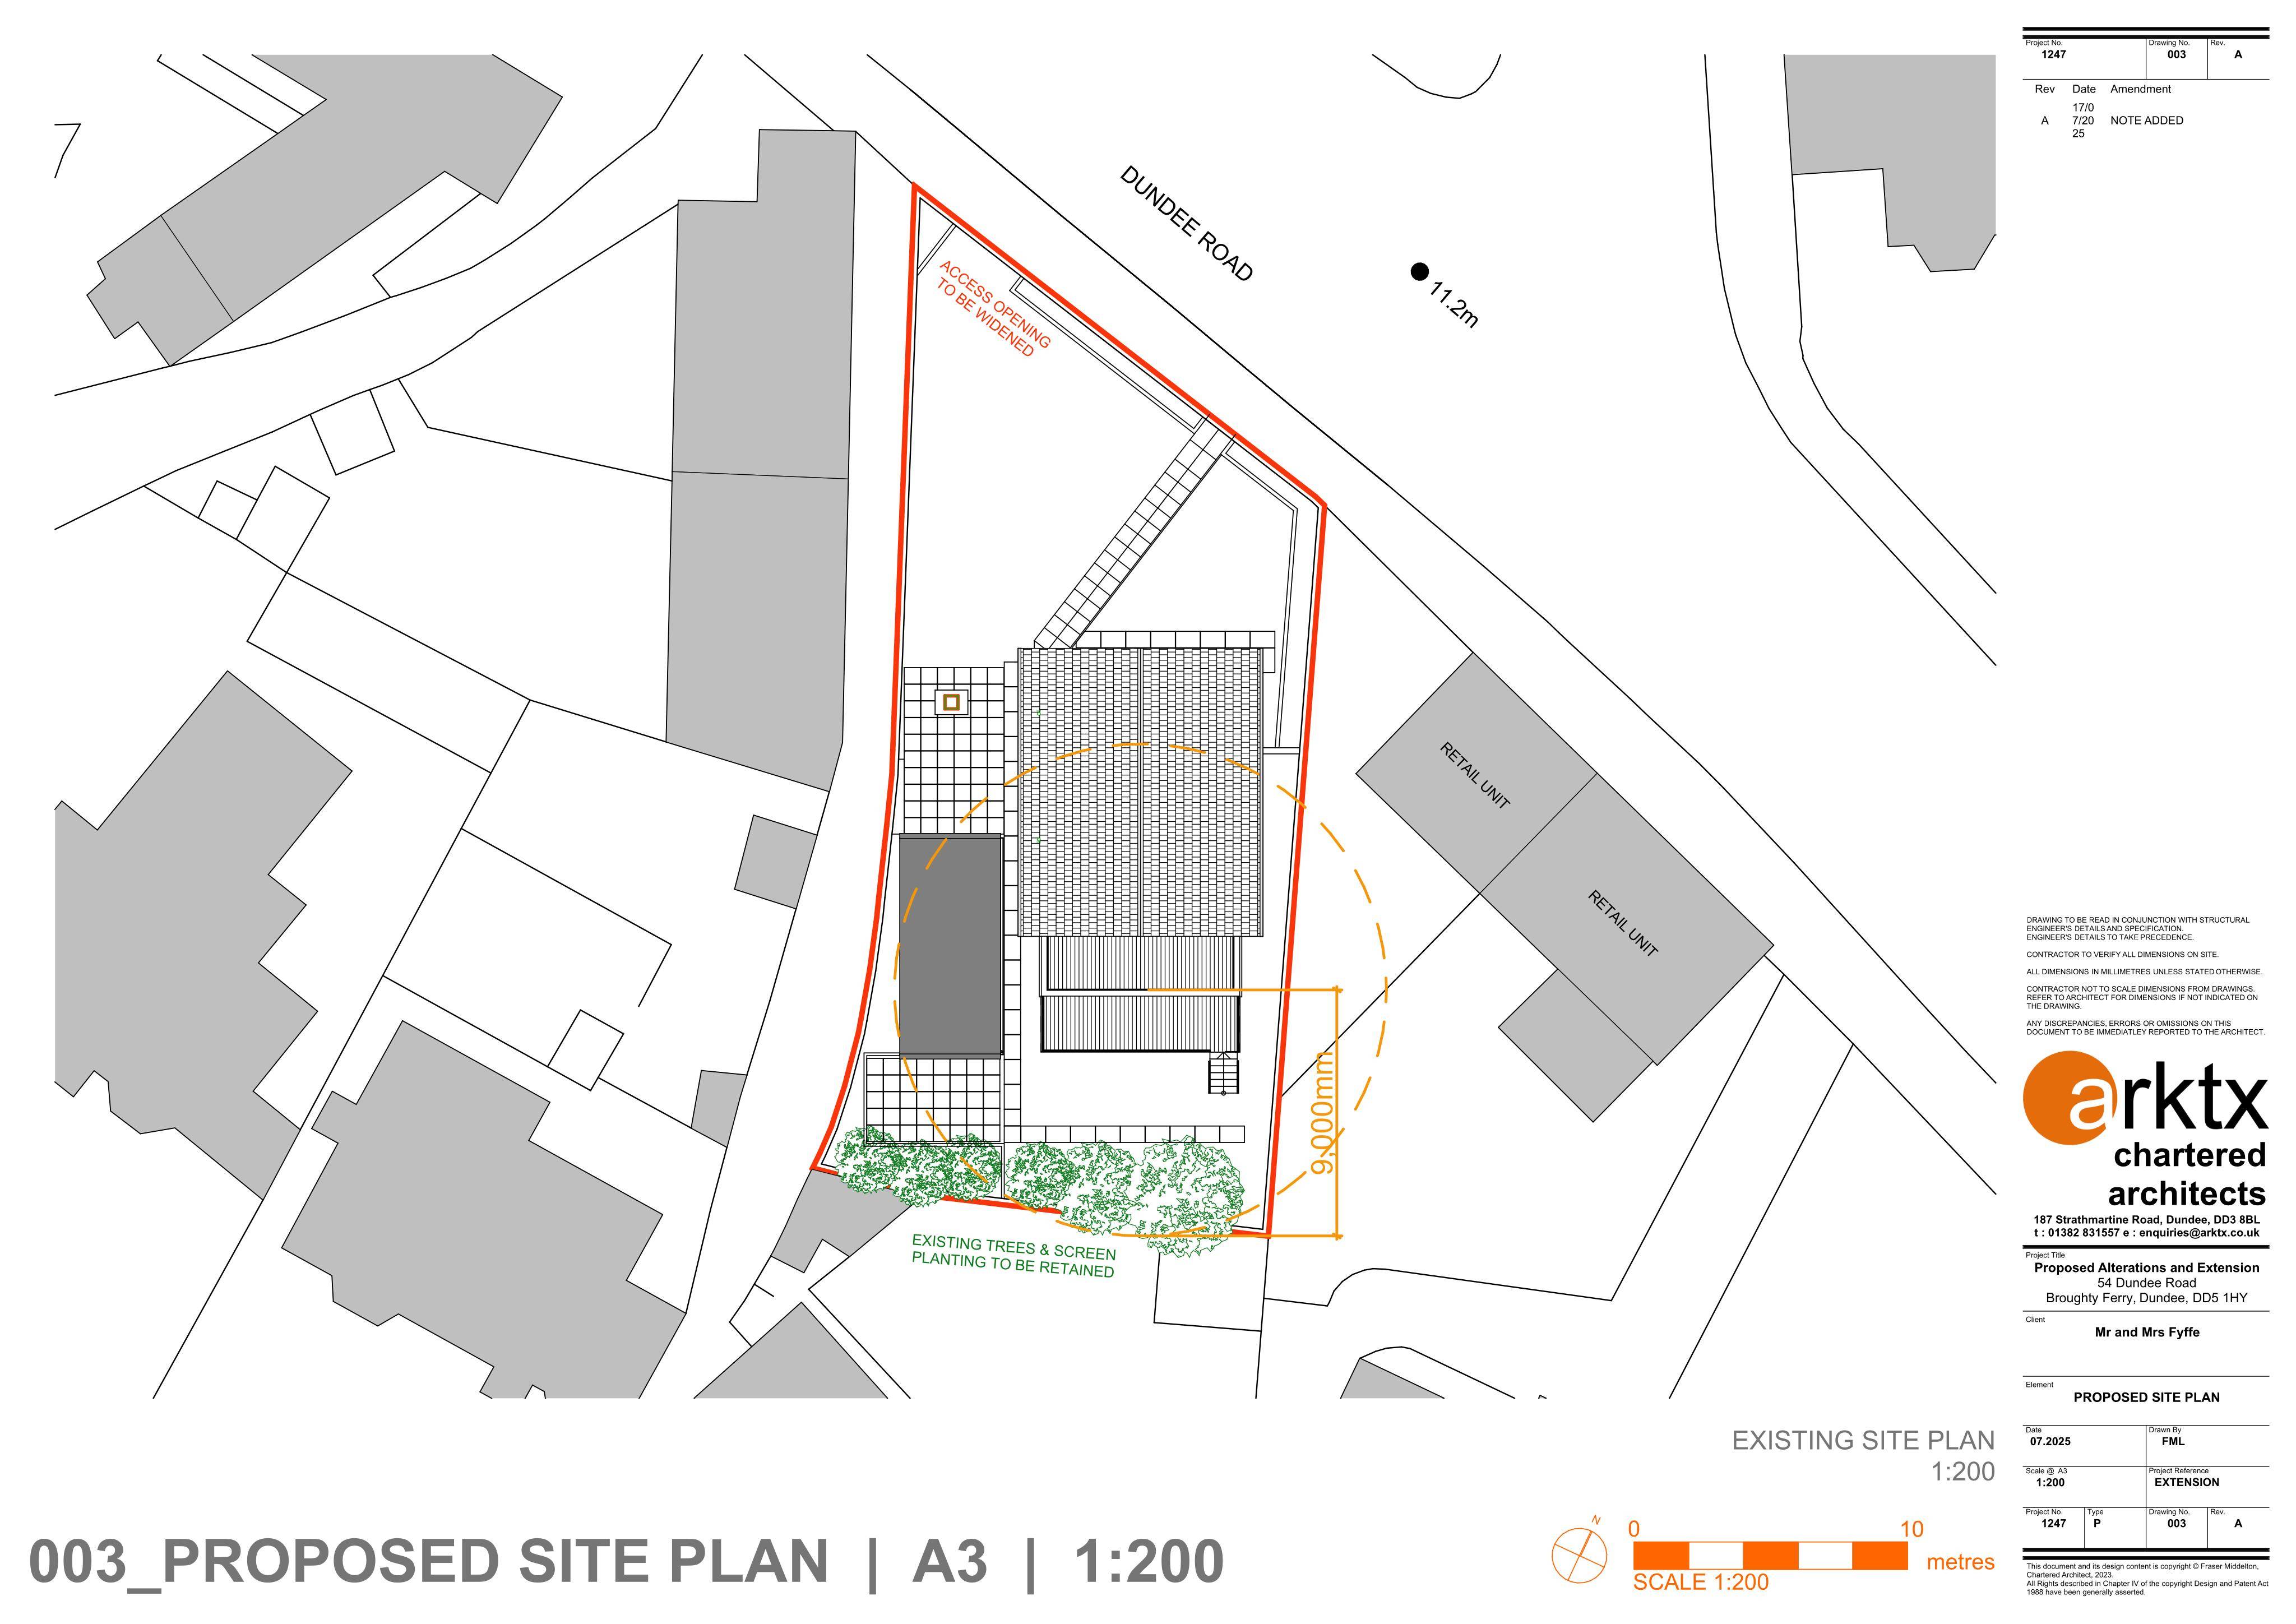
Single-storey rear extension with a new balcony and raised decking, plus external alterations to the dwelling, shown on the plans and elevations.
The record
- Reference
- DND/25/00373/FULL
- Address
- 54 Dundee Road Broughty Ferry Dundee DD5 1HY
- Status
- Decided
- Category
- Extensions & Enlargements
- Impact scale
- 5/10
- Authority
- Dundee City Council
Timeline
- Received
- Validated
- Last scraped
- Record created
Additional application data
- Latitude
- 56.4693
- Longitude
- -2.889
What is proposed
Plain-language summary
Single-storey rear extension with a new balcony and raised decking, plus external alterations to the dwelling, shown on the plans and elevations.
As filed with the council
Single storey rear extension, formation of balcony, formation of raised decking and external alterations to dwelling