
CityScope · Planning Updates
Application DND/26/0015/NMV
1 Portree Avenue Broughty Ferry Dundee DD5 3EG
Minor rework to kitchen and roof drainage: sink/hob changes, boiler and SVP redirected, plus conservatory door added and one south window removed.
The record
- Reference
- DND/26/0015/NMV
- Address
- 1 Portree Avenue Broughty Ferry Dundee DD5 3EG
- Status
- Registered
- Category
- Windows, Doors & Glazing
- Impact scale
- 4/10
- Authority
- Dundee City Council
Timeline
- Received
- Validated
- Last scraped
- Record created
Additional application data
- Latitude
- 56.4739
- Longitude
- -2.8649
What is proposed
Plain-language summary
Minor rework to kitchen and roof drainage: sink/hob changes, boiler and SVP redirected, plus conservatory door added and one south window removed.
As filed with the council
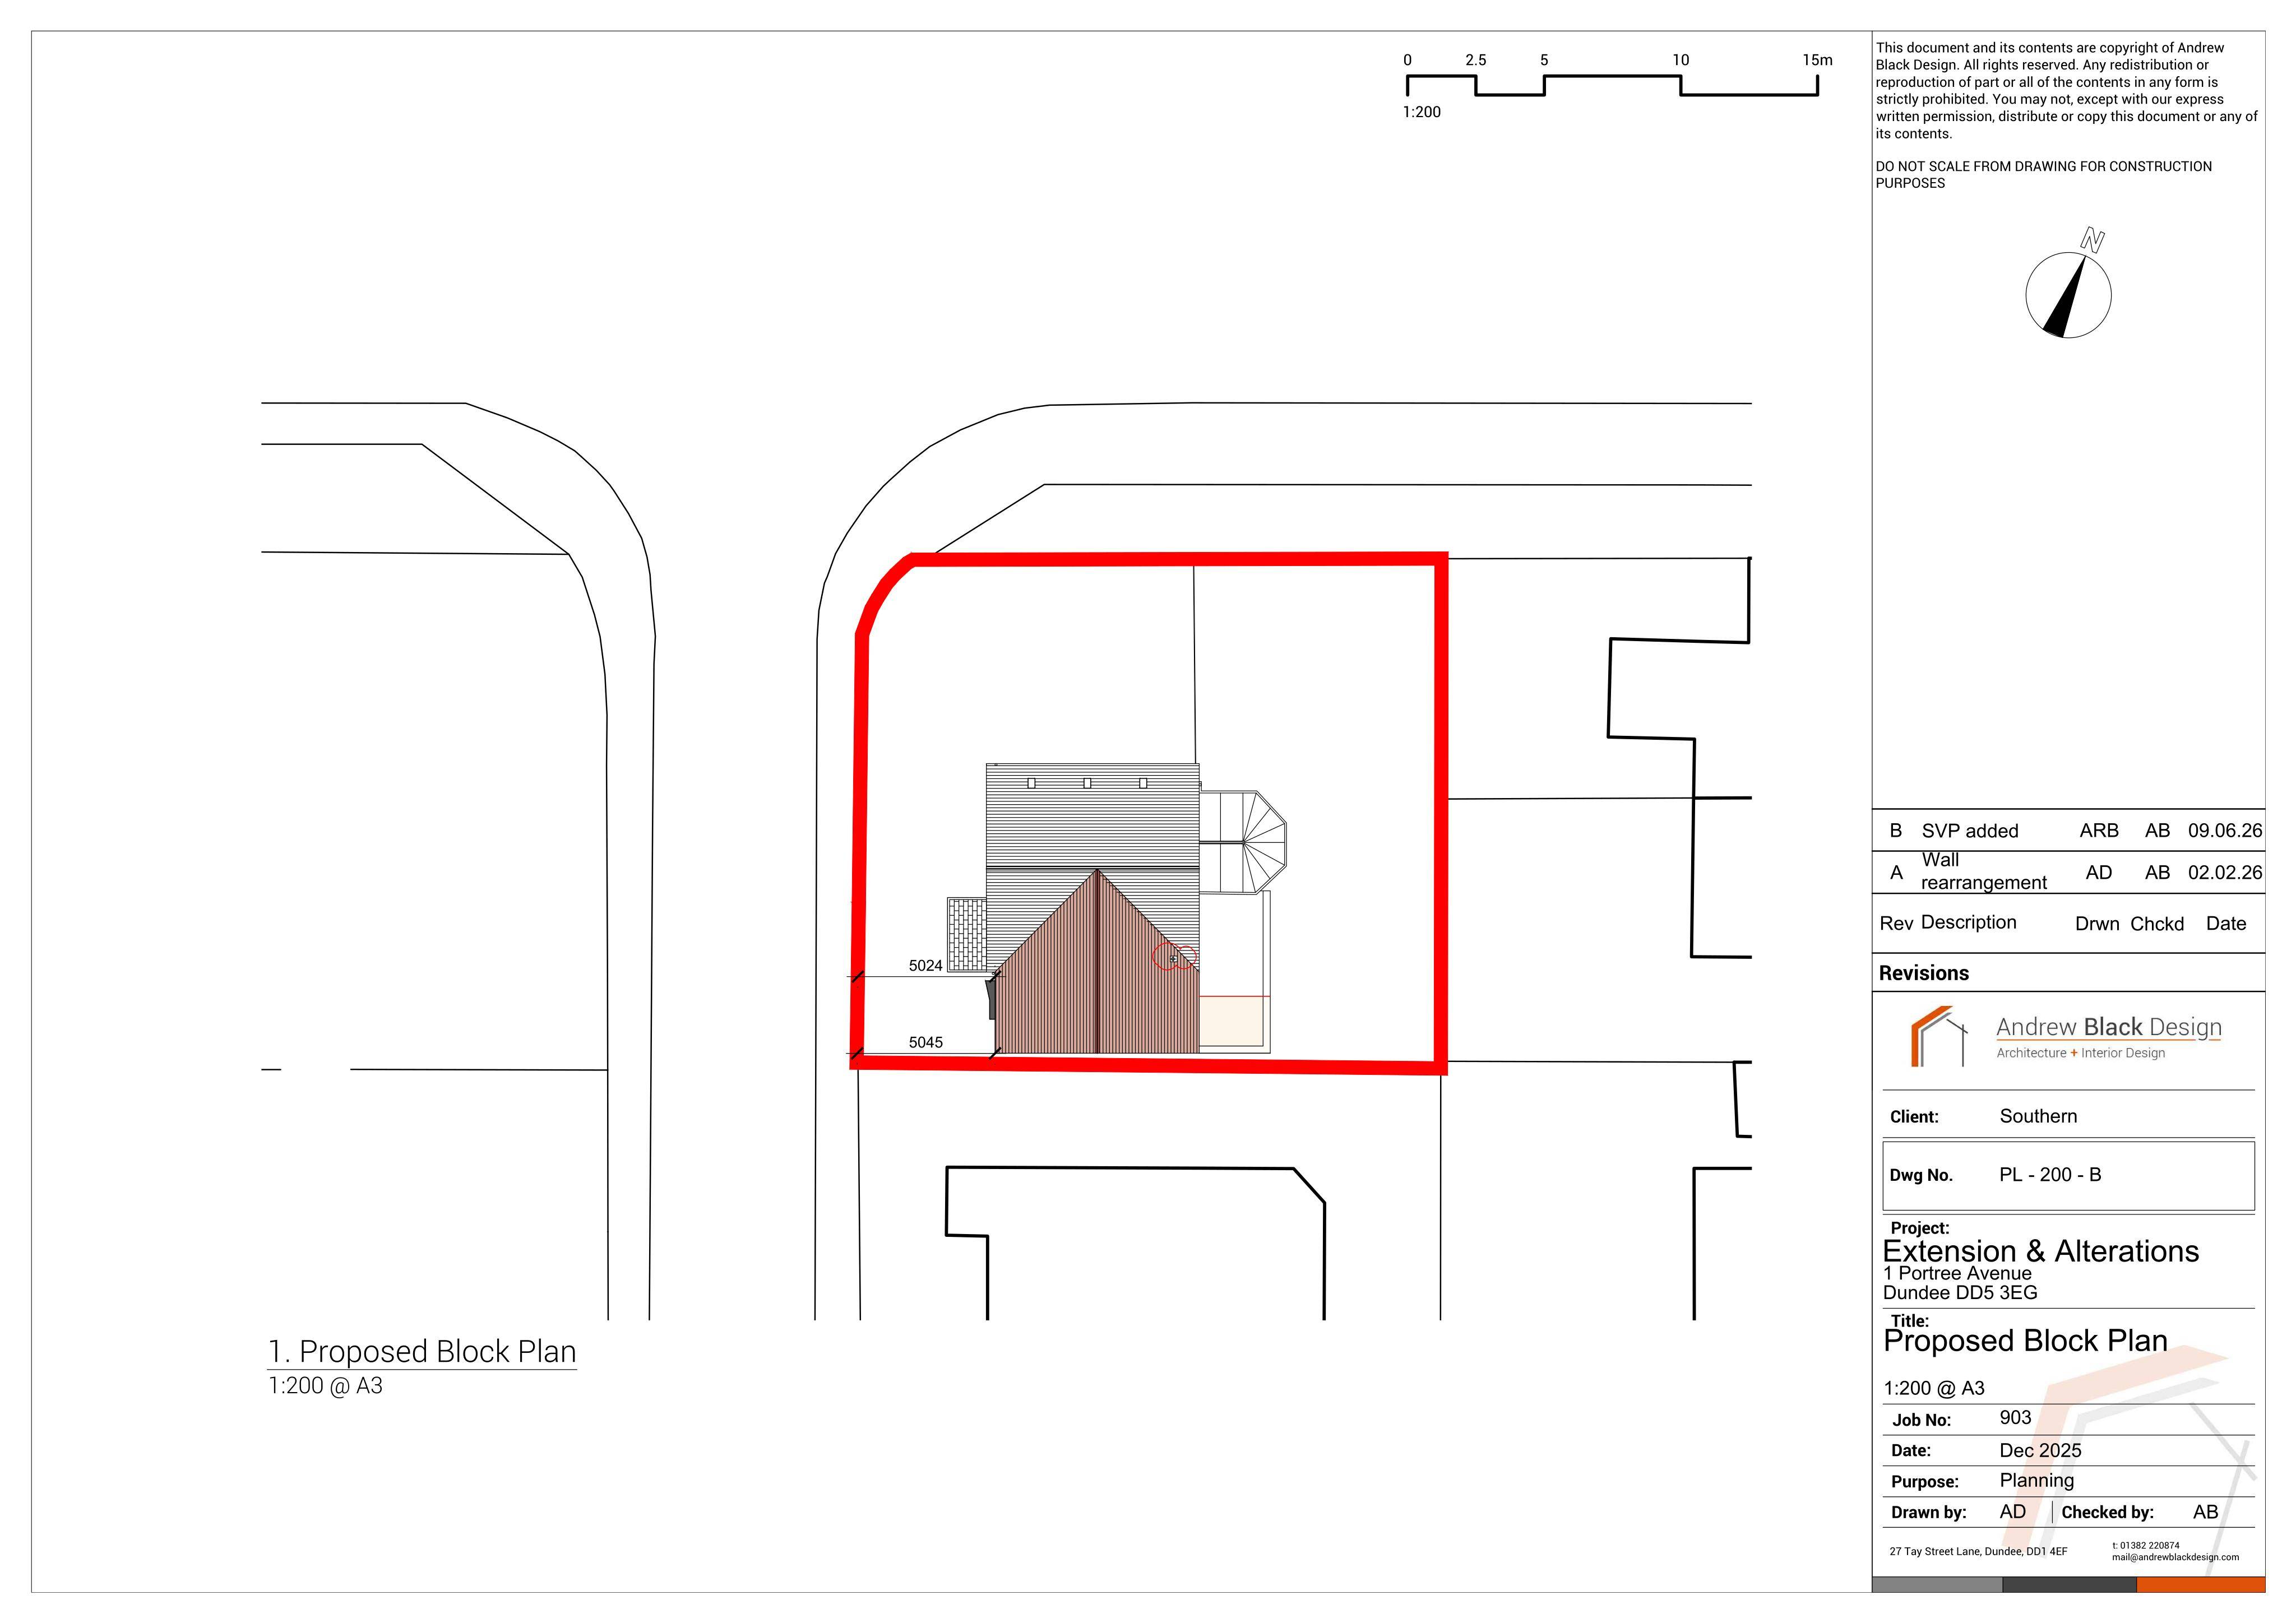
EX-26-A , Existing Block Plan Existing SVP added to roof area. EX-27-A , Existing Floor Plans Sink added and hob relocated within the kitchen on the ground floor plan. EX-28-A , Existing Elevations Conservatory door added to south elevation. SVP added to all relevant elevations. Extract terminal for first floor shower room added to south elevation. EX-29-A , Existing Roof Plan Existing SVP added to roof area. PL-200-A , Proposed Block Plan Existing SVP added and redirected to proposed roof. PL-300-A , Proposed Floor Plans Sink added and hob relocated within the kitchen on the ground floor plan. Existing boiler relocated from the east elevation to the south elevation. South elevation window removed. Office 2 bi-fold door orientation mirrored. PL-301, Proposed Roof Plan Existing SVP added and redirected to proposed roof. PL-500-A, Proposed Elevations Existing boiler relocated from the east elevation to the south elevation. South elevation window removed. Conservatory door added to south elevation. SVP added to all relevant elevations. Office 2 bi-fold door orientation mirrored on the proposed east elevation.