
CityScope · Planning Updates
Application EAL/25/01186/P
Hill House Bielhill Stenton Dunbar EH42 1SY
DecidedExtensions & EnlargementsReceived Local authority
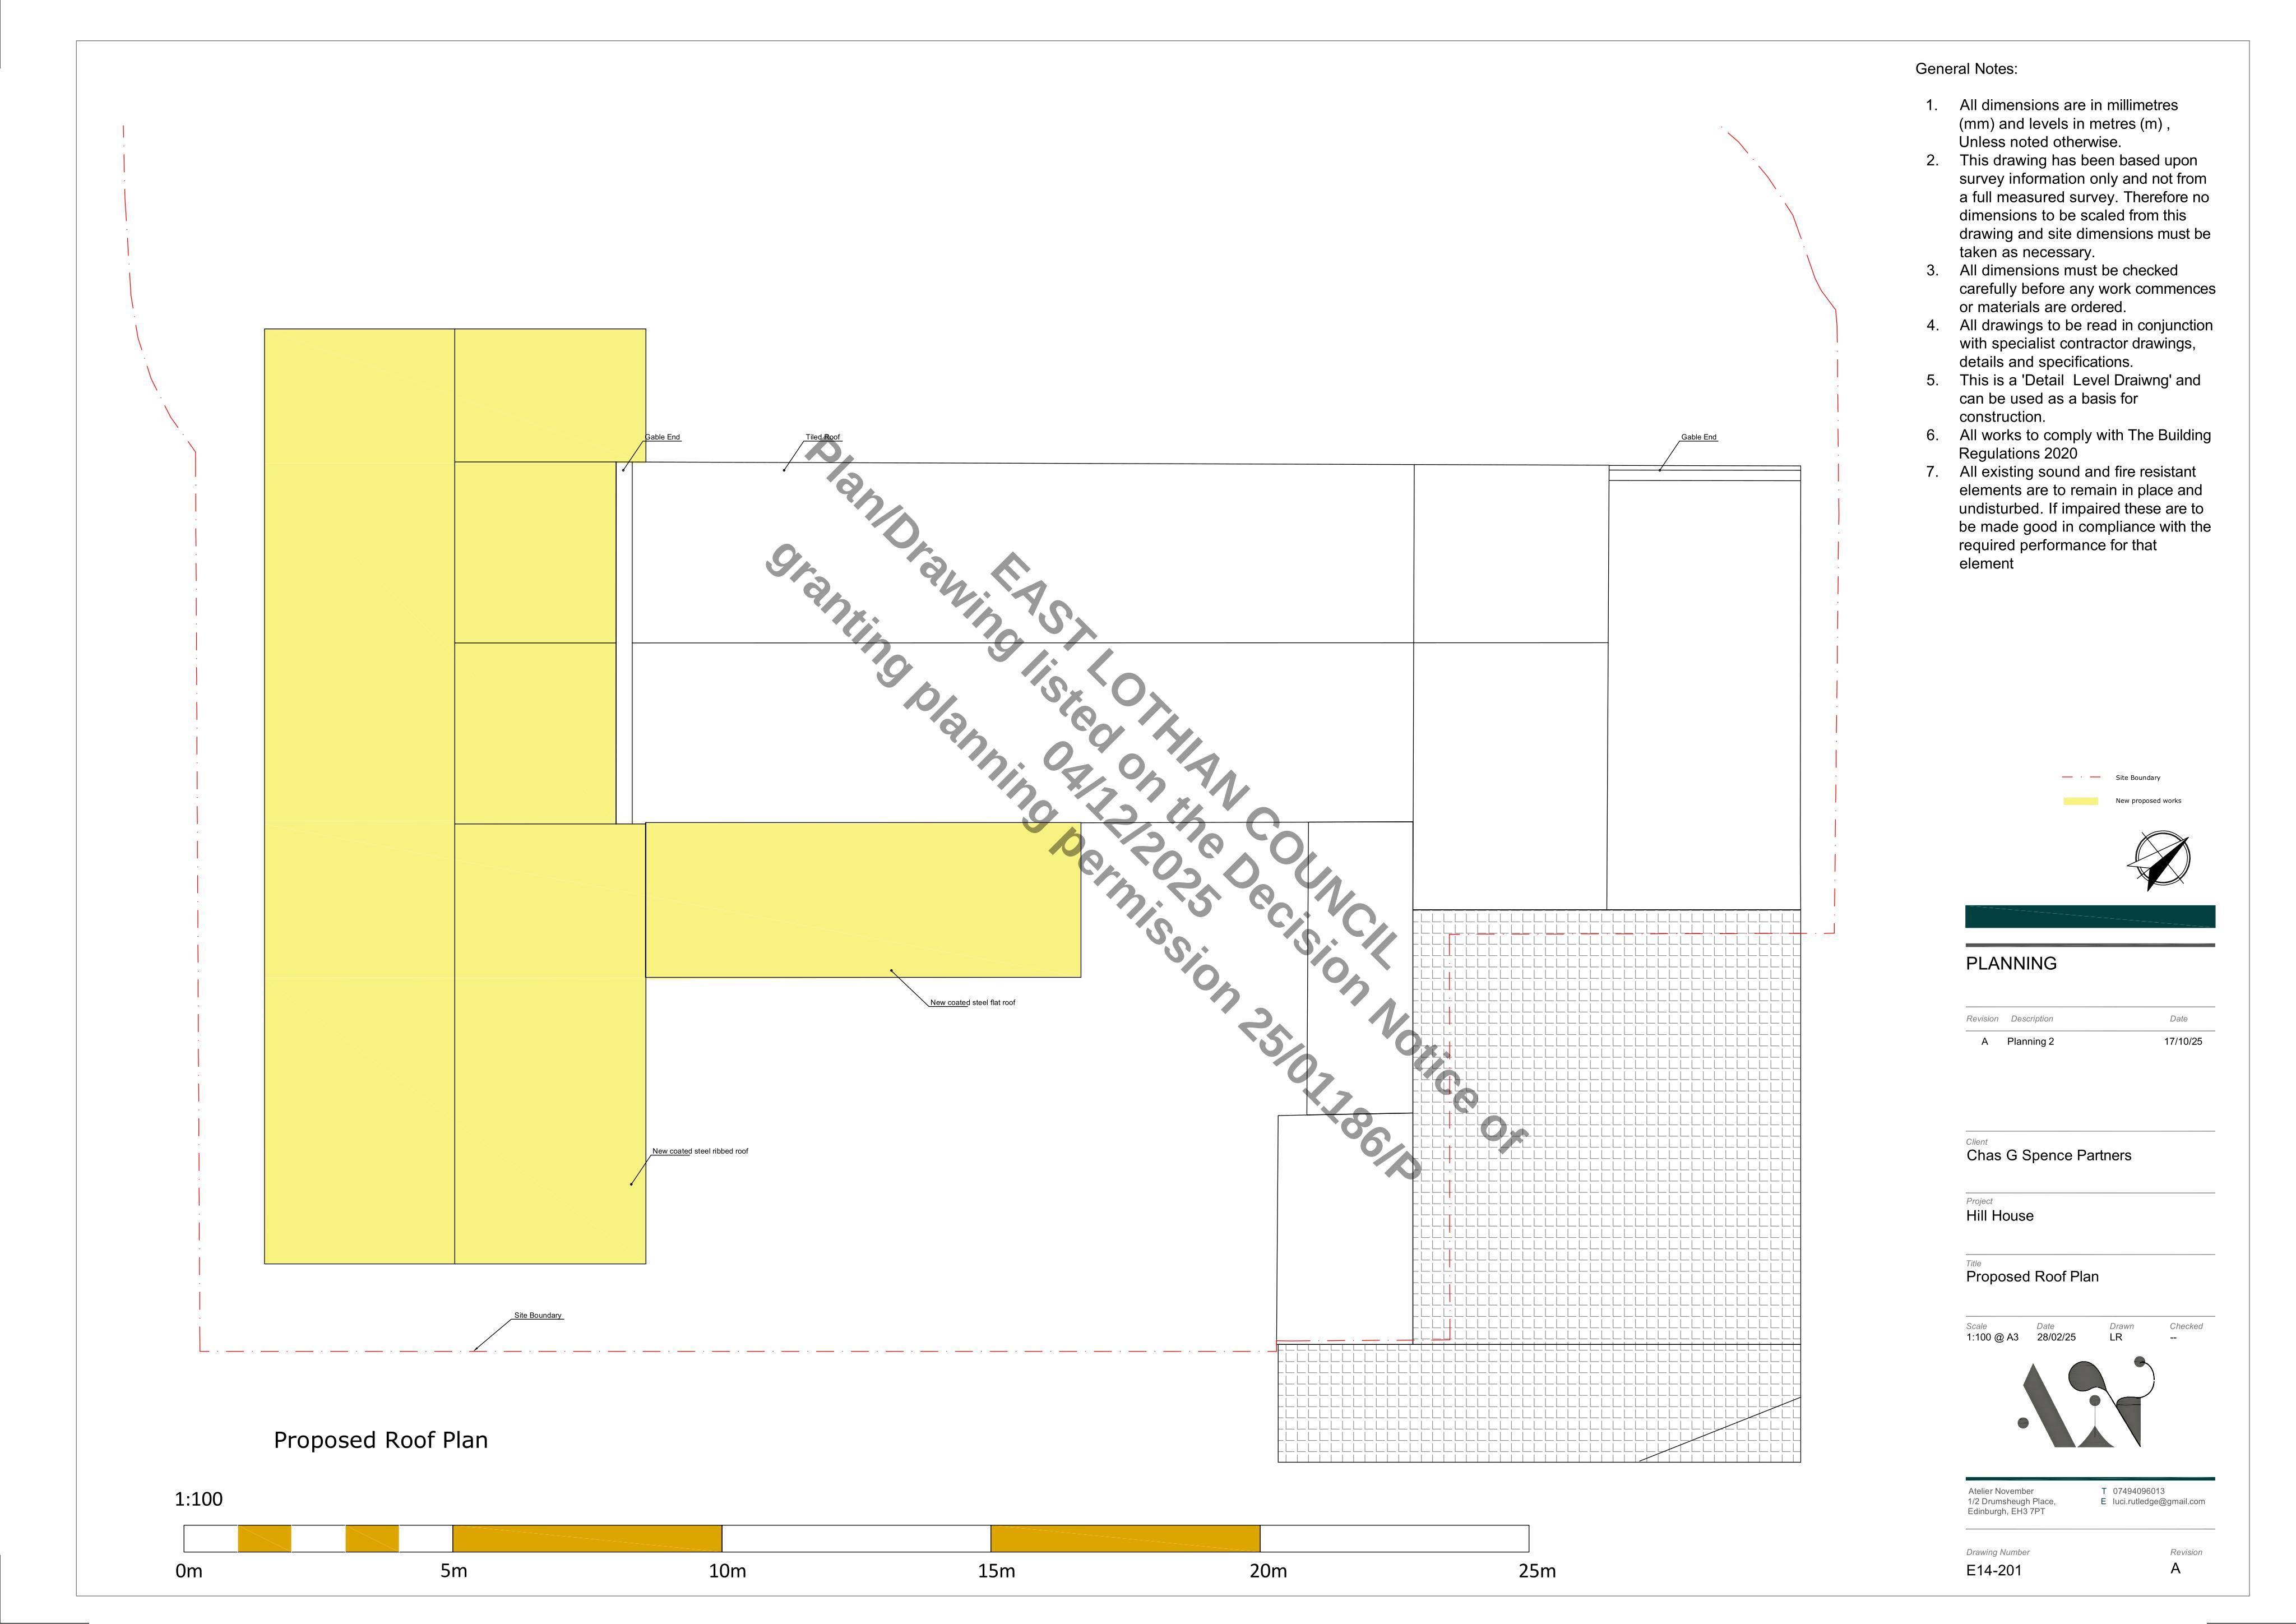
Proposed extension to Hill House, with new timber-clad and metal-roofed additions plus glazed openings.
The record
- Reference
- EAL/25/01186/P
- Address
- Hill House Bielhill Stenton Dunbar EH42 1SY
- Status
- Decided
- Category
- Extensions & Enlargements
- Impact scale
- 4/10
- Authority
- Local authority
Timeline
- Received
- Validated
- Last scraped
- Record created
Additional application data
- Latitude
- 55.975272
- Longitude
- -2.599926
What is proposed
Plain-language summary
Proposed extension to Hill House, with new timber-clad and metal-roofed additions plus glazed openings.
As filed with the council
Extension to house