CityScope · Planning Updates
Application EAL/26/00131/LBC
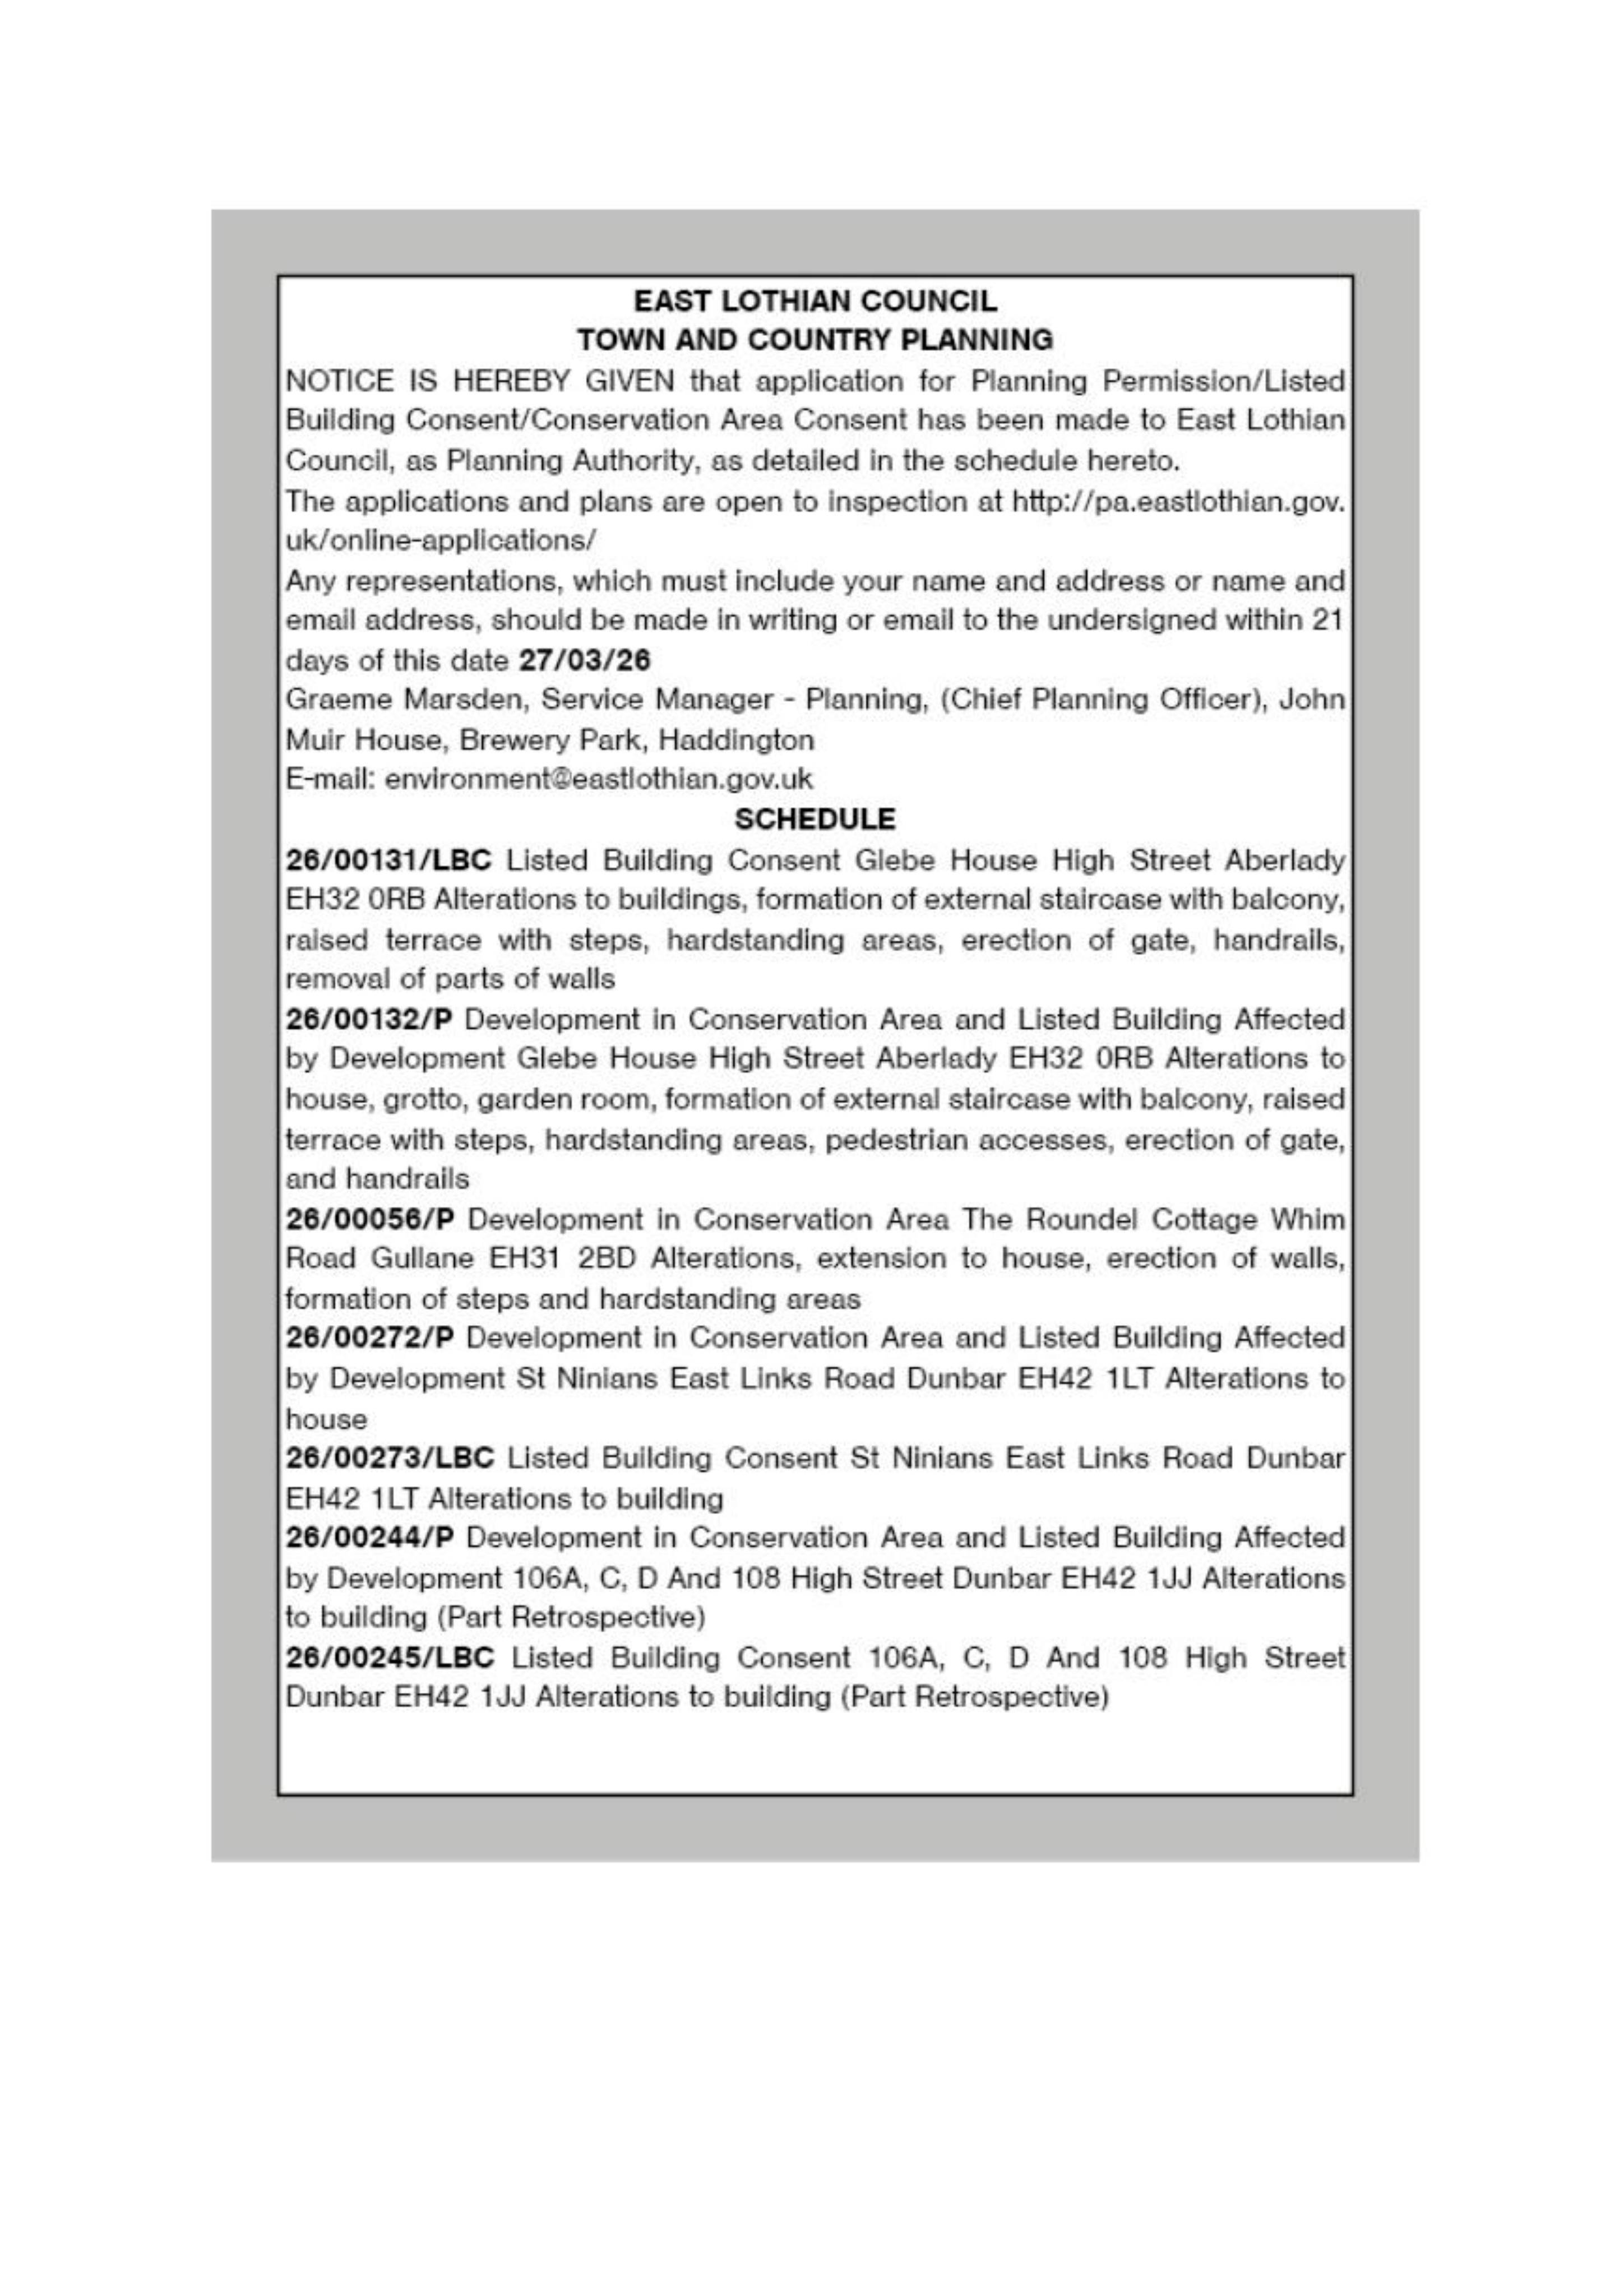
Glebe House High Street Aberlady EH32 0RB
DecidedLandscaping, Gardens & BoundariesReceived East Lothian Council
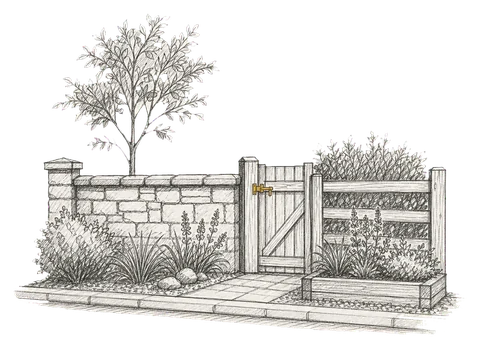
Listed building and conservation area works at Glebe House: new external stair/balcony, raised terrace, hardstanding, gate, handrails and wall removals.
The record
- Reference
- EAL/26/00131/LBC
- Address
- Glebe House High Street Aberlady EH32 0RB
- Status
- Decided
- Category
- Landscaping, Gardens & Boundaries
- Impact scale
- 5/10
- Authority
- East Lothian Council
Timeline
- Received
- Validated
- Last scraped
- Record created
Additional application data
- Latitude
- 56.0089
- Longitude
- -2.8637
What is proposed
Plain-language summary
Listed building and conservation area works at Glebe House: new external stair/balcony, raised terrace, hardstanding, gate, handrails and wall removals.
As filed with the council
Alterations to buildings, formation of external staircase with balcony, raised terrace with steps, hardstanding areas, erection of gate, handrails, removal of parts of walls