
CityScope · Planning Updates
Application EAL/26/00571/P
Hopthistle House 30 Back Lane Aberlady EH32 0RU
Awaiting decisionOutbuildings & Ancillary StructuresReceived East Lothian Council
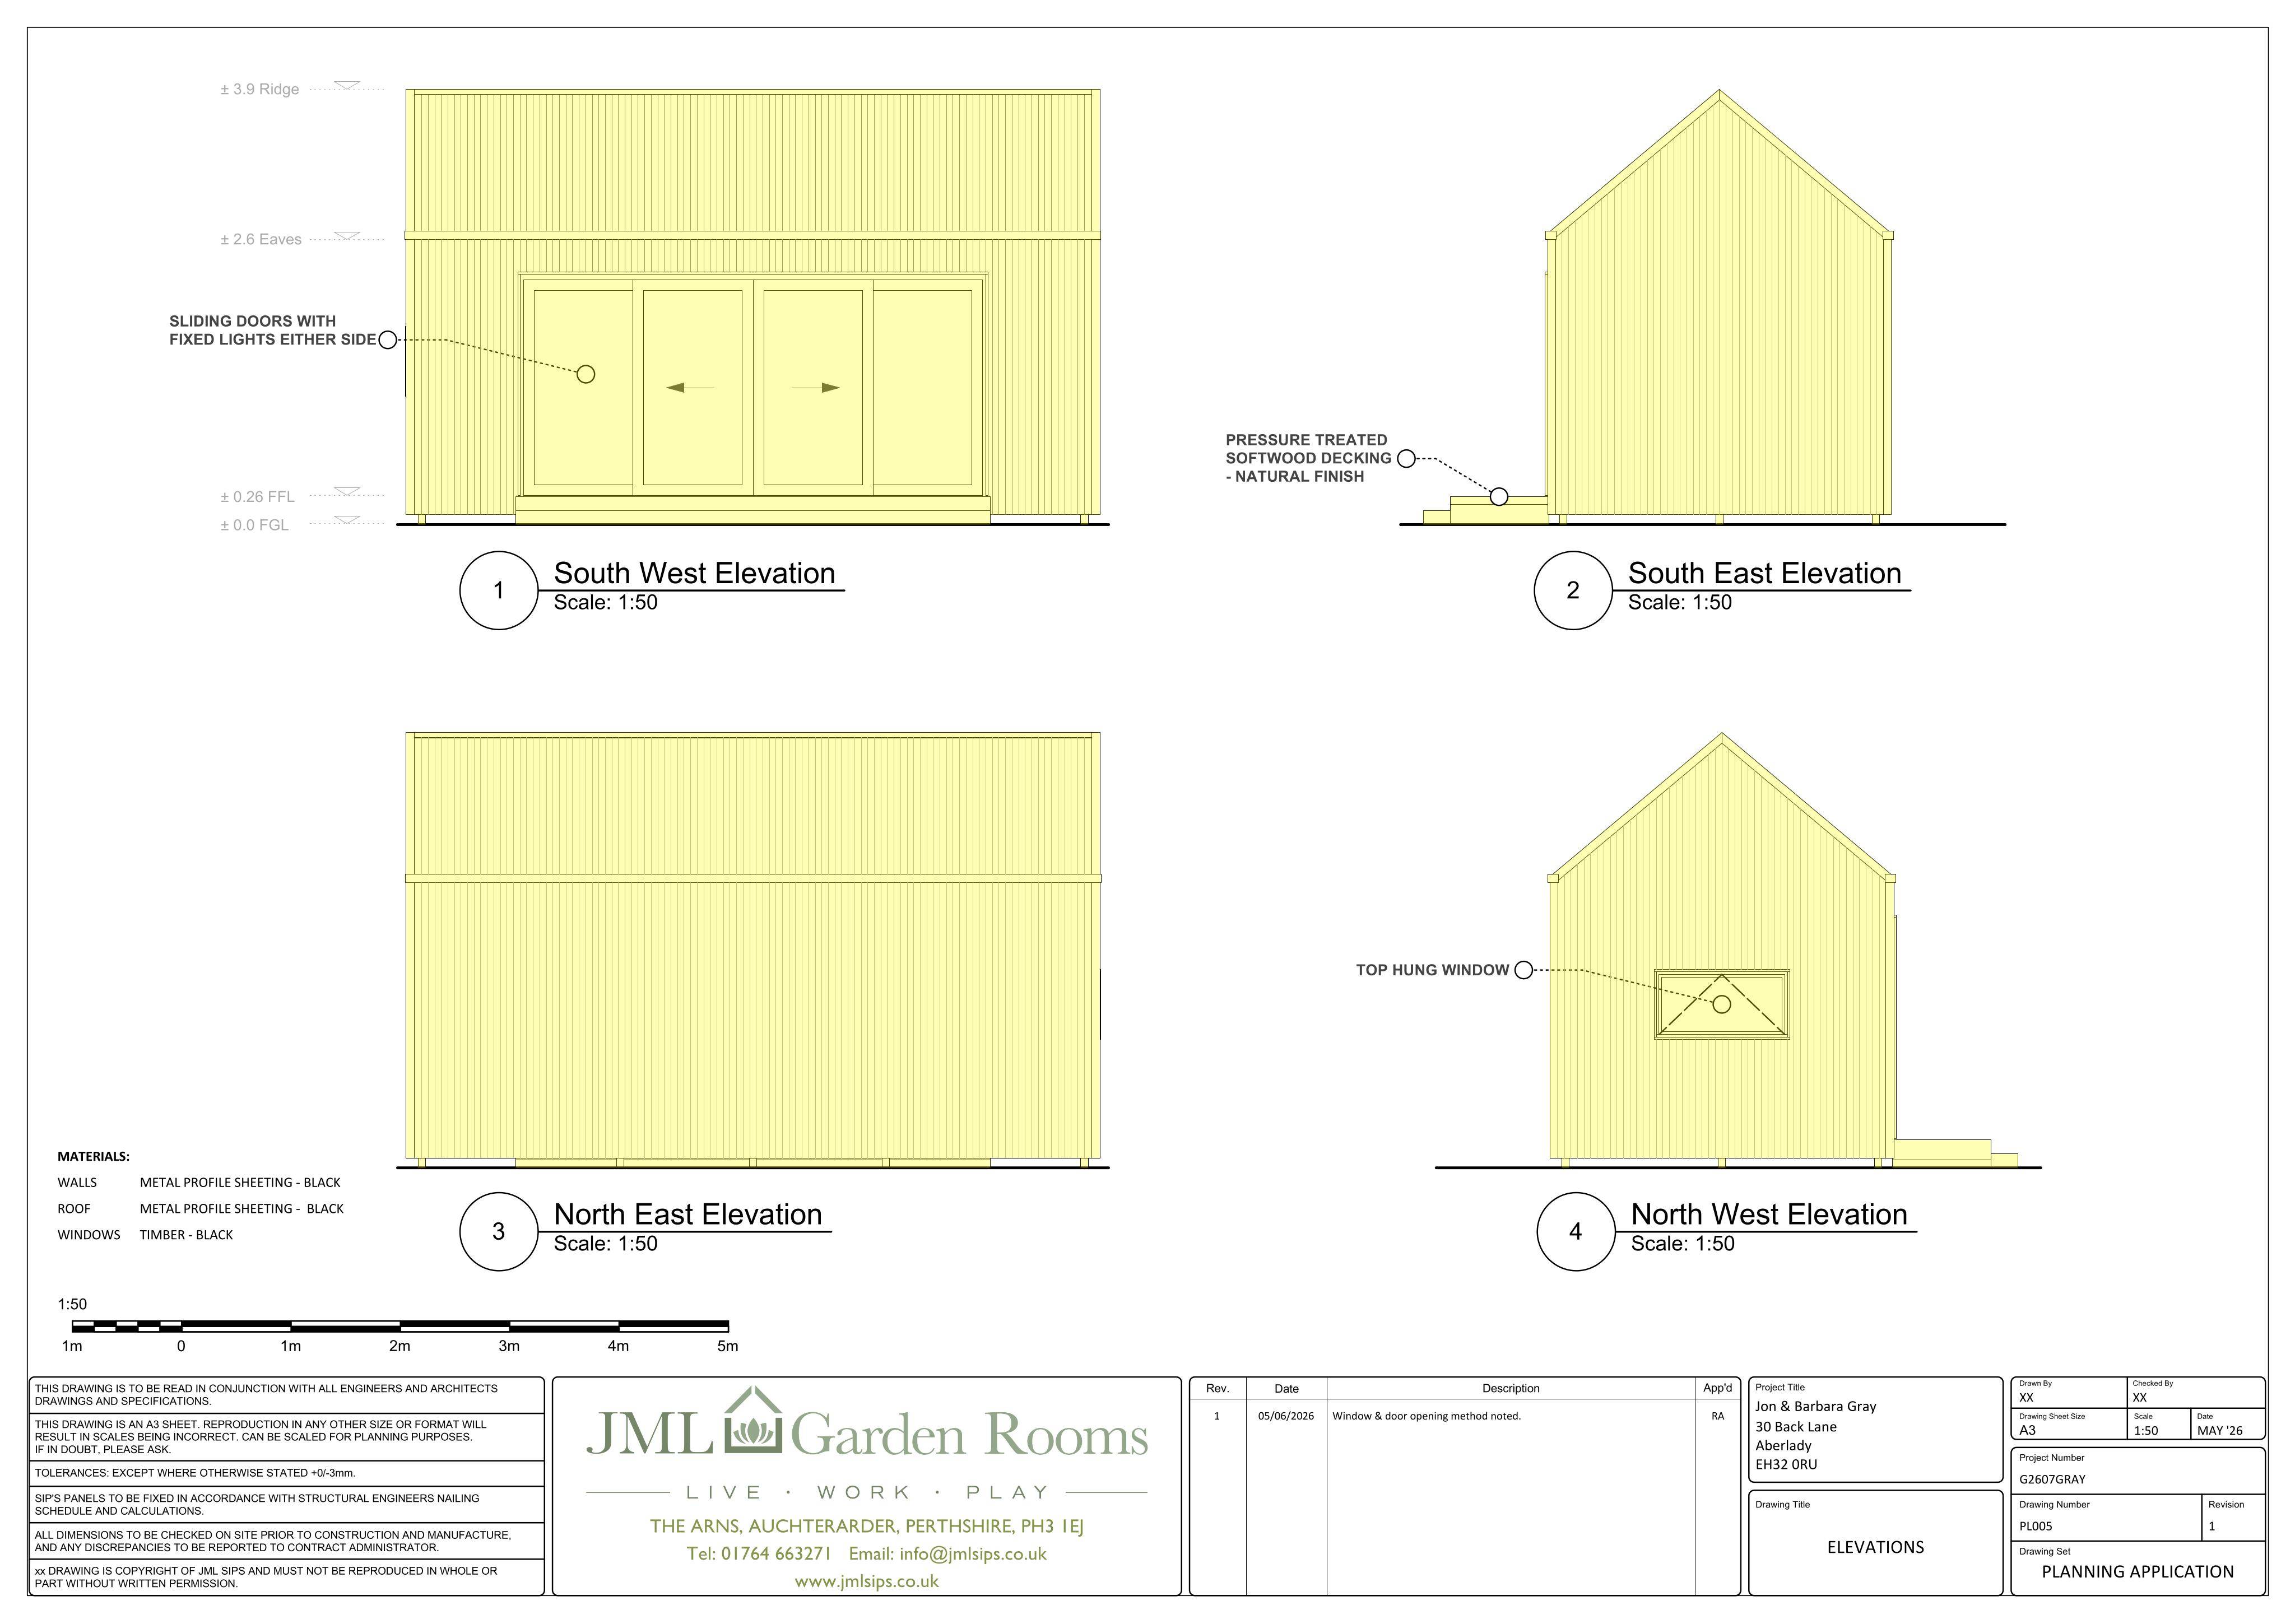
A timber-clad garden room with pitched roof, glazing, decking and steps could be added within the rear garden.
The record
- Reference
- EAL/26/00571/P
- Address
- Hopthistle House 30 Back Lane Aberlady EH32 0RU
- Status
- Awaiting decision
- Category
- Outbuildings & Ancillary Structures
- Impact scale
- 3/10
- Authority
- East Lothian Council
Timeline
- Received
- Validated
- Last scraped
- Record created
Additional application data
- Latitude
- 56.0087
- Longitude
- -2.8606
What is proposed
Plain-language summary
A timber-clad garden room with pitched roof, glazing, decking and steps could be added within the rear garden.
As filed with the council
Erection of garden room