
CityScope · Planning Updates
Application EAL/26/00819/P
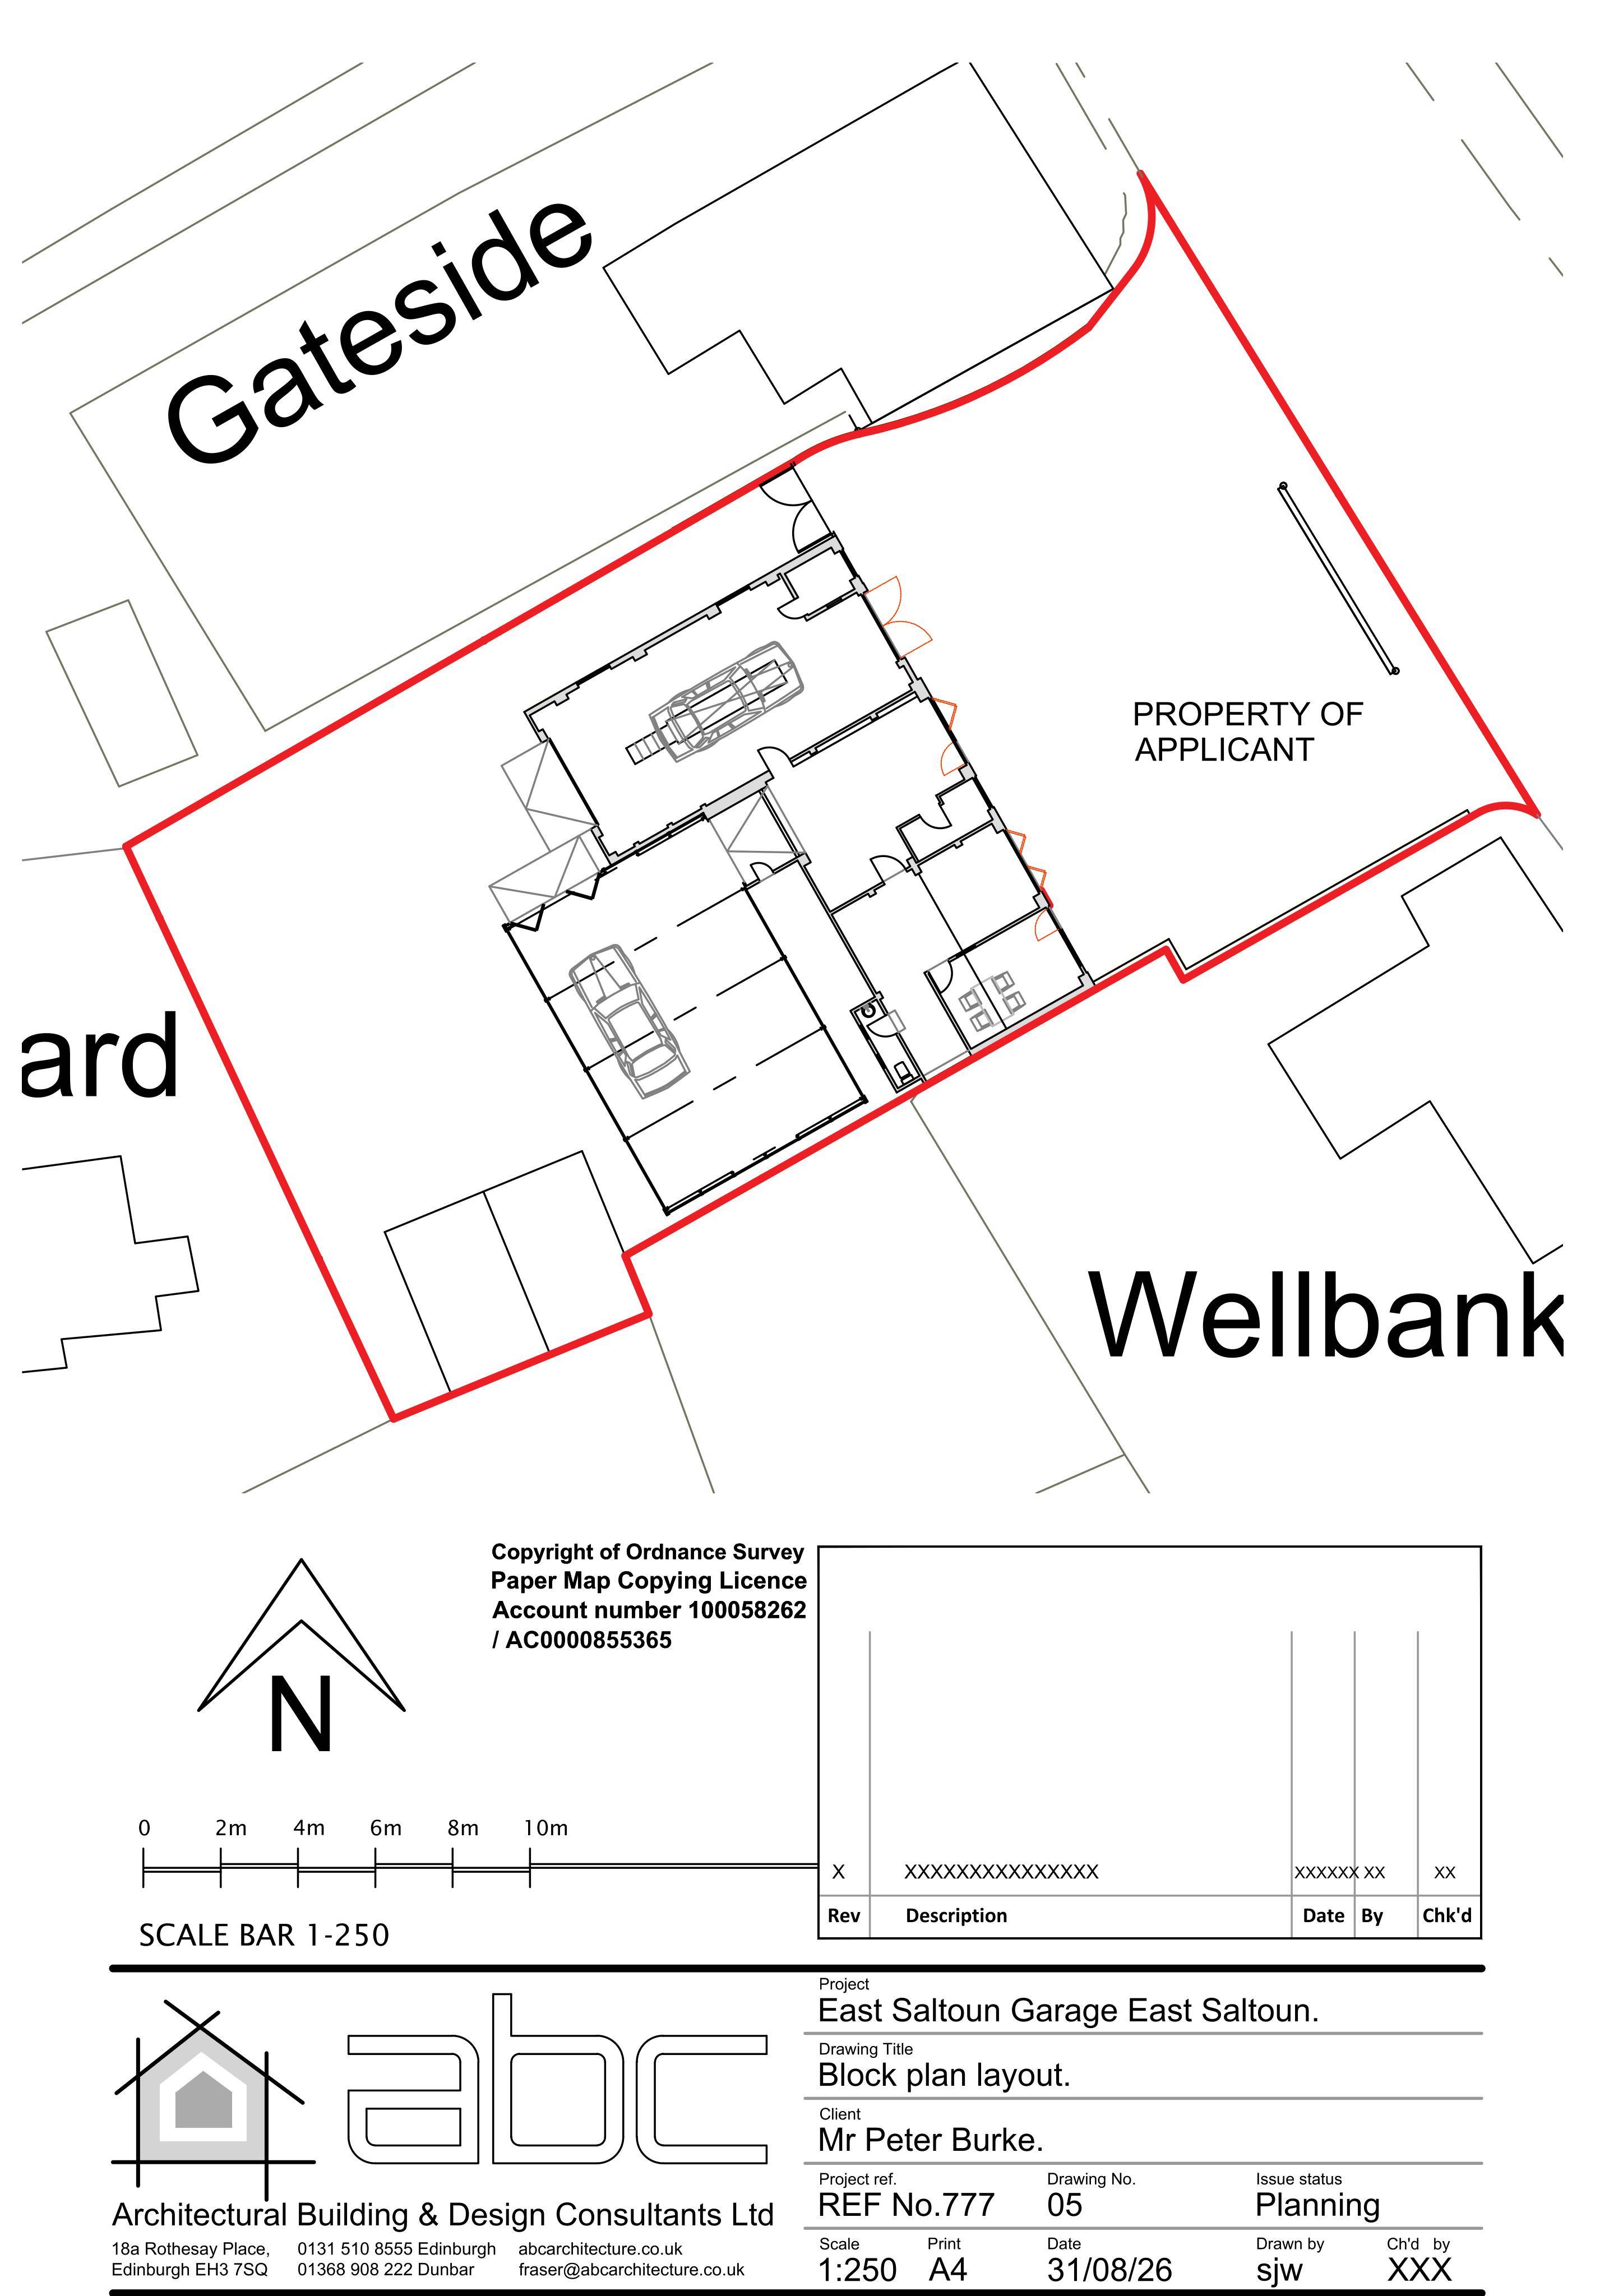
East Saltoun Garage Main Street East Saltoun Tranent EH34 5EB
Awaiting decisionOutbuildings & Ancillary StructuresReceived Local authority
Alterations could convert the derelict garage into a private garage and storage area, with new glazing, doors and galvanised metal gates.
The record
- Reference
- EAL/26/00819/P
- Address
- East Saltoun Garage Main Street East Saltoun Tranent EH34 5EB
- Status
- Awaiting decision
- Category
- Outbuildings & Ancillary Structures
- Impact scale
- 5/10
- Authority
- Local authority
Timeline
- Received
- Validated
- Last scraped
- Record created
Additional application data
- Latitude
- 55.898876
- Longitude
- -2.839379
What is proposed
Plain-language summary
Alterations could convert the derelict garage into a private garage and storage area, with new glazing, doors and galvanised metal gates.
As filed with the council
Alterations to building and erection of gate