Planning application · EALING/254179CND
Details of access roads, ramps and footpaths for phase 8.1 of the Acton Gardens Masterplan at Remaining Area Of Acton Gardens.
Remaining Area Of Acton Gardens Master Plan (South Acton Estate) Acton W3 8TQ
- Legal / Administrative
- Minor 2/10

Overview
- Stage
- Past its target date of 30 Dec 2025.

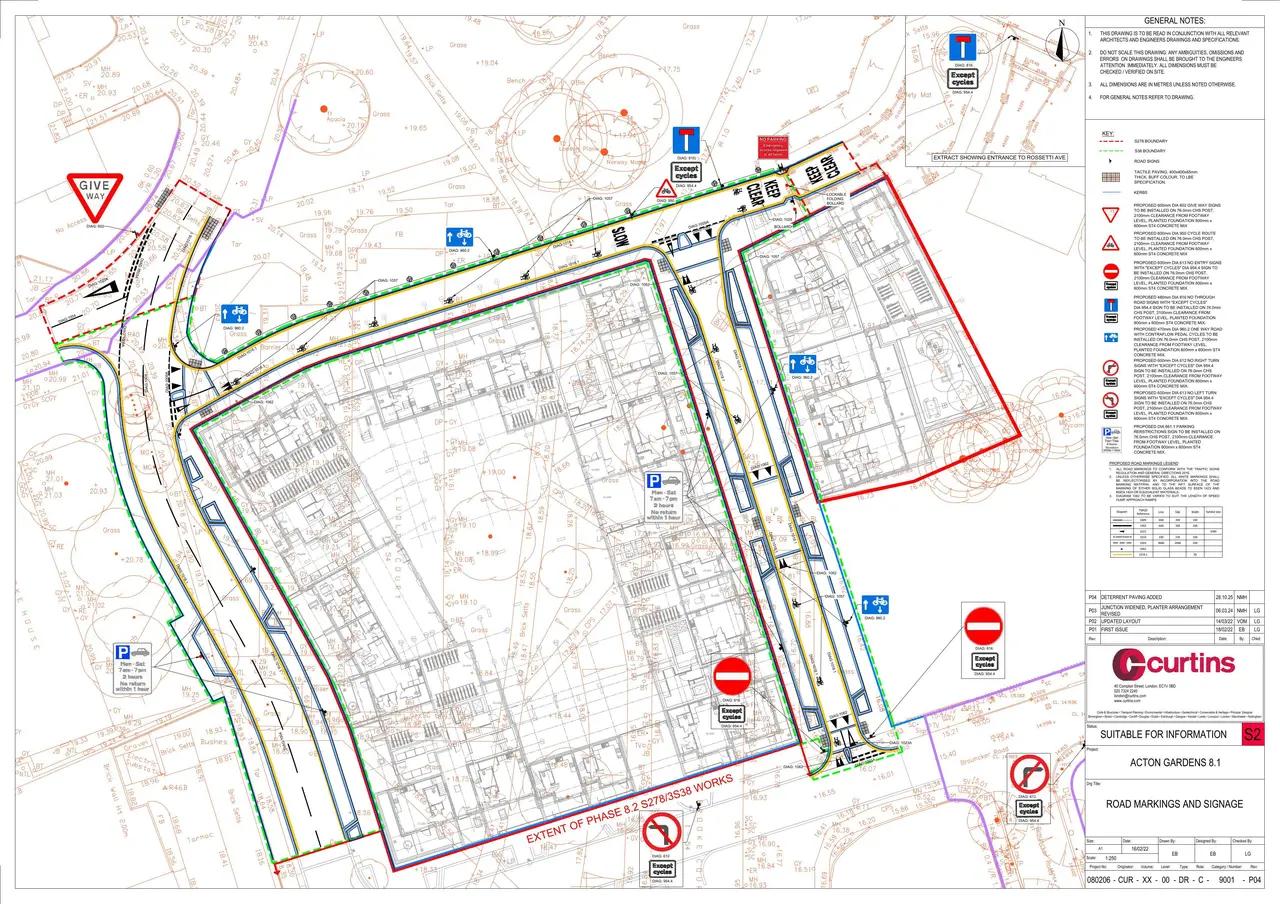
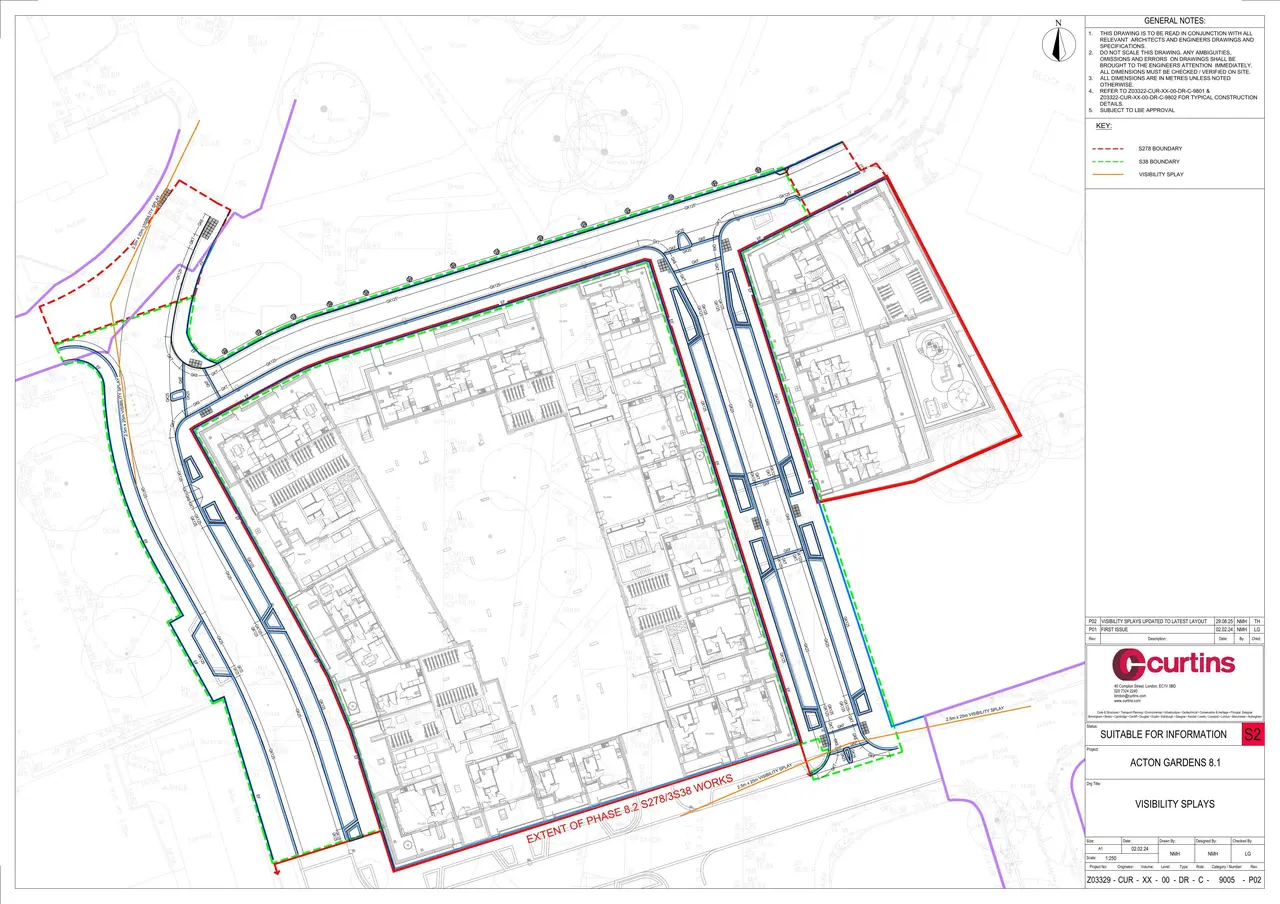
As lodged with the council
Details of the Layout of access roads, ramps and footpaths pursuant to condition 36 (phase 8.1 of the Acton Gardens Masterplan) of planning permission 182579OUT dated 24/12/2018 for the 'Hybrid planning application for the continued regeneration of the South Acton Estate encompassing an outline mixed use development comprising; up to 195,396sqm residential floorspace (Class C3) with any associated temporary show homes; up to 2,200sqm non-residential floorspace including 1,200sqm of community space (Class D1) and up to 1,000sqm of flexible commercial space (Class A1, A2, A3, B1, D1, D2); an energy centre up to 750sqm, access, open space and public realm. Detailed permission is sought for access, appearance, landscaping, layout and scale of Phase 9.2 comprising 20,612sqm (of the total 195,396sqm) of residential floorspace (Class C3) [203 dwellings] and 123sqm (of the total 1,000sqm) flexible commercial floorspace (Class A1, A2, A3, B1, D1, D2) with associated refuse/recycling and bicycle storage; plant rooms; car parking; works to the public highway, public realm improvements, following the demolition of Buchan House, Anstey Court, properties on Osborne Road and tree removal'
The headline is a plain-English summary written with AI from the council record.
Keep reading
Track this application
How do I track planning application EALING/254179CND?
Follow it on City Scope. This page is checked against the Ealing planning register and shows the latest status, decision and documents for EALING/254179CND. To comment on the application, use the Ealing planning portal.
The impact
What the application says.
The application form
Every answer the applicant gave on the council’s form, searchable.
As lodged
The drawings.


Where it’s at
Comments have closed. The target date for a decision has passed.
- Received4 Nov 2025
- Validated4 Nov 2025The council has everything it needs.
- Comments closed25 Nov 2025Usual deadline. Late comments may still count.
- Target decision (next)30 Dec 20258-week target for minor and other applications.
- DecisionNot yet
Planning terms
- Use class C3
- Dwellinghouses: homes lived in by one household or a small group.
- Public realm
- Streets, squares and paths open to everyone.
The record
- Reference
- EALING/254179CND
- Address
- Remaining Area Of Acton Gardens Master Plan (South Acton Estate) Acton W3 8TQ
- Status
- Pending Consideration
- Category
- Legal / Administrative
- Impact scale
- 2/10
- Authority
- Ealing
- Received
- Validated
- Last checked
- Added to City Scope
Discussion
Talk about this application.
Share what you know about the site with other City Scope readers.