
CityScope · Planning Updates
Application EAY/25/0037/NMV
9 Busbie Holdings C24 From Bonnyton Road To North Ayrshire Boundary At Plann Bridge Knockentiber East Ayrshire KA2 0DJ
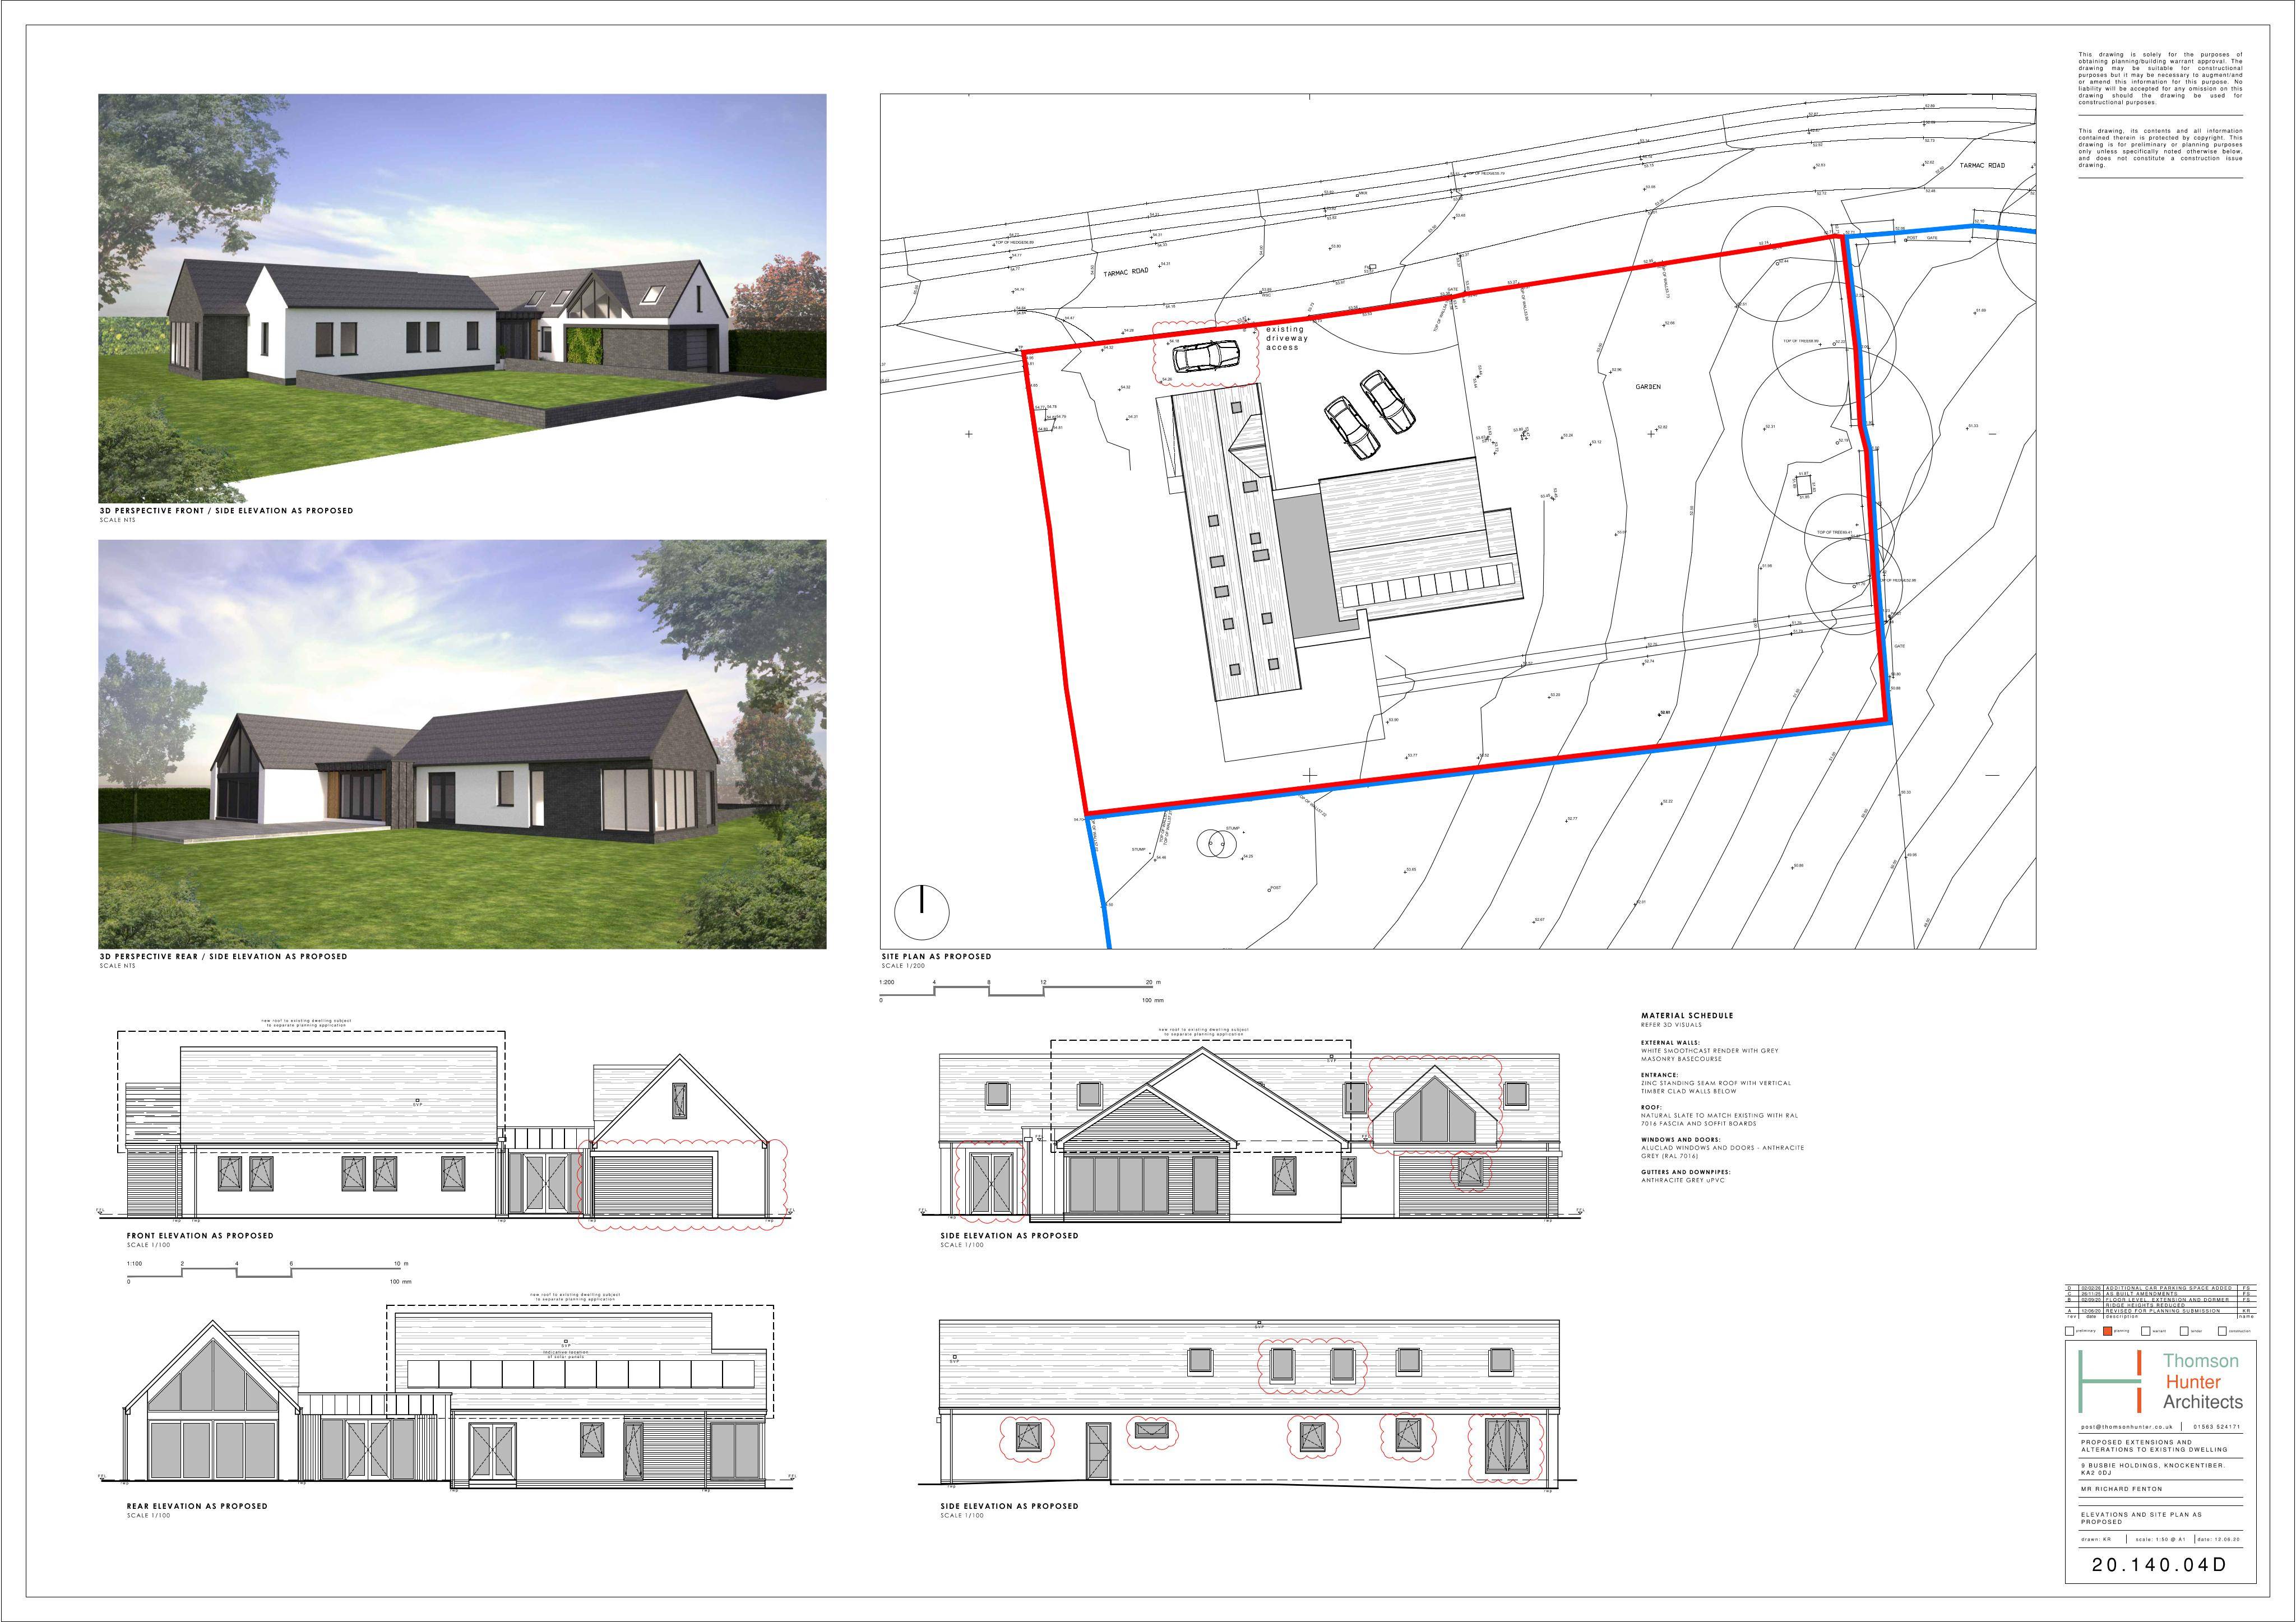
Revisions to elevations: remove garage and side door, add windows and patio doors, adjust rooflights and dormer details as built under prior consent.
The record
- Reference
- EAY/25/0037/NMV
- Address
- 9 Busbie Holdings C24 From Bonnyton Road To North Ayrshire Boundary At Plann Bridge Knockentiber East Ayrshire KA2 0DJ
- Status
- Decided
- Category
- Windows, Doors & Glazing
- Impact scale
- 3/10
- Authority
- East Ayrshire Council
Timeline
- Received
- Validated
- Last scraped
- Record created
Additional application data
- Latitude
- 55.6193
- Longitude
- -4.5607
What is proposed
Plain-language summary
Revisions to elevations: remove garage and side door, add windows and patio doors, adjust rooflights and dormer details as built under prior consent.
As filed with the council
North (front) elevation: Omission of garage door, West (side) elevation: Omission of door, addition of 4no. windows and patio doors, rooflight sizes adjusted as built, East (side) elevation: Addition of patio doors and window, changes to dormer as built (Planning Consent 20/0301/PP)