CityScope · Planning Updates
Application EAY/25/0387/PP
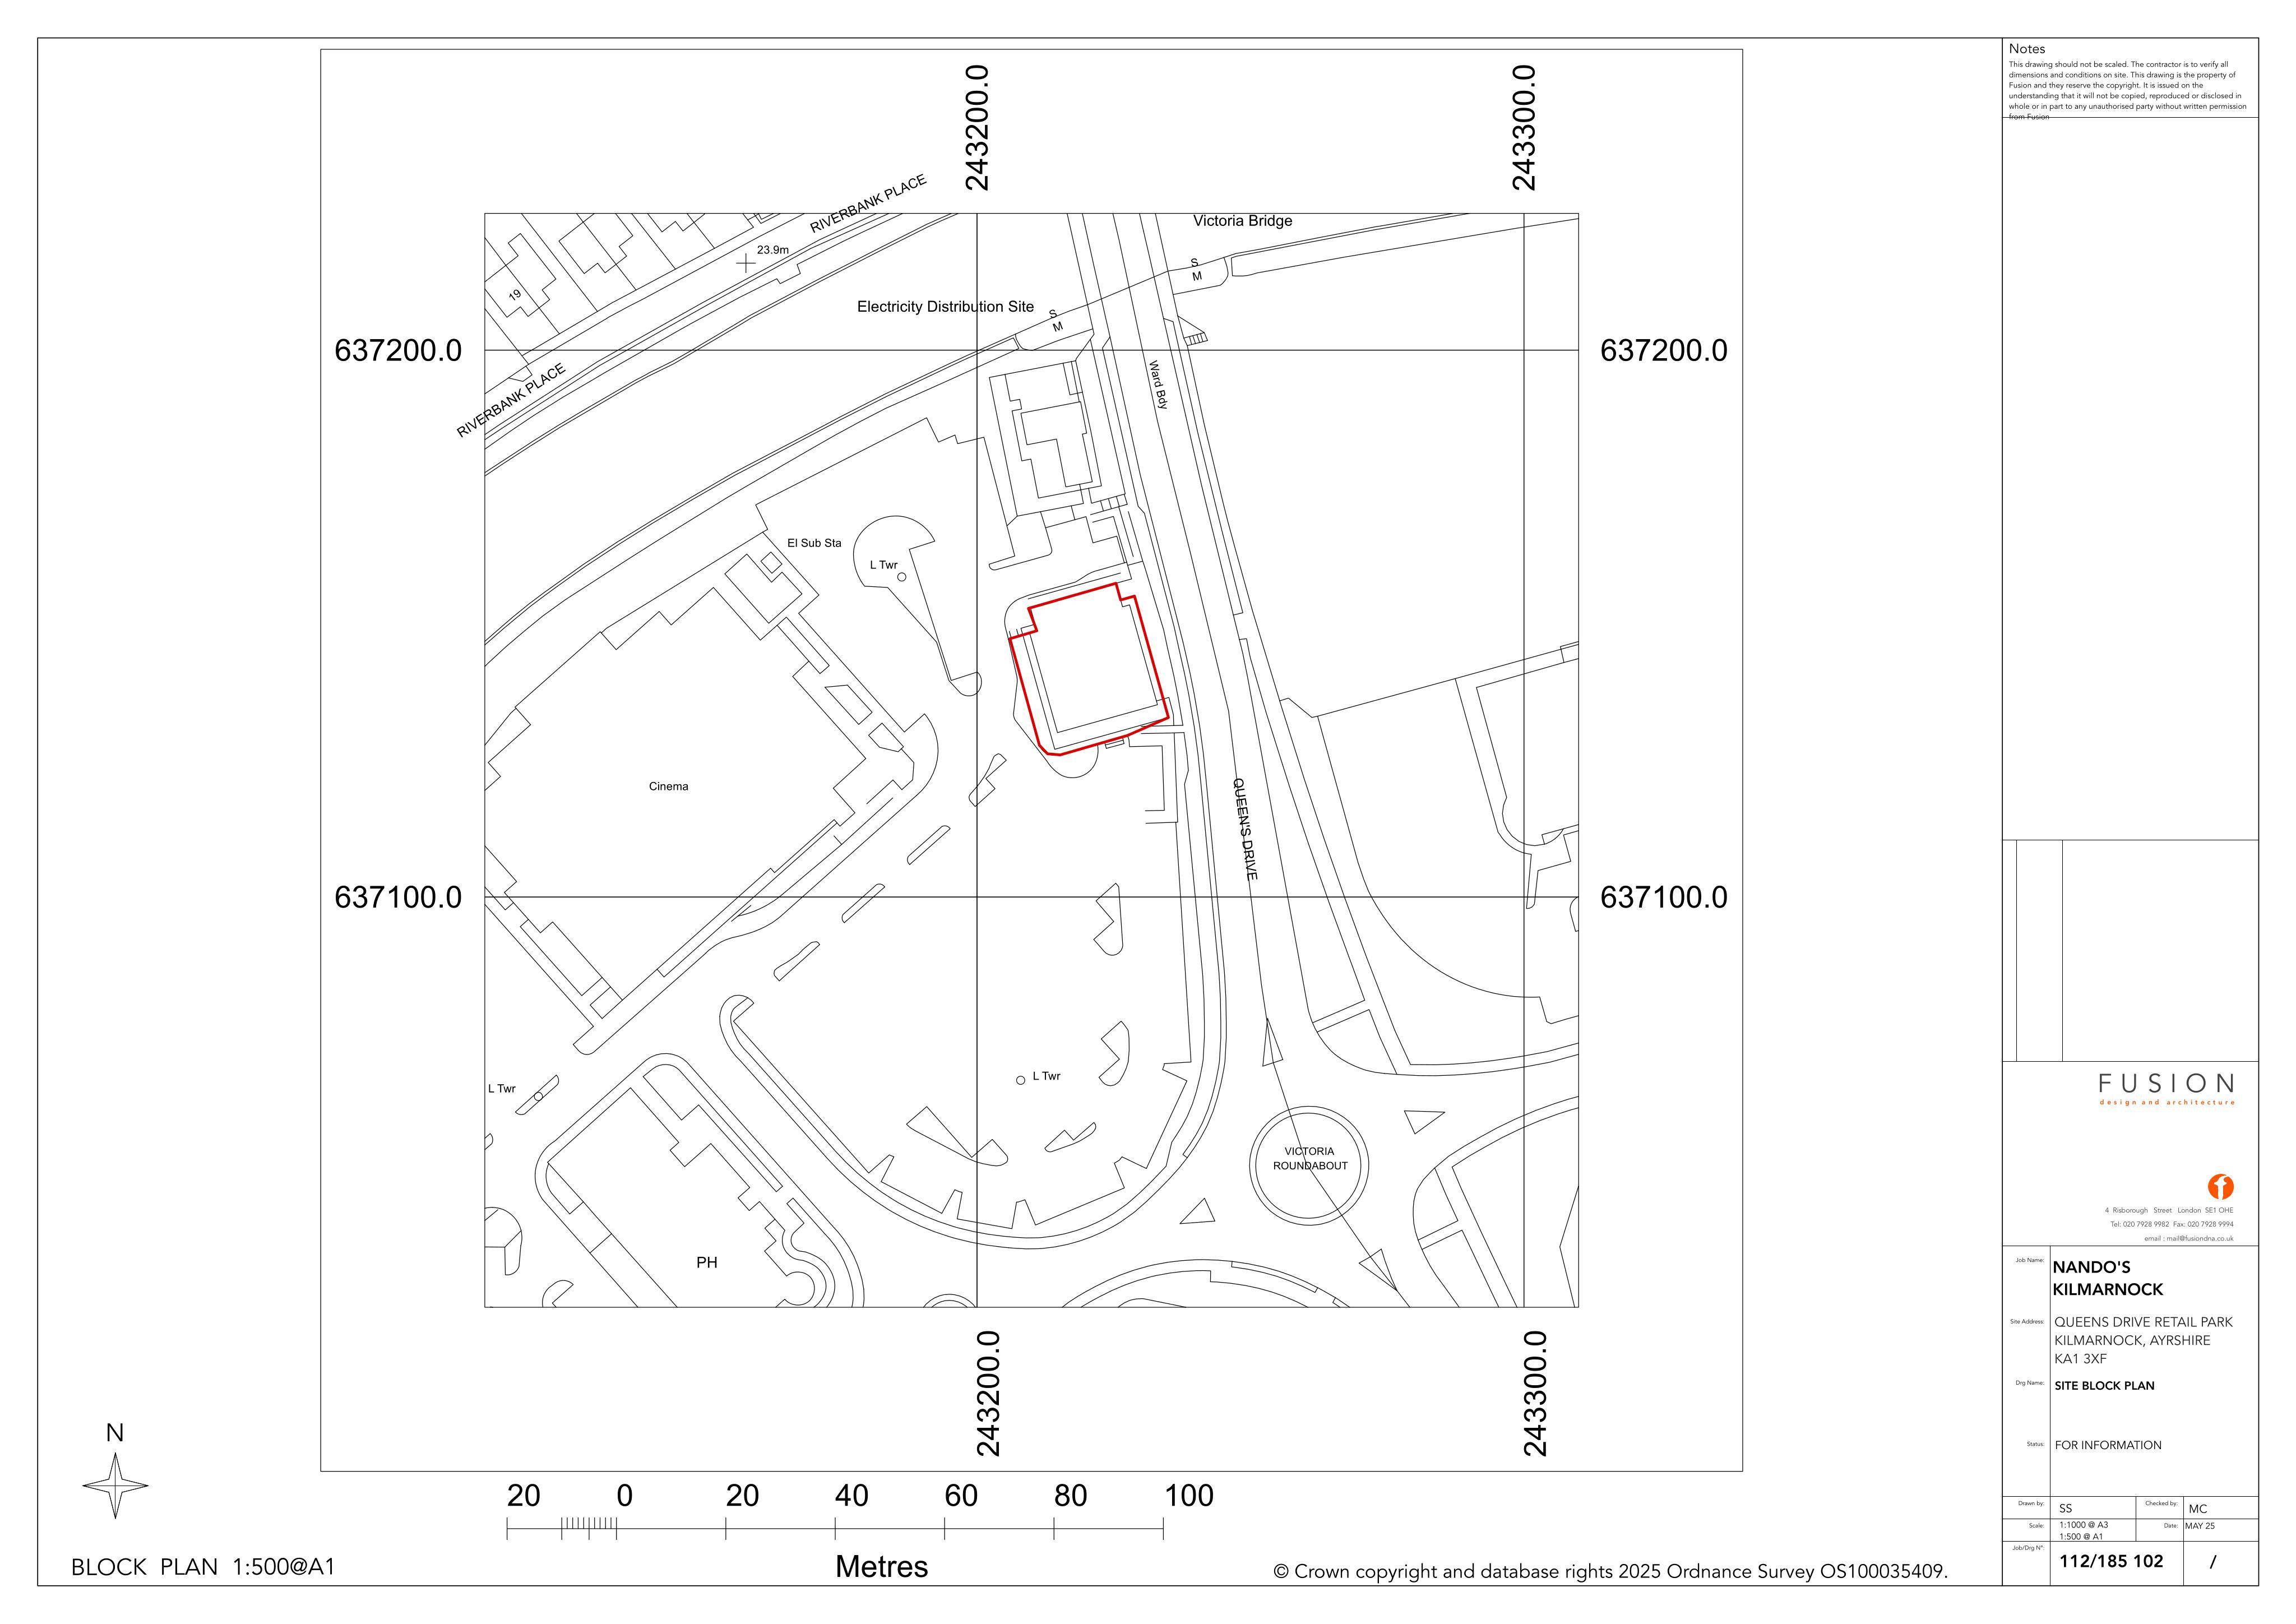
Frankie And Benny's Odeon Cinema Queen's Drive Kilmarnock East Ayrshire KA1 3XB
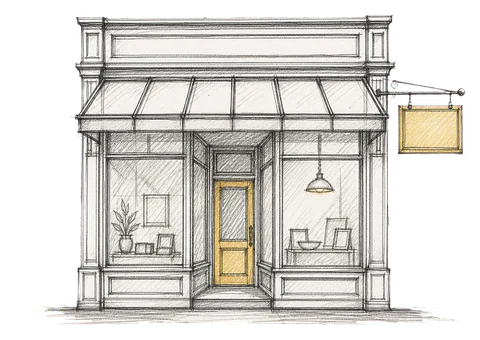
Plans for revised shopfront frontage: new entrance doors, glazing and hatch, LED timber/metal framework, and decorative re-finishing of render and columns.
The record
- Reference
- EAY/25/0387/PP
- Address
- Frankie And Benny's Odeon Cinema Queen's Drive Kilmarnock East Ayrshire KA1 3XB
- Status
- Decided
- Category
- Shopfront & Signage
- Impact scale
- 4/10
- Authority
- East Ayrshire Council
Timeline
- Received
- Validated
- Last scraped
- Record created
Additional application data
- Latitude
- 55.6023
- Longitude
- -4.4913
What is proposed
Plain-language summary
Plans for revised shopfront frontage: new entrance doors, glazing and hatch, LED timber/metal framework, and decorative re-finishing of render and columns.
As filed with the council
Proposed external alterations including new entrance doors, shopfront glazing and shopfront hatch, replacement of existing door with glazing, new timber metal framework with LED lighting, re-finishing of existing timber, and decoration of low-level render and existing shopfront columns.