
CityScope · Planning Updates
Application EAY/25/0523/PP
The Beg Allanton Farm A71 From U6 Newlands To U4 Ladybrow Darvel East Ayrshire KA17 0LY
DecidedOutbuildings & Ancillary StructuresReceived East Ayrshire Council
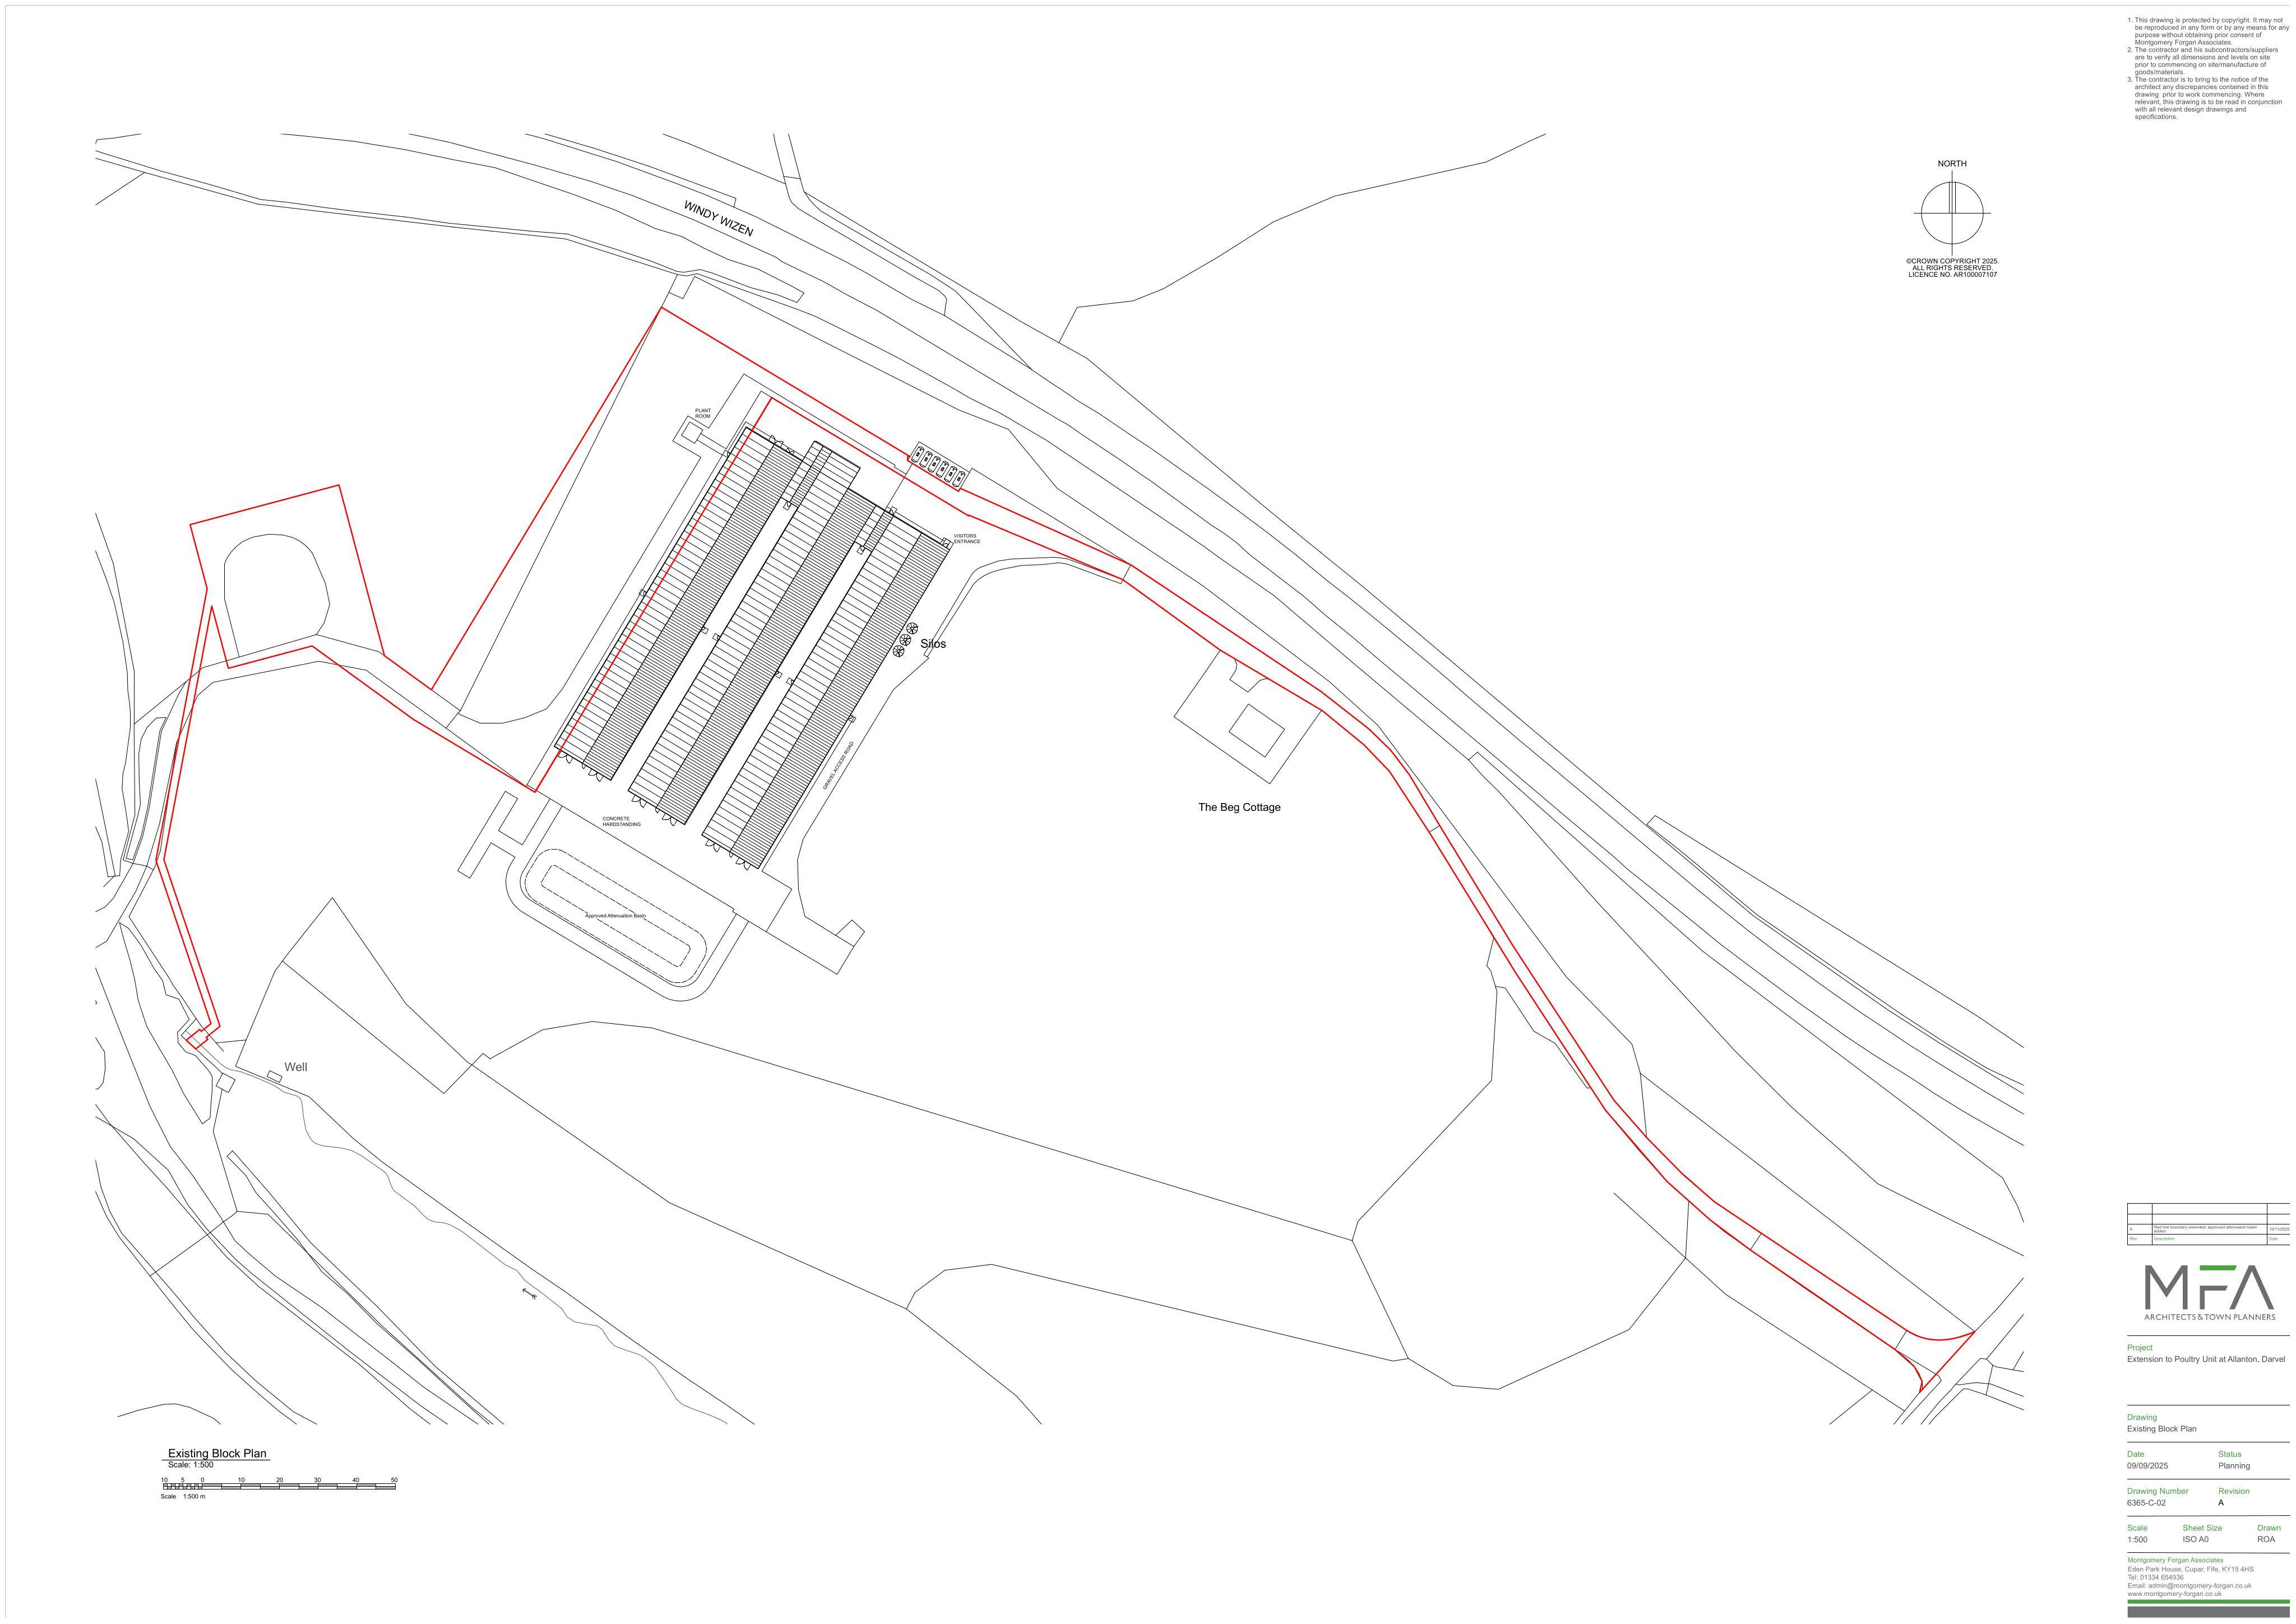
Extra poultry house alongside existing sheds, with new feed silo and plant room/detention basin relocation (part retrospective).
The record
- Reference
- EAY/25/0523/PP
- Address
- The Beg Allanton Farm A71 From U6 Newlands To U4 Ladybrow Darvel East Ayrshire KA17 0LY
- Status
- Decided
- Category
- Outbuildings & Ancillary Structures
- Impact scale
- 6/10
- Authority
- East Ayrshire Council
Timeline
- Received
- Validated
- Last scraped
- Record created
Additional application data
- Latitude
- 55.6089
- Longitude
- -4.217
What is proposed
Plain-language summary
Extra poultry house alongside existing sheds, with new feed silo and plant room/detention basin relocation (part retrospective).
As filed with the council
Extension to existing poultry unit comprising the erection of an additional poultry house, associated feed silo and relocation of plant room and detention basin (part retrospective)