
CityScope · Planning Updates
Application EAY/26/0010/AMCPP
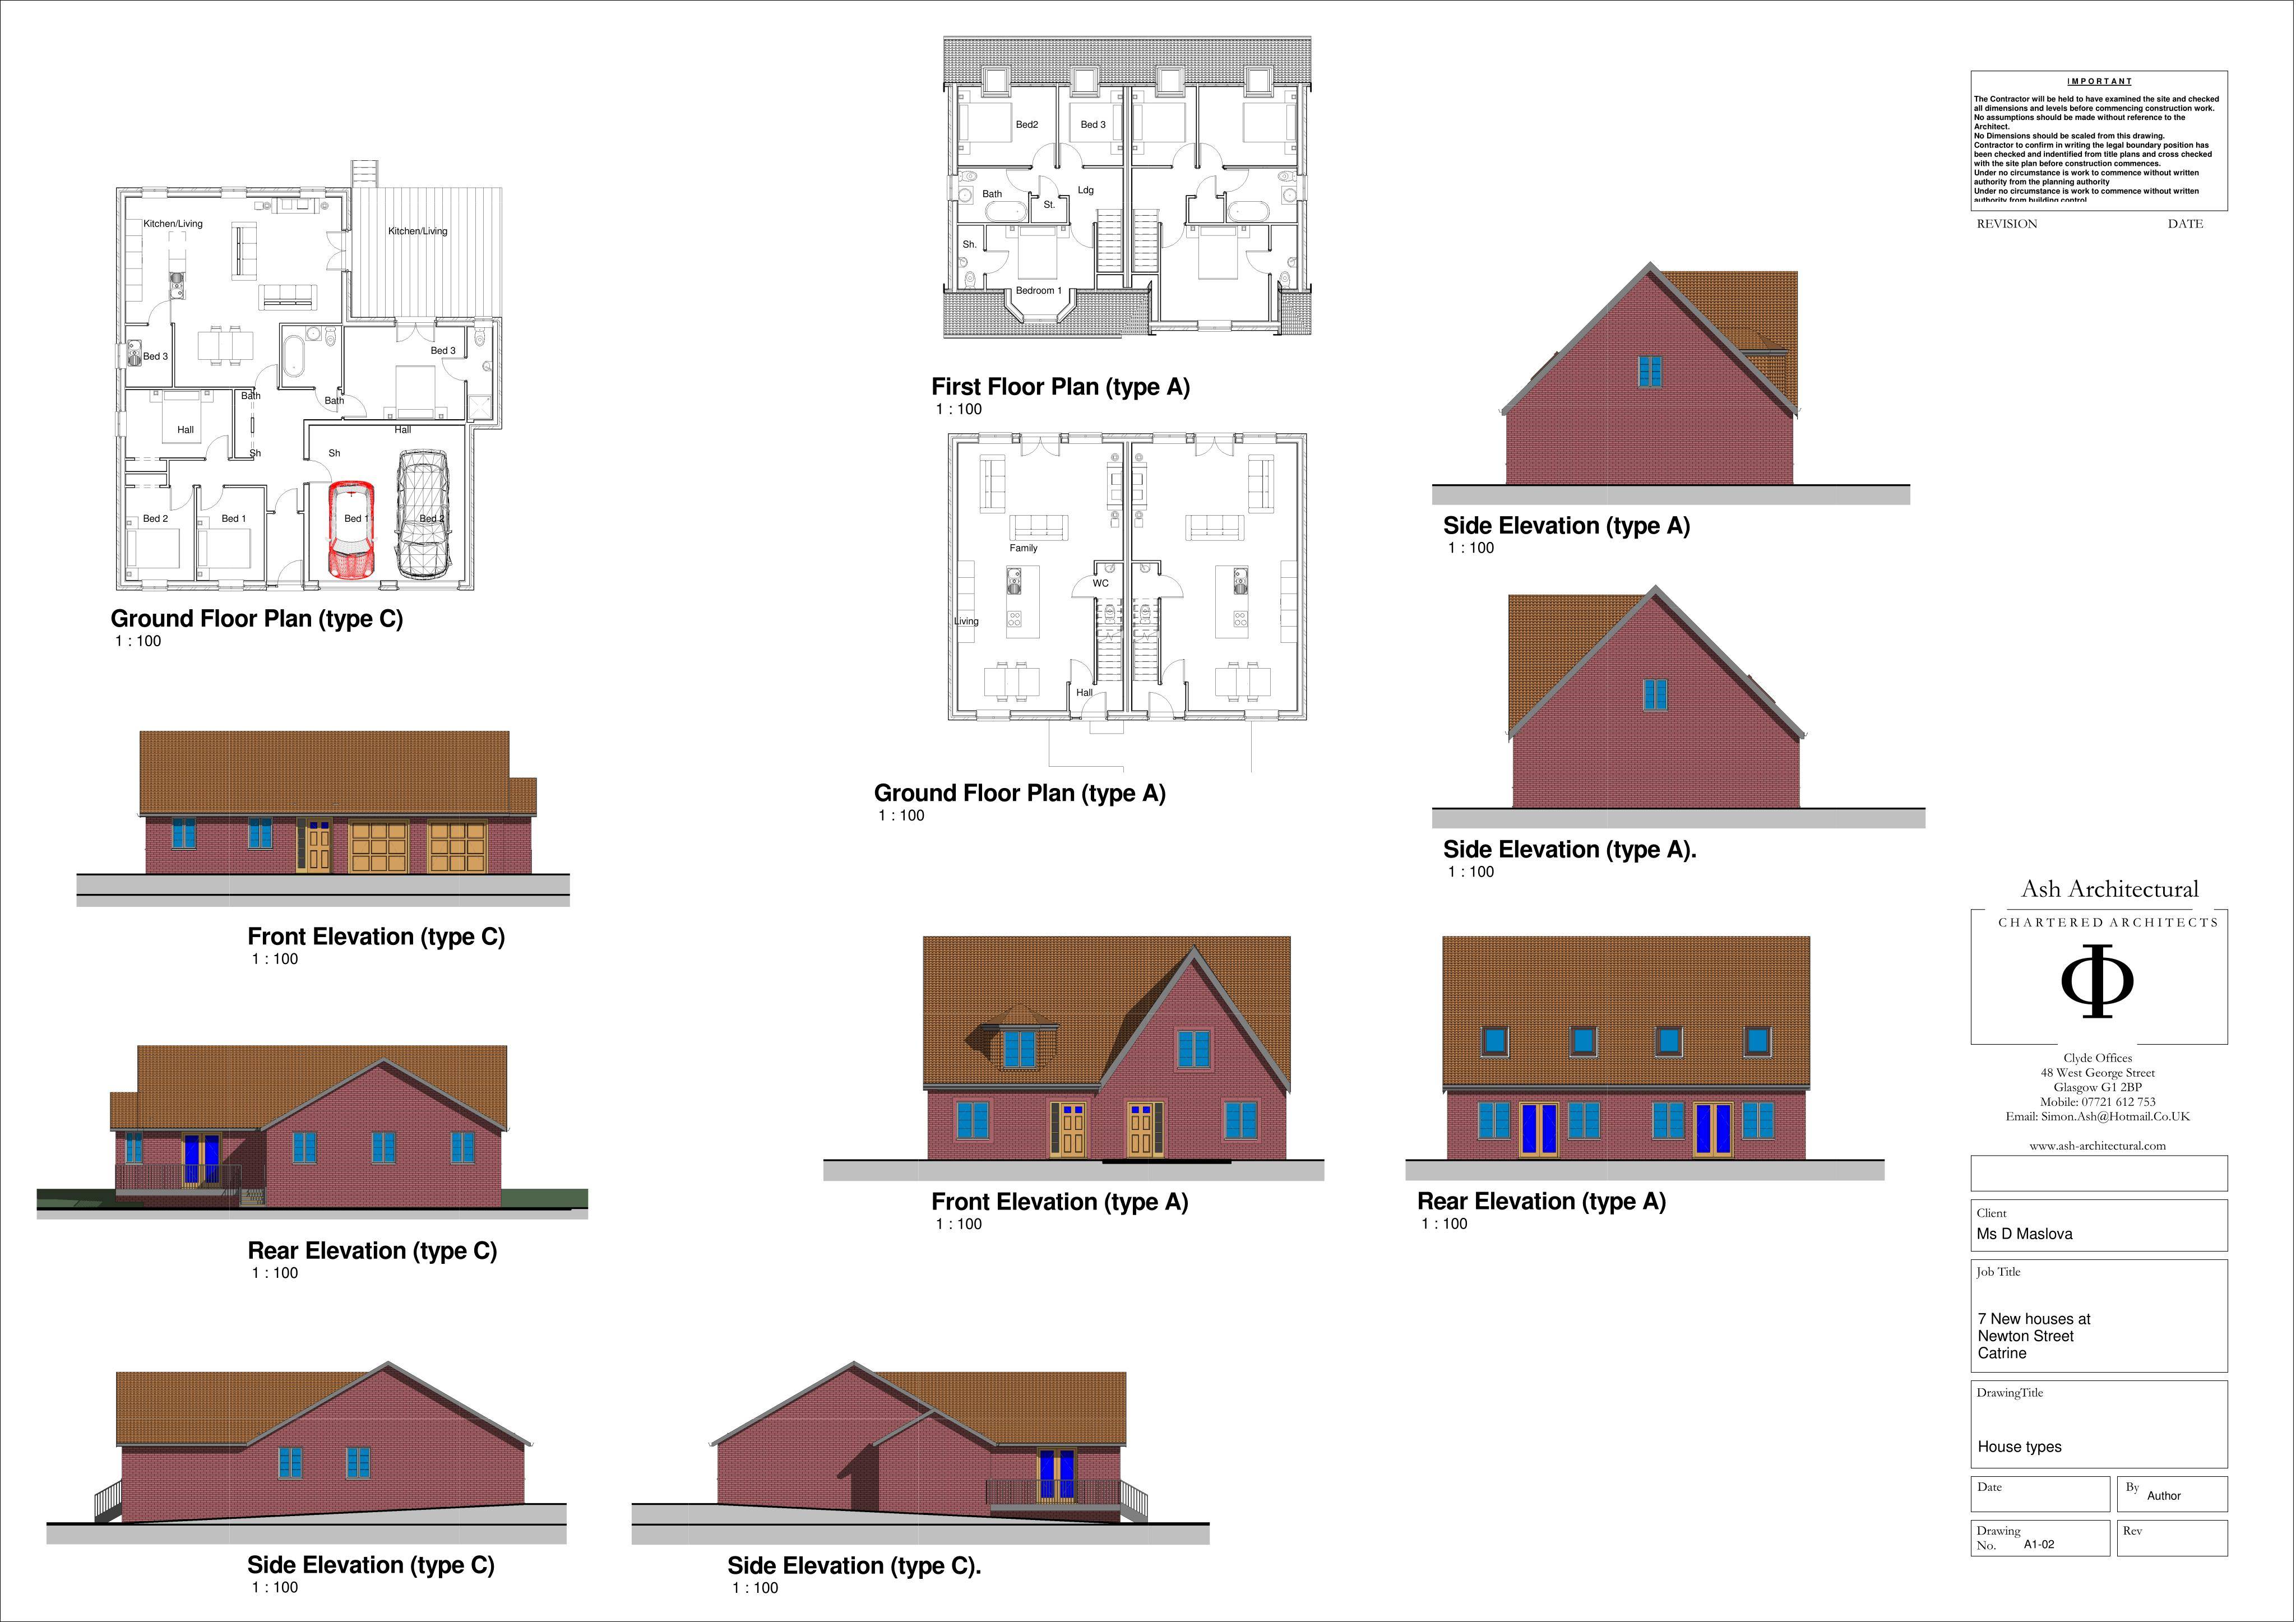
64 Newton Street Catrine East Ayrshire KA5 6RY
Details submitted to discharge multiple conditions for the approved housing scheme, covering bat boxes, contamination, surface-water, finished floor levels, materials, fibre and landscaping.
The record
- Reference
- EAY/26/0010/AMCPP
- Address
- 64 Newton Street Catrine East Ayrshire KA5 6RY
- Status
- Awaiting decision
- Category
- Legal / Administrative
- Impact scale
- 3/10
- Authority
- East Ayrshire Council
Timeline
- Received
- Validated
- Last scraped
- Record created
Additional application data
- Latitude
- 55.5011
- Longitude
- -4.333
What is proposed
Plain-language summary
Details submitted to discharge multiple conditions for the approved housing scheme, covering bat boxes, contamination, surface-water, finished floor levels, materials, fibre and landscaping.
As filed with the council
Discharge of Conditions 2 and 3 (Installation of Bat Boxes), 8 and 9 (Ground Contamination Report), 10 (Surface Water Management Plan), 12 (Dwellings Finished Floor Levels), 13 Finished Floor Levels to be +98m AOD, 17 (External Materials), 19 (Fibre Optics), 21 (Landscaping) and 26 (Site and garden finished floor levels) of Planning Consent 25/0168/PP.