
CityScope · Planning Updates
Application EAY/26/0111/LB
Darvel Town Hall 10 - 12 West Main Street Darvel East Ayrshire KA17 0AQ
RegisteredWindows, Doors & GlazingReceived East Ayrshire Council
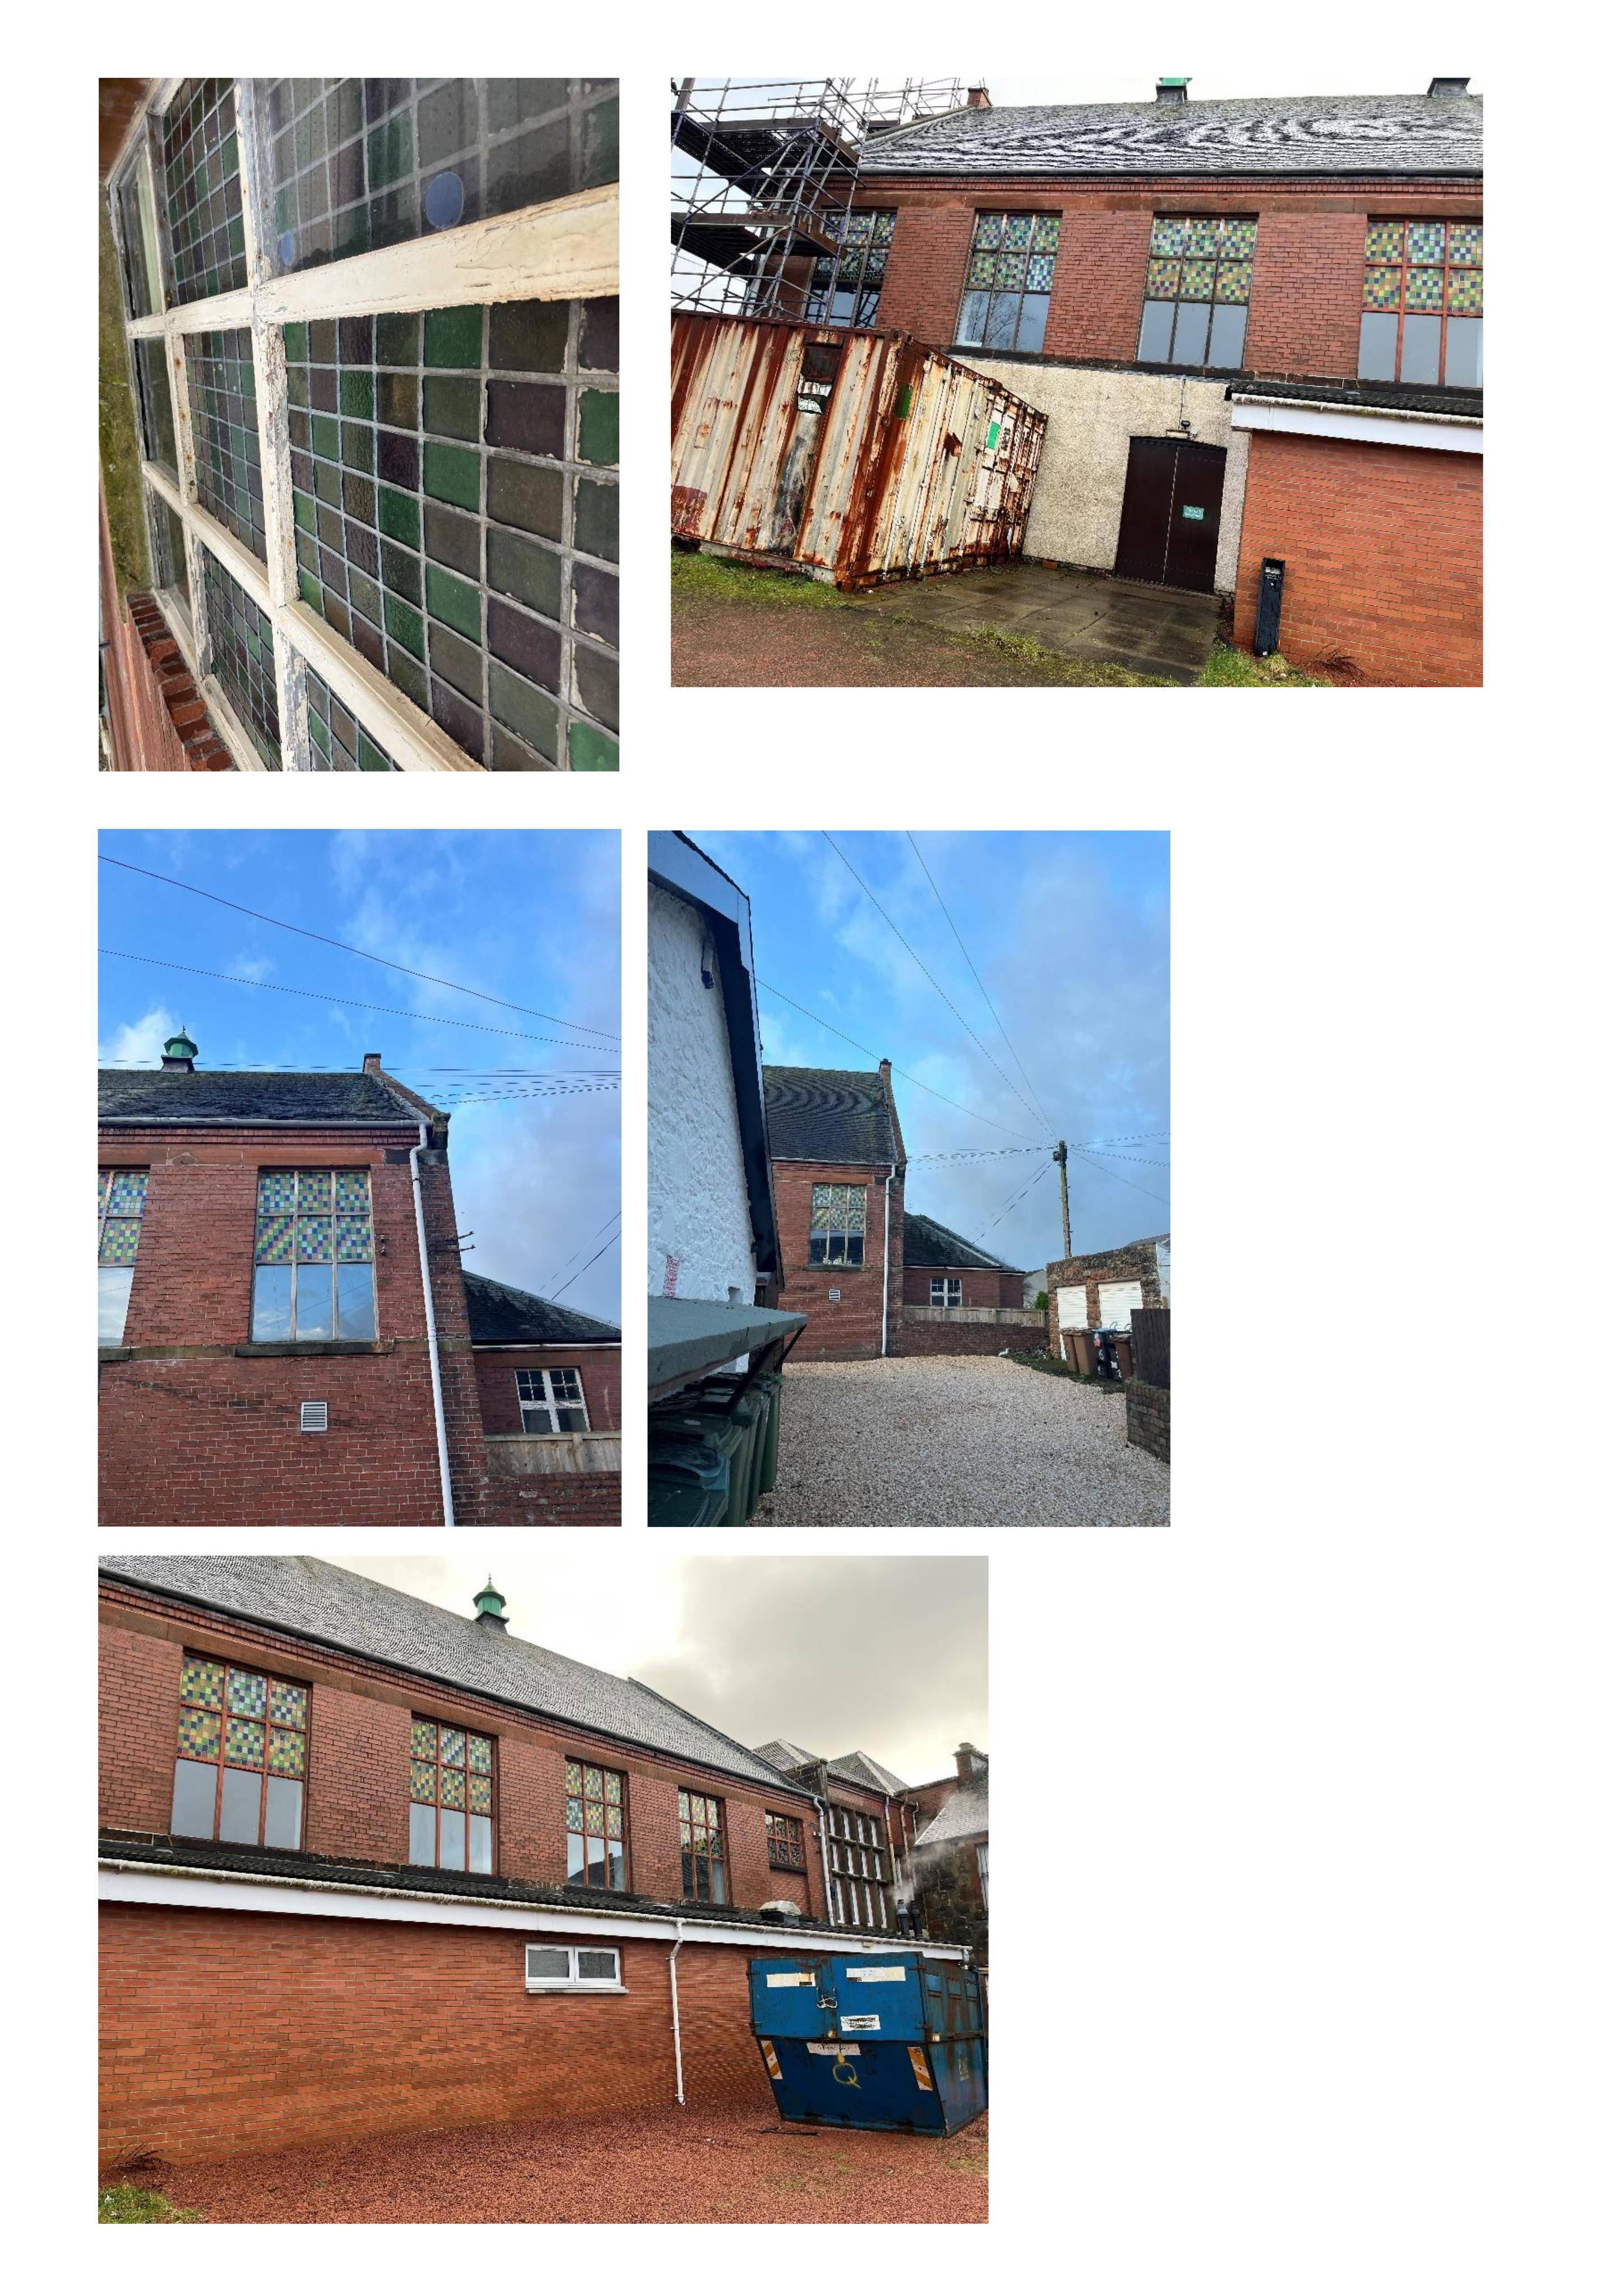
Rear elevation: two replacement windows proposed, reusing the existing stained-glass panels.
The record
- Reference
- EAY/26/0111/LB
- Address
- Darvel Town Hall 10 - 12 West Main Street Darvel East Ayrshire KA17 0AQ
- Status
- Registered
- Category
- Windows, Doors & Glazing
- Impact scale
- 2/10
- Authority
- East Ayrshire Council
Timeline
- Received
- Validated
- Last scraped
- Record created
Additional application data
- Latitude
- 55.61
- Longitude
- -4.2823
What is proposed
Plain-language summary
Rear elevation: two replacement windows proposed, reusing the existing stained-glass panels.
As filed with the council
Installation of two replacement windows on the rear elevation, with reuse of existing stained glass panels