
CityScope · Planning Updates
Application EDB/TP/ED/25/0329
10 Briarwell Road Milngavie East Dunbartonshire G62 6AW
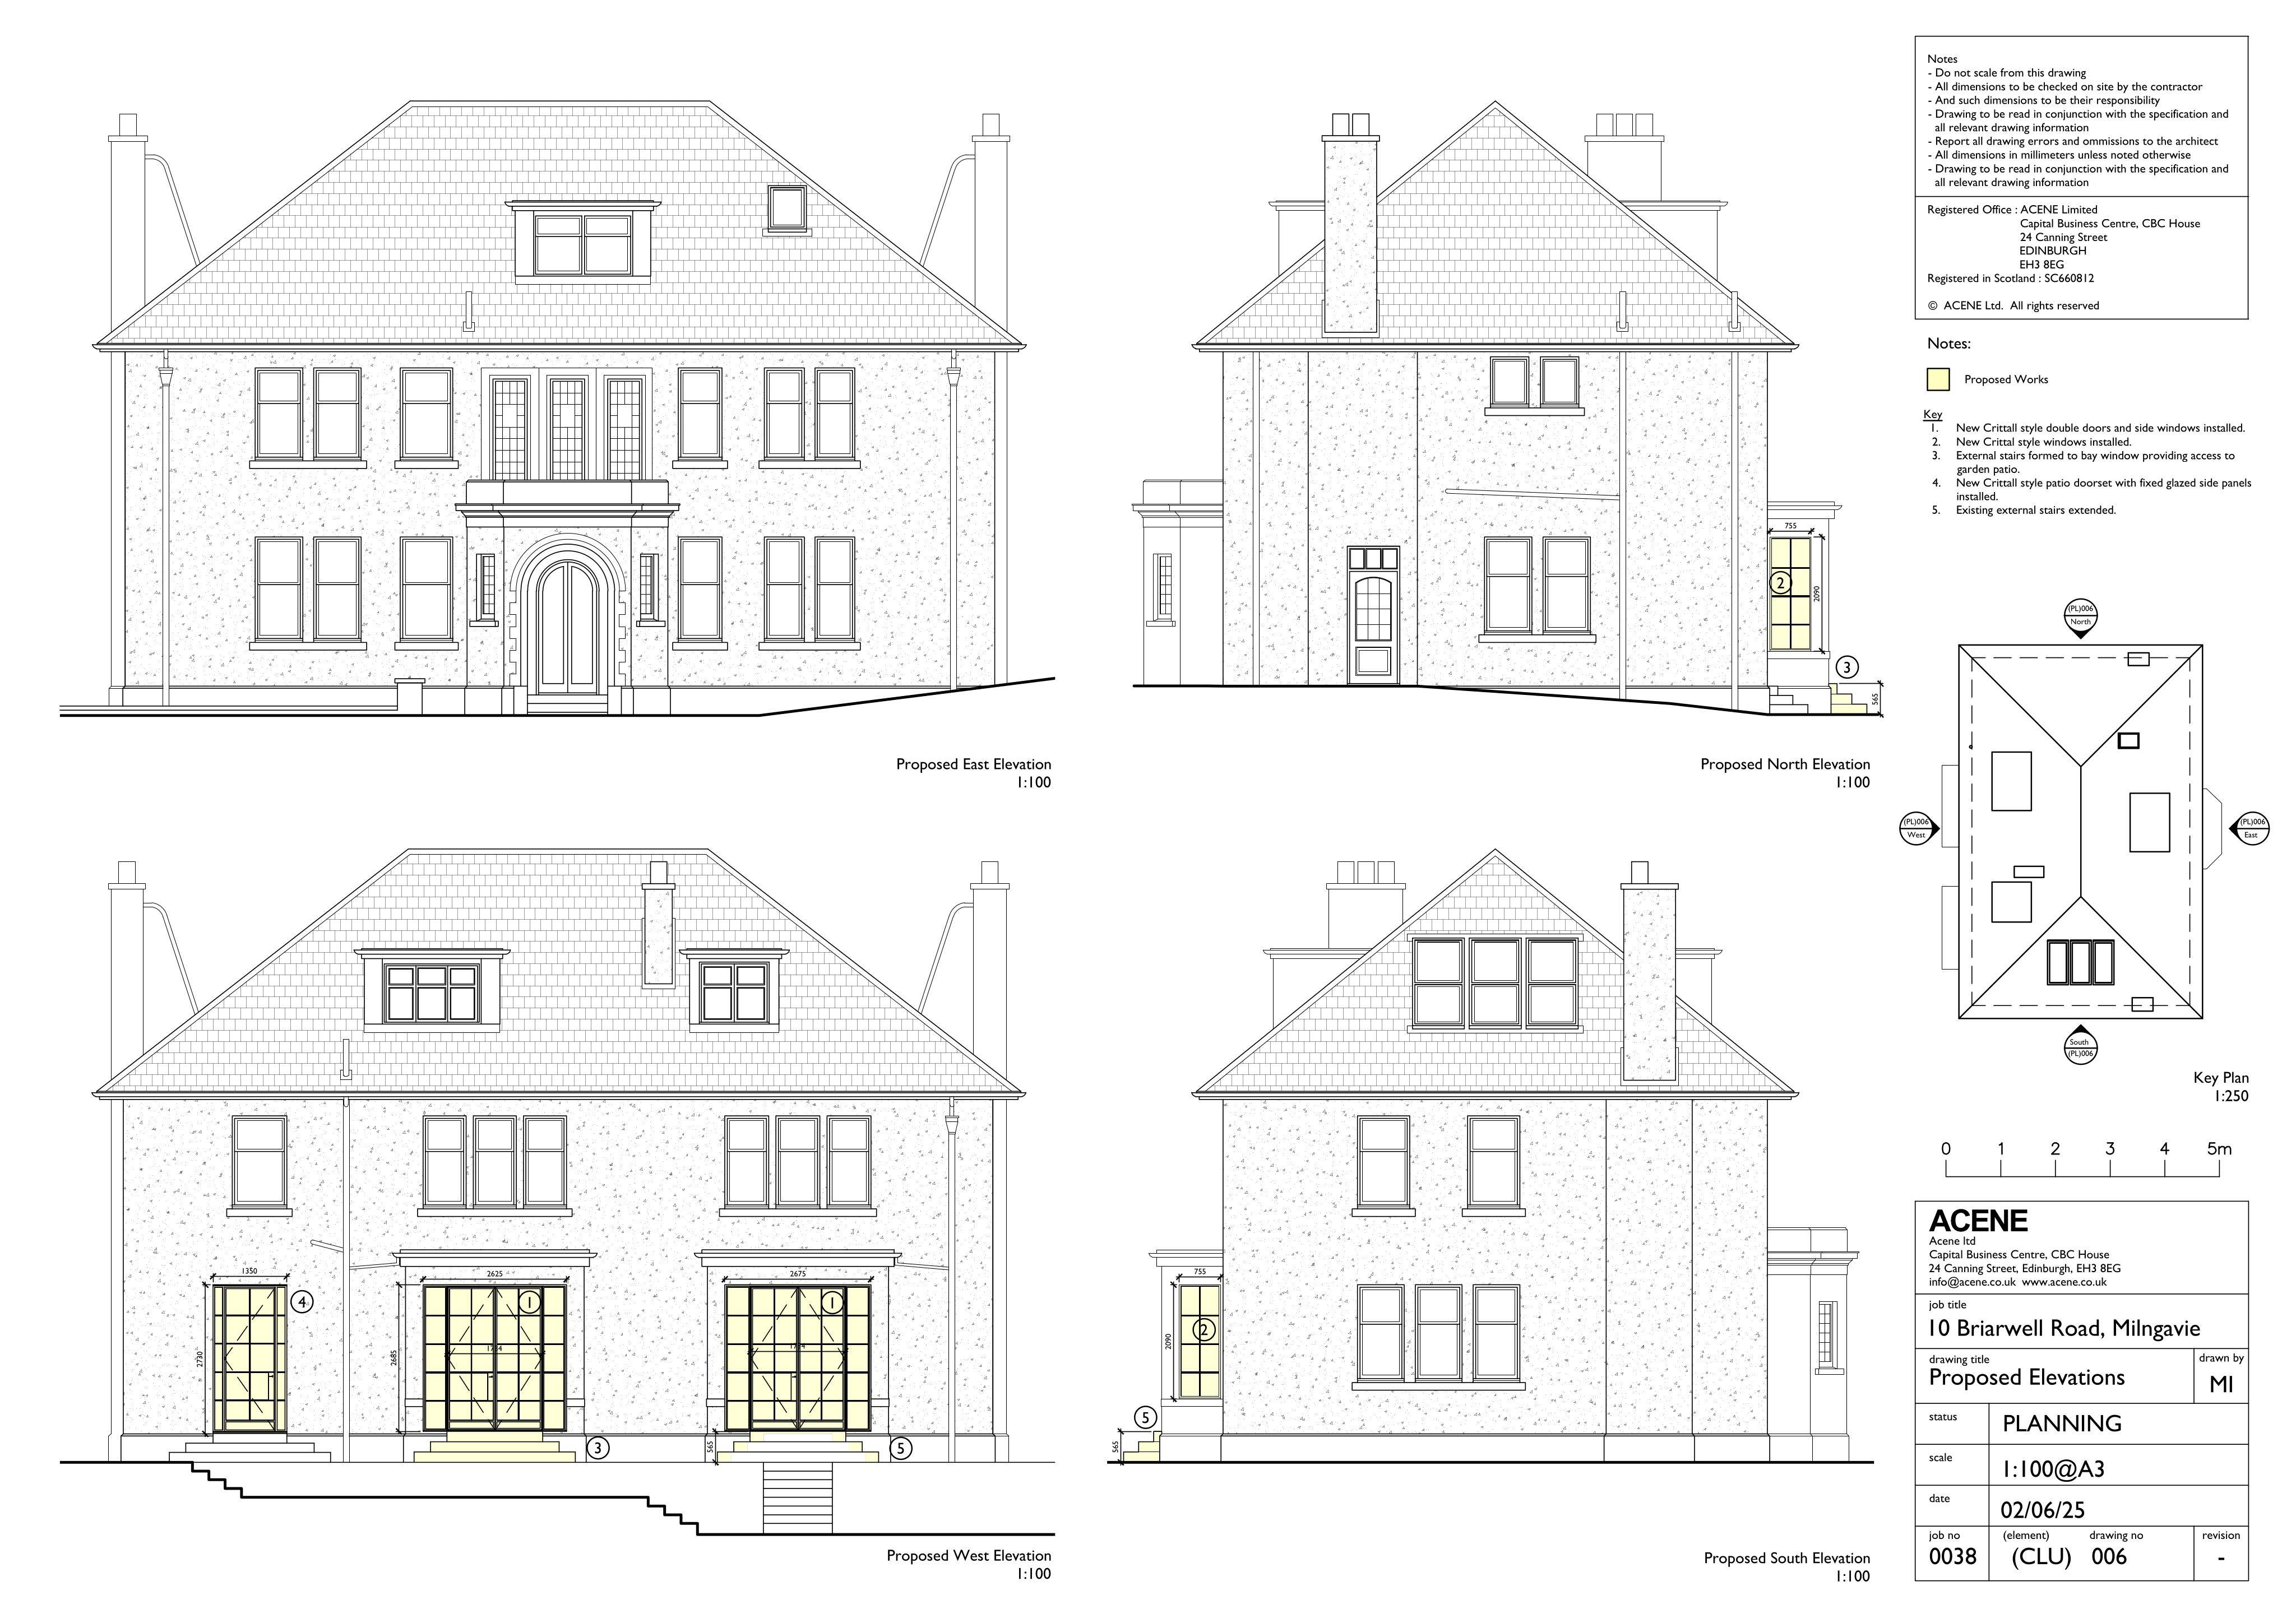
Proposed rear glazing changes, enlarged window openings and new bay-window side openings, alongside internal works for an open-plan kitchen and dining area.
The record
- Reference
- EDB/TP/ED/25/0329
- Address
- 10 Briarwell Road Milngavie East Dunbartonshire G62 6AW
- Status
- Decided
- Category
- Windows, Doors & Glazing
- Impact scale
- 2/10
- Authority
- East Dunbartonshire Council
Timeline
- Received
- Validated
- Last scraped
- Record created
Additional application data
- Latitude
- 55.9404
- Longitude
- -4.3085
What is proposed
Plain-language summary
Proposed rear glazing changes, enlarged window openings and new bay-window side openings, alongside internal works for an open-plan kitchen and dining area.
As filed with the council
Alterations to existing detached residential property consisting of: Changes to external glazing at ground floor rear facade, increasing size of existing window openings, formation of new openings to sides of projecting bay window, internal alterations to form open plan kitchen/dining space, other minor internal alterations.