
CityScope · Planning Updates
Application EDB/TP/ED/25/0376
47 Dumgoyne Avenue Milngavie East Dunbartonshire G62 7NU
DecidedExtensions & EnlargementsReceived East Dunbartonshire Council
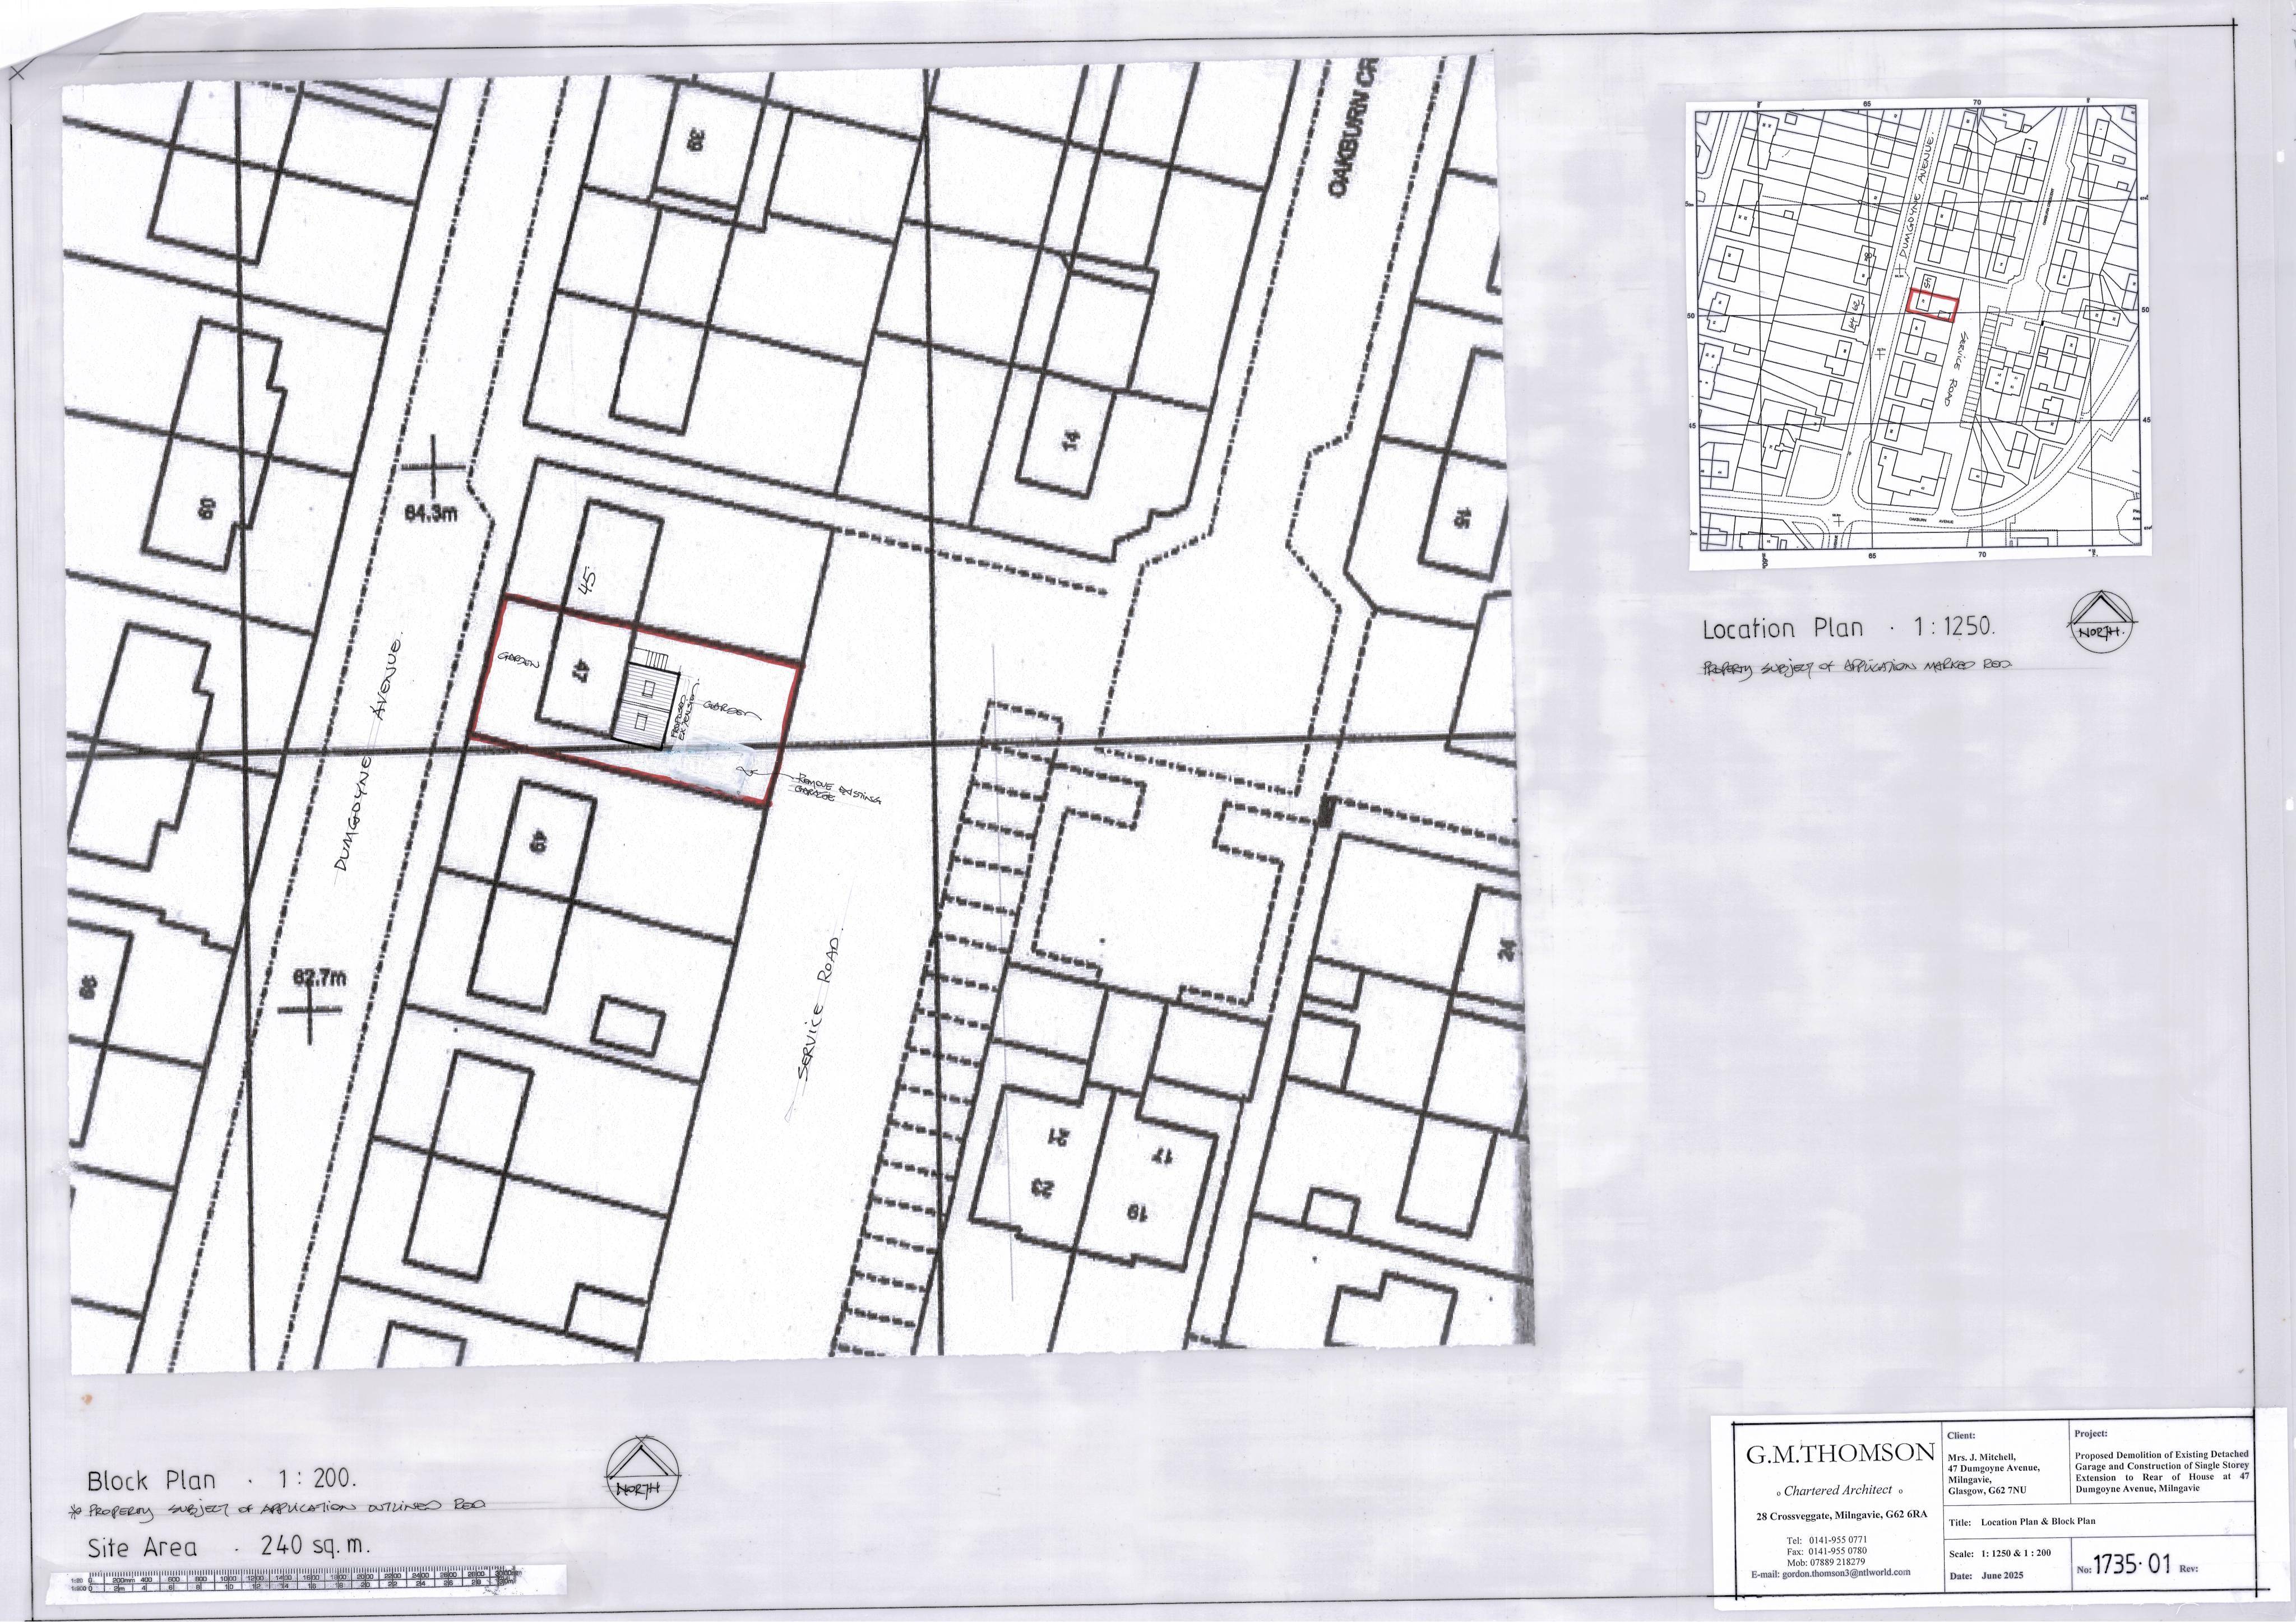
Existing detached garage to be demolished; garden infilled with a retaining wall and a single-storey rear extension proposed.
The record
- Reference
- EDB/TP/ED/25/0376
- Address
- 47 Dumgoyne Avenue Milngavie East Dunbartonshire G62 7NU
- Status
- Decided
- Category
- Extensions & Enlargements
- Impact scale
- 5/10
- Authority
- East Dunbartonshire Council
Timeline
- Received
- Validated
- Last scraped
- Record created
Additional application data
- Latitude
- 55.9415
- Longitude
- -4.3283
What is proposed
Plain-language summary
Existing detached garage to be demolished; garden infilled with a retaining wall and a single-storey rear extension proposed.
As filed with the council
Demolition of existing detached garage with proposed infill of garden ground including retaining wall, and construction of single storey extension to rear of property