
CityScope · Planning Updates
Application EDB/TP/ED/25/0420
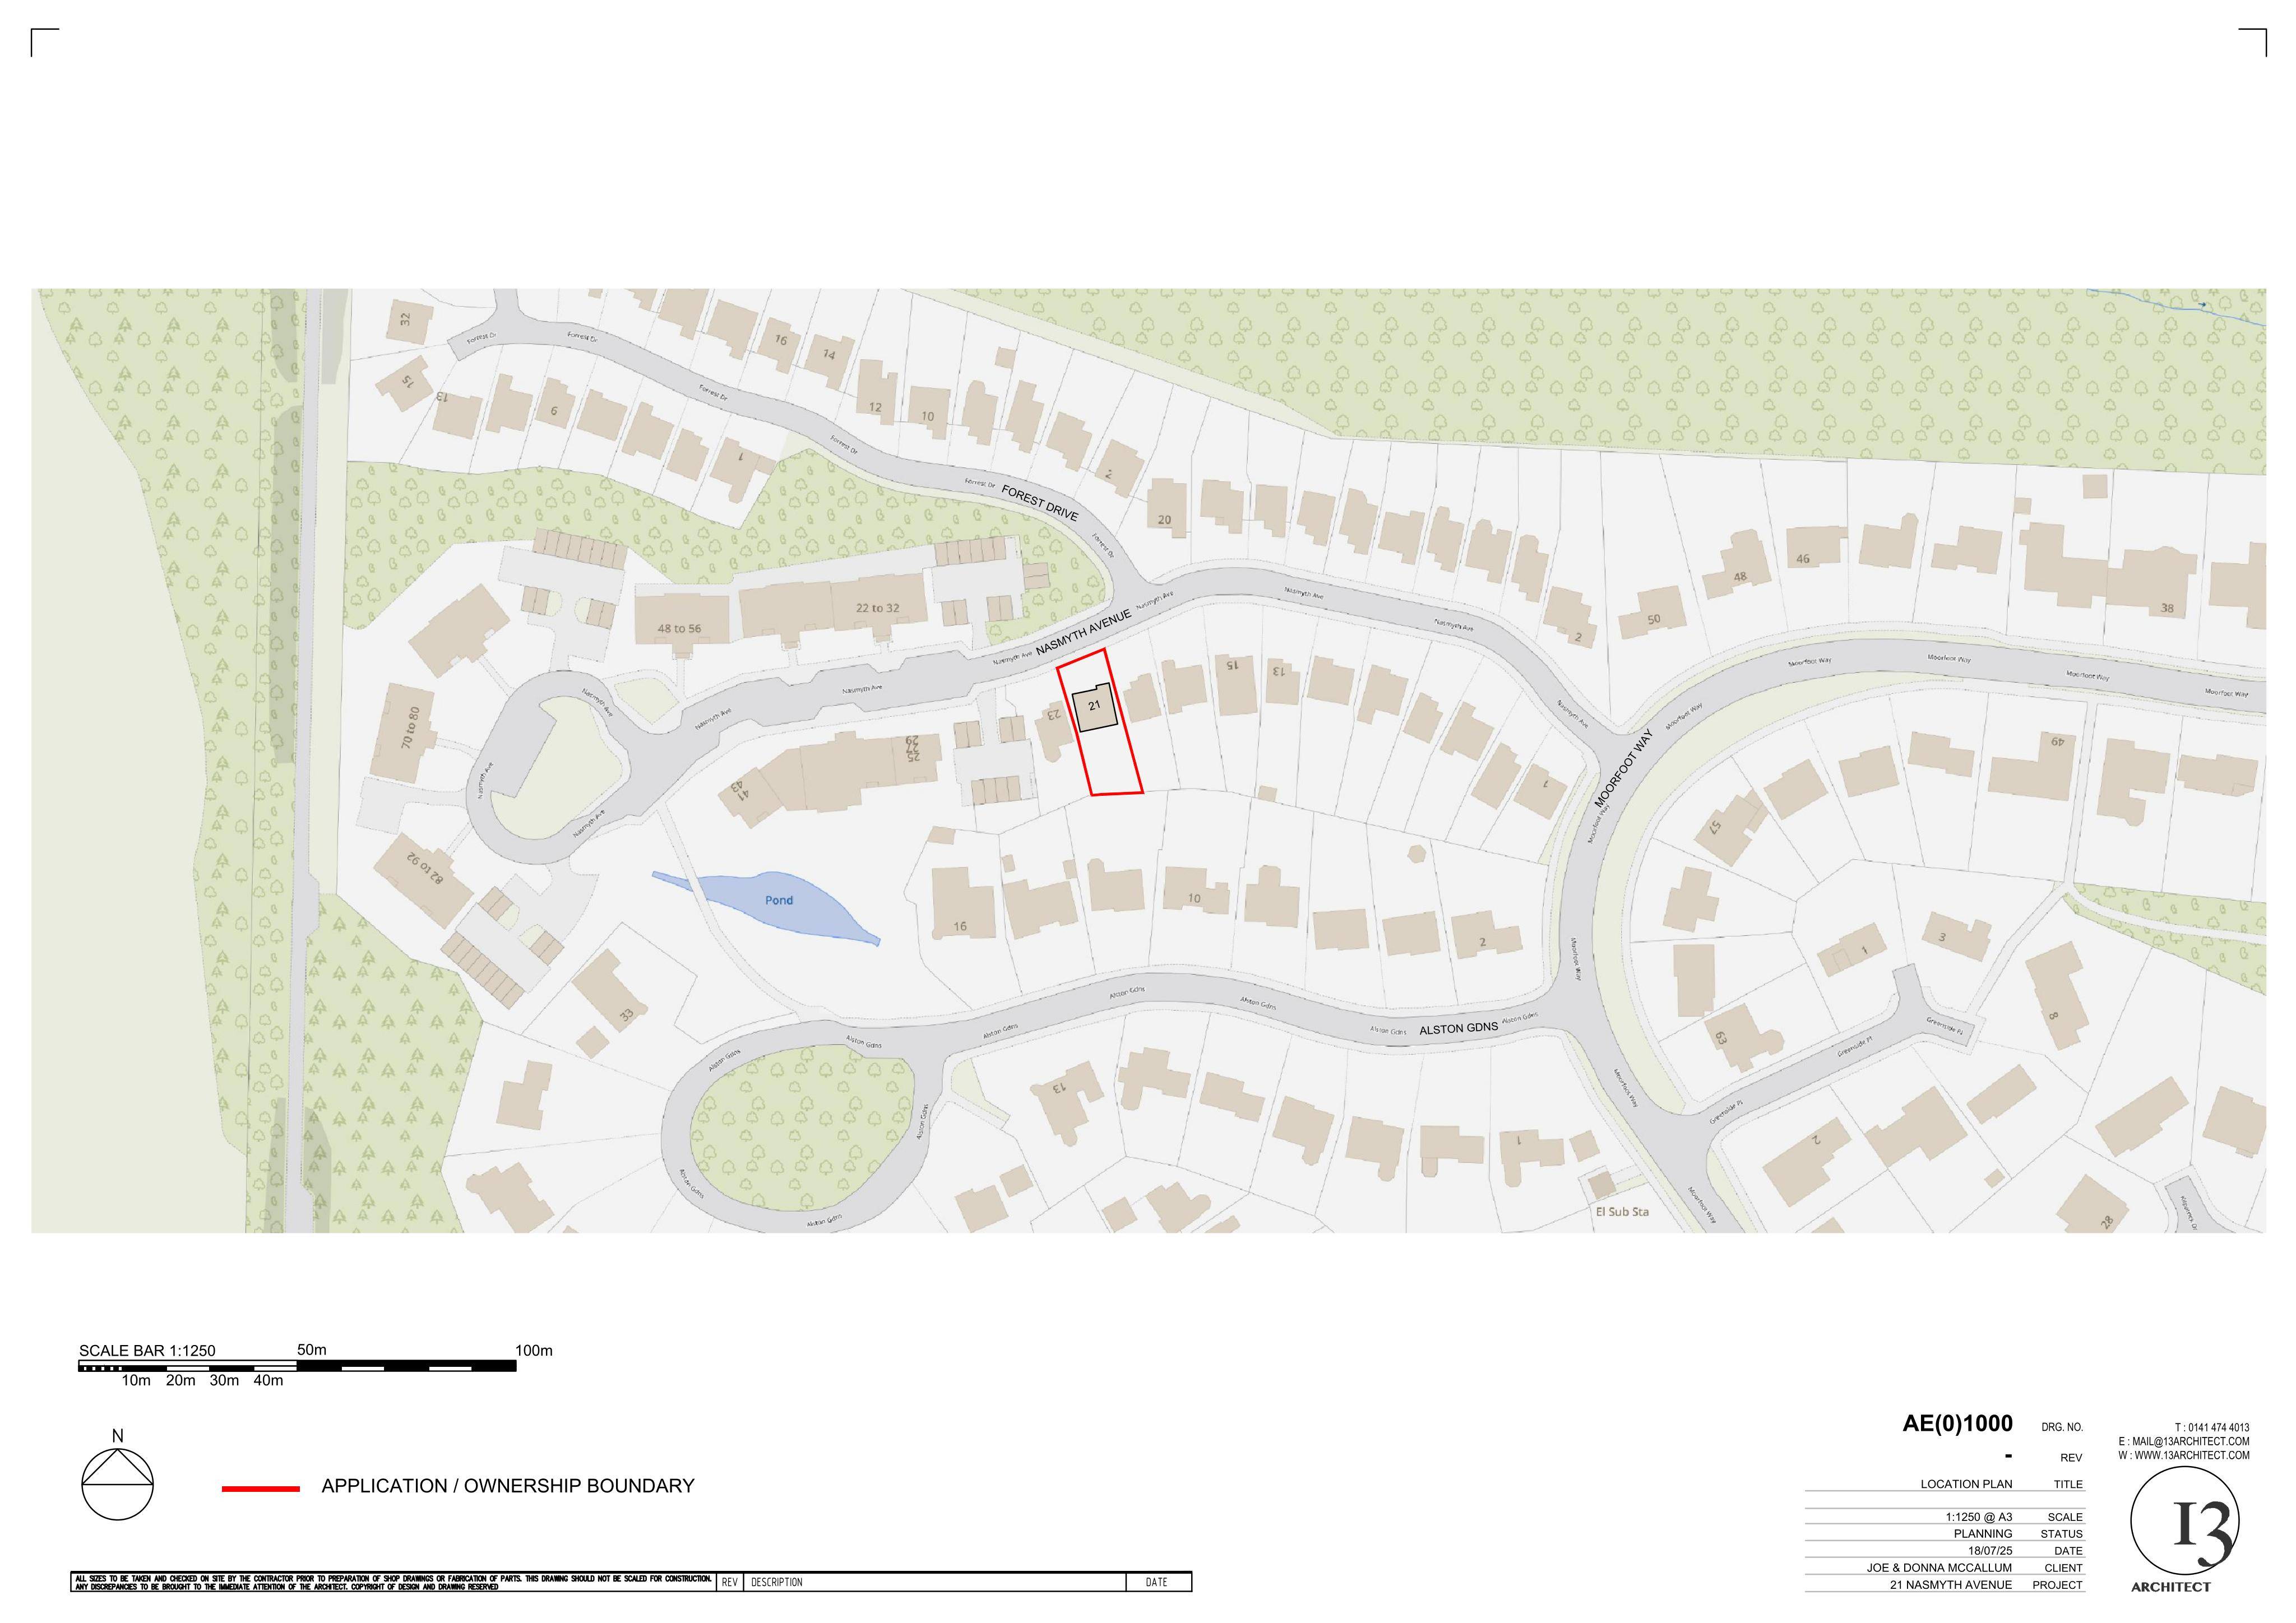
21 Nasmyth Avenue Bearsden East Dunbartonshire G61 4SQ
DecidedOutbuildings & Ancillary StructuresReceived East Dunbartonshire Council
Retrospective outbuilding and raised rear deck at a detached home, with new hardstanding and landscaping in the garden.
The record
- Reference
- EDB/TP/ED/25/0420
- Address
- 21 Nasmyth Avenue Bearsden East Dunbartonshire G61 4SQ
- Status
- Decided
- Category
- Outbuildings & Ancillary Structures
- Impact scale
- 4/10
- Authority
- East Dunbartonshire Council
Timeline
- Received
- Validated
- Last scraped
- Record created
Additional application data
- Latitude
- 55.9358
- Longitude
- -4.3573
What is proposed
Plain-language summary
Retrospective outbuilding and raised rear deck at a detached home, with new hardstanding and landscaping in the garden.
As filed with the council
Retrospective application for an outbuilding and raised deck to rear of detached residential property.