
CityScope · Planning Updates
Application EDB/TP/ED/25/0507
7 Robert Burns Drive Bearsden East Dunbartonshire G61 3DD
DecidedChange of Use & ConversionsReceived East Dunbartonshire Council
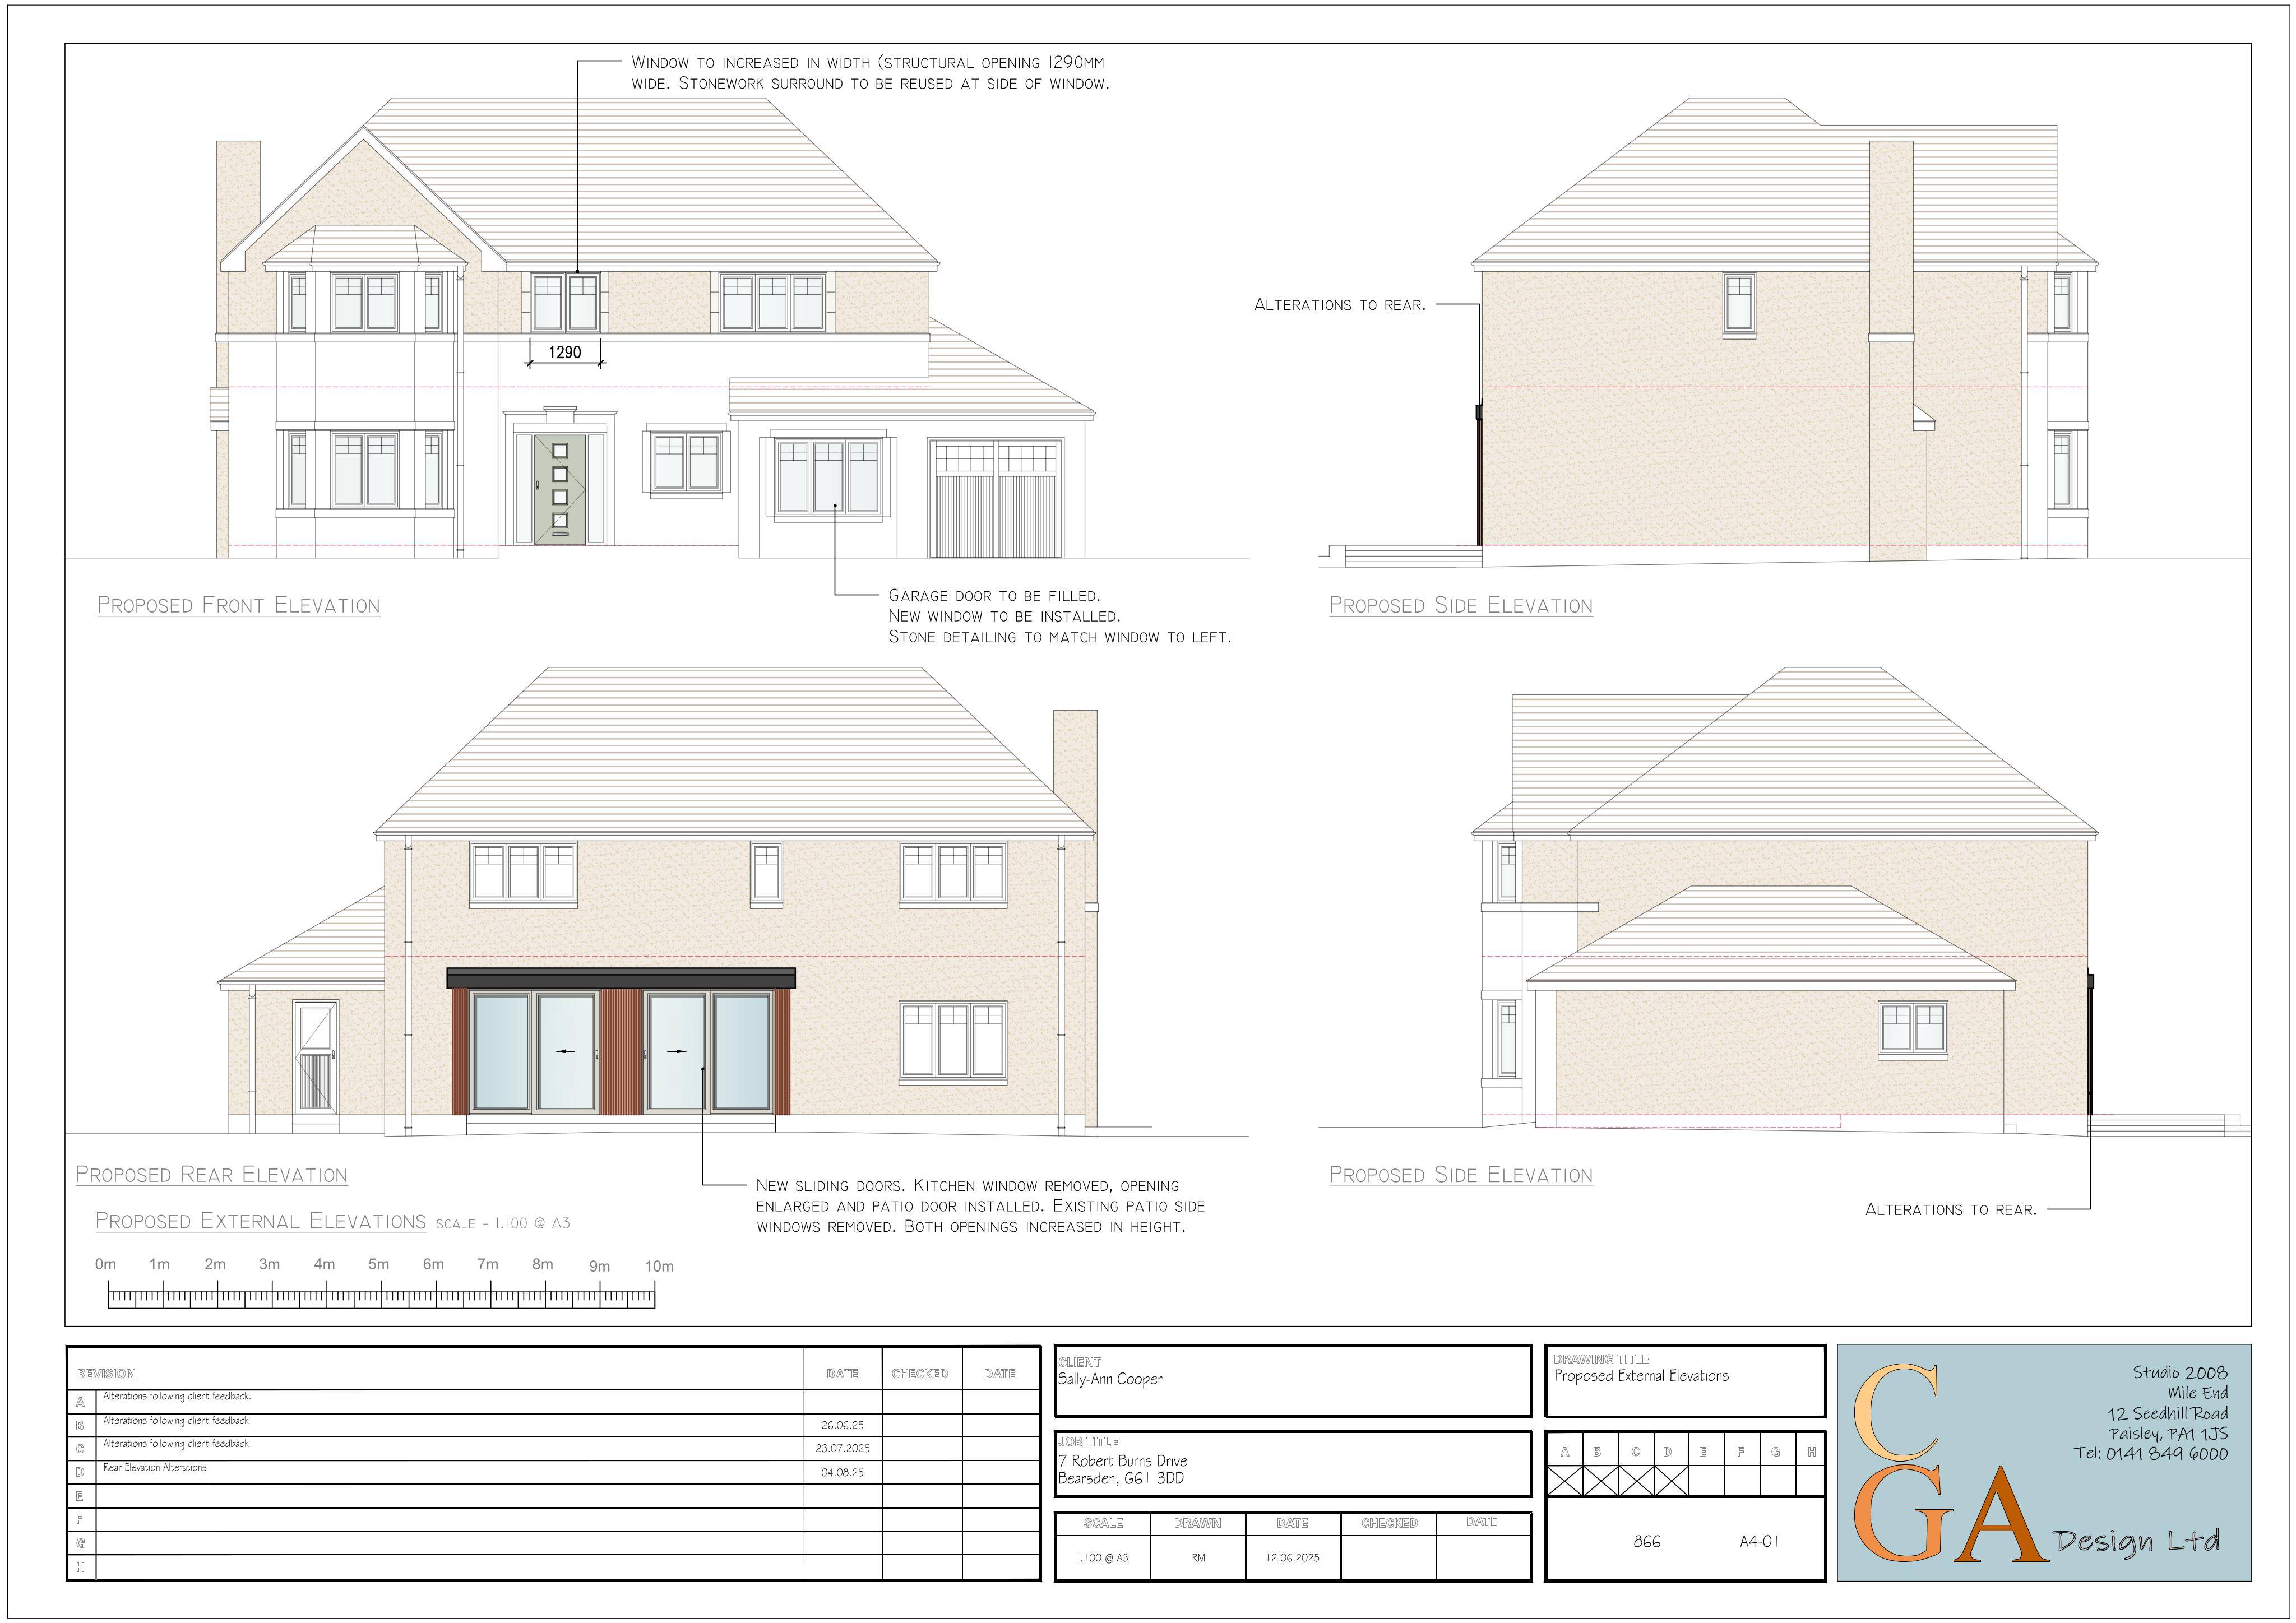
Proposed conversion of half a double garage to living space, with enlarged rear openings and a wider first-floor front window.
The record
- Reference
- EDB/TP/ED/25/0507
- Address
- 7 Robert Burns Drive Bearsden East Dunbartonshire G61 3DD
- Status
- Decided
- Category
- Change of Use & Conversions
- Impact scale
- 3/10
- Authority
- East Dunbartonshire Council
Timeline
- Received
- Validated
- Last scraped
- Record created
Additional application data
- Latitude
- 55.9254
- Longitude
- -4.3303
What is proposed
Plain-language summary
Proposed conversion of half a double garage to living space, with enlarged rear openings and a wider first-floor front window.
As filed with the council
Conversion of one half of double garage, enlarged openings to rear and increased width of first floor window to front of dwelling.