
CityScope · Planning Updates
Application EDB/TP/ED/25/0536
150 Mugdock Road Milngavie East Dunbartonshire G62 8NH
DecidedExtensions & EnlargementsReceived East Dunbartonshire Council
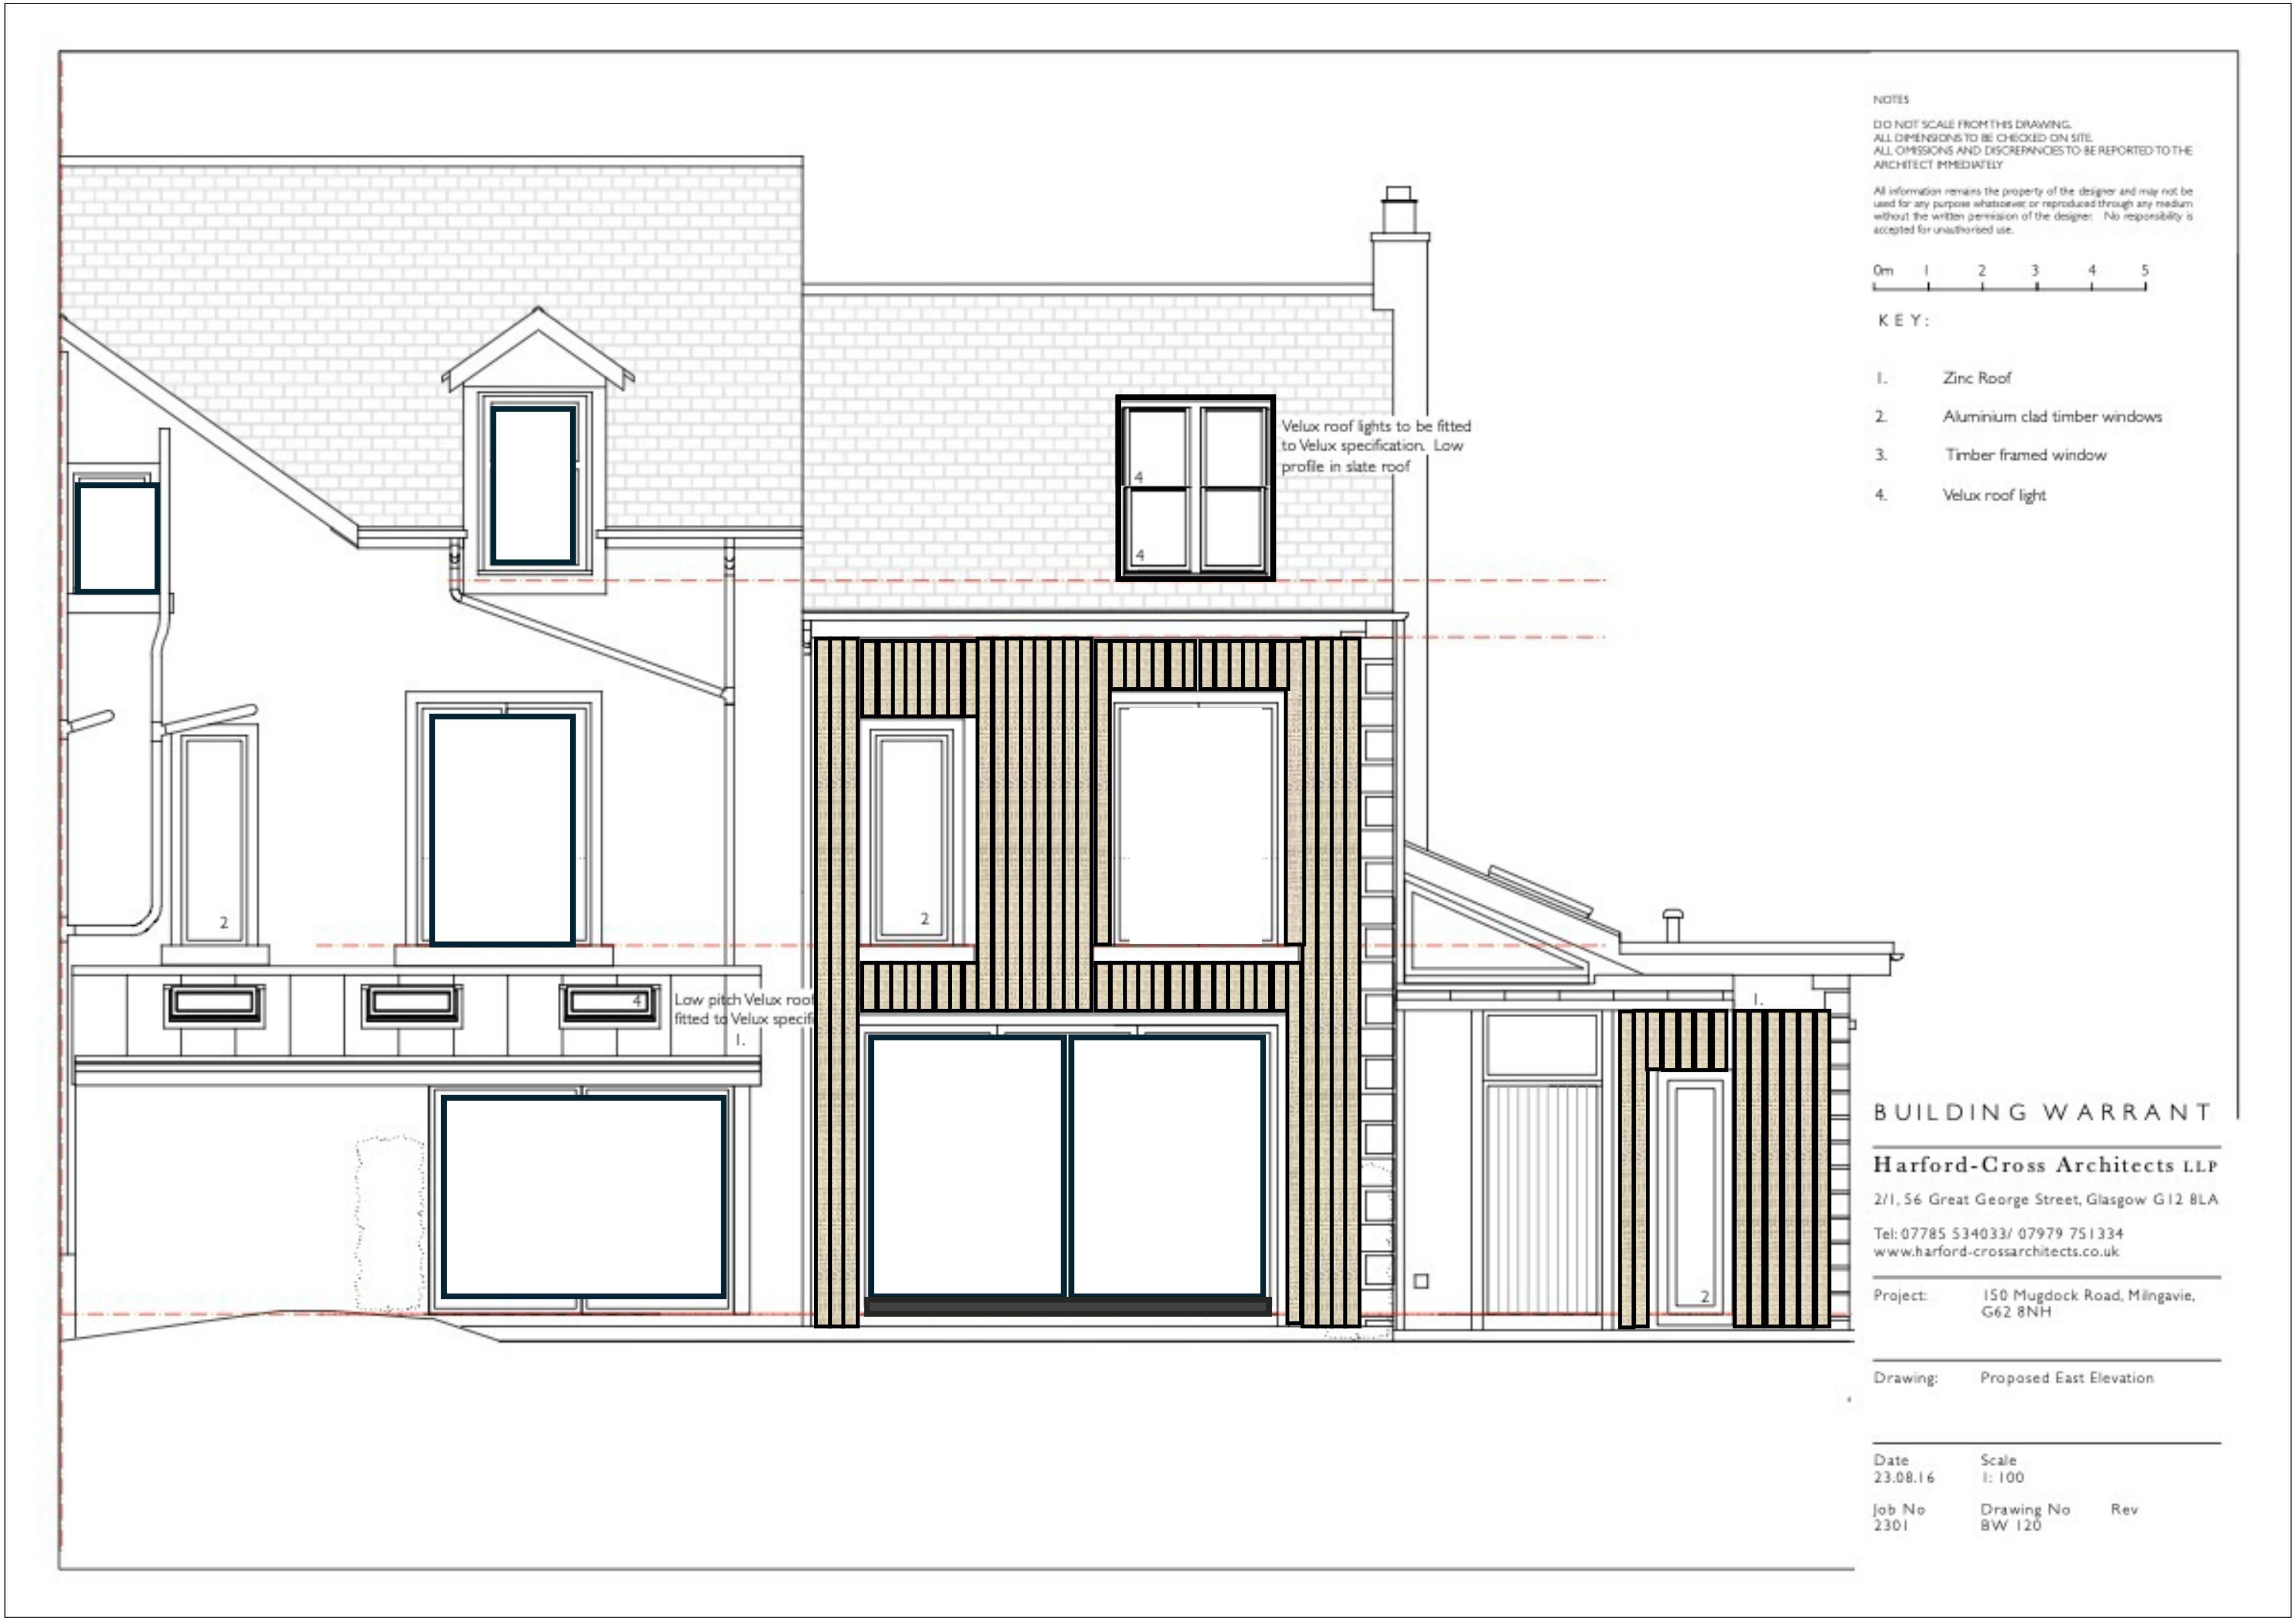
New window for the front elevation plus larch cladding to rear extensions, updating the houses exterior look.
The record
- Reference
- EDB/TP/ED/25/0536
- Address
- 150 Mugdock Road Milngavie East Dunbartonshire G62 8NH
- Status
- Decided
- Category
- Extensions & Enlargements
- Impact scale
- 4/10
- Authority
- East Dunbartonshire Council
Timeline
- Received
- Validated
- Last scraped
- Record created
Additional application data
- Latitude
- 55.9486
- Longitude
- -4.3161
What is proposed
Plain-language summary
New window for the front elevation plus larch cladding to rear extensions, updating the houses exterior look.
As filed with the council
Formation of window within front elevation and larch cladding to rear extensions