
CityScope · Planning Updates
Application EDB/TP/ED/25/0582
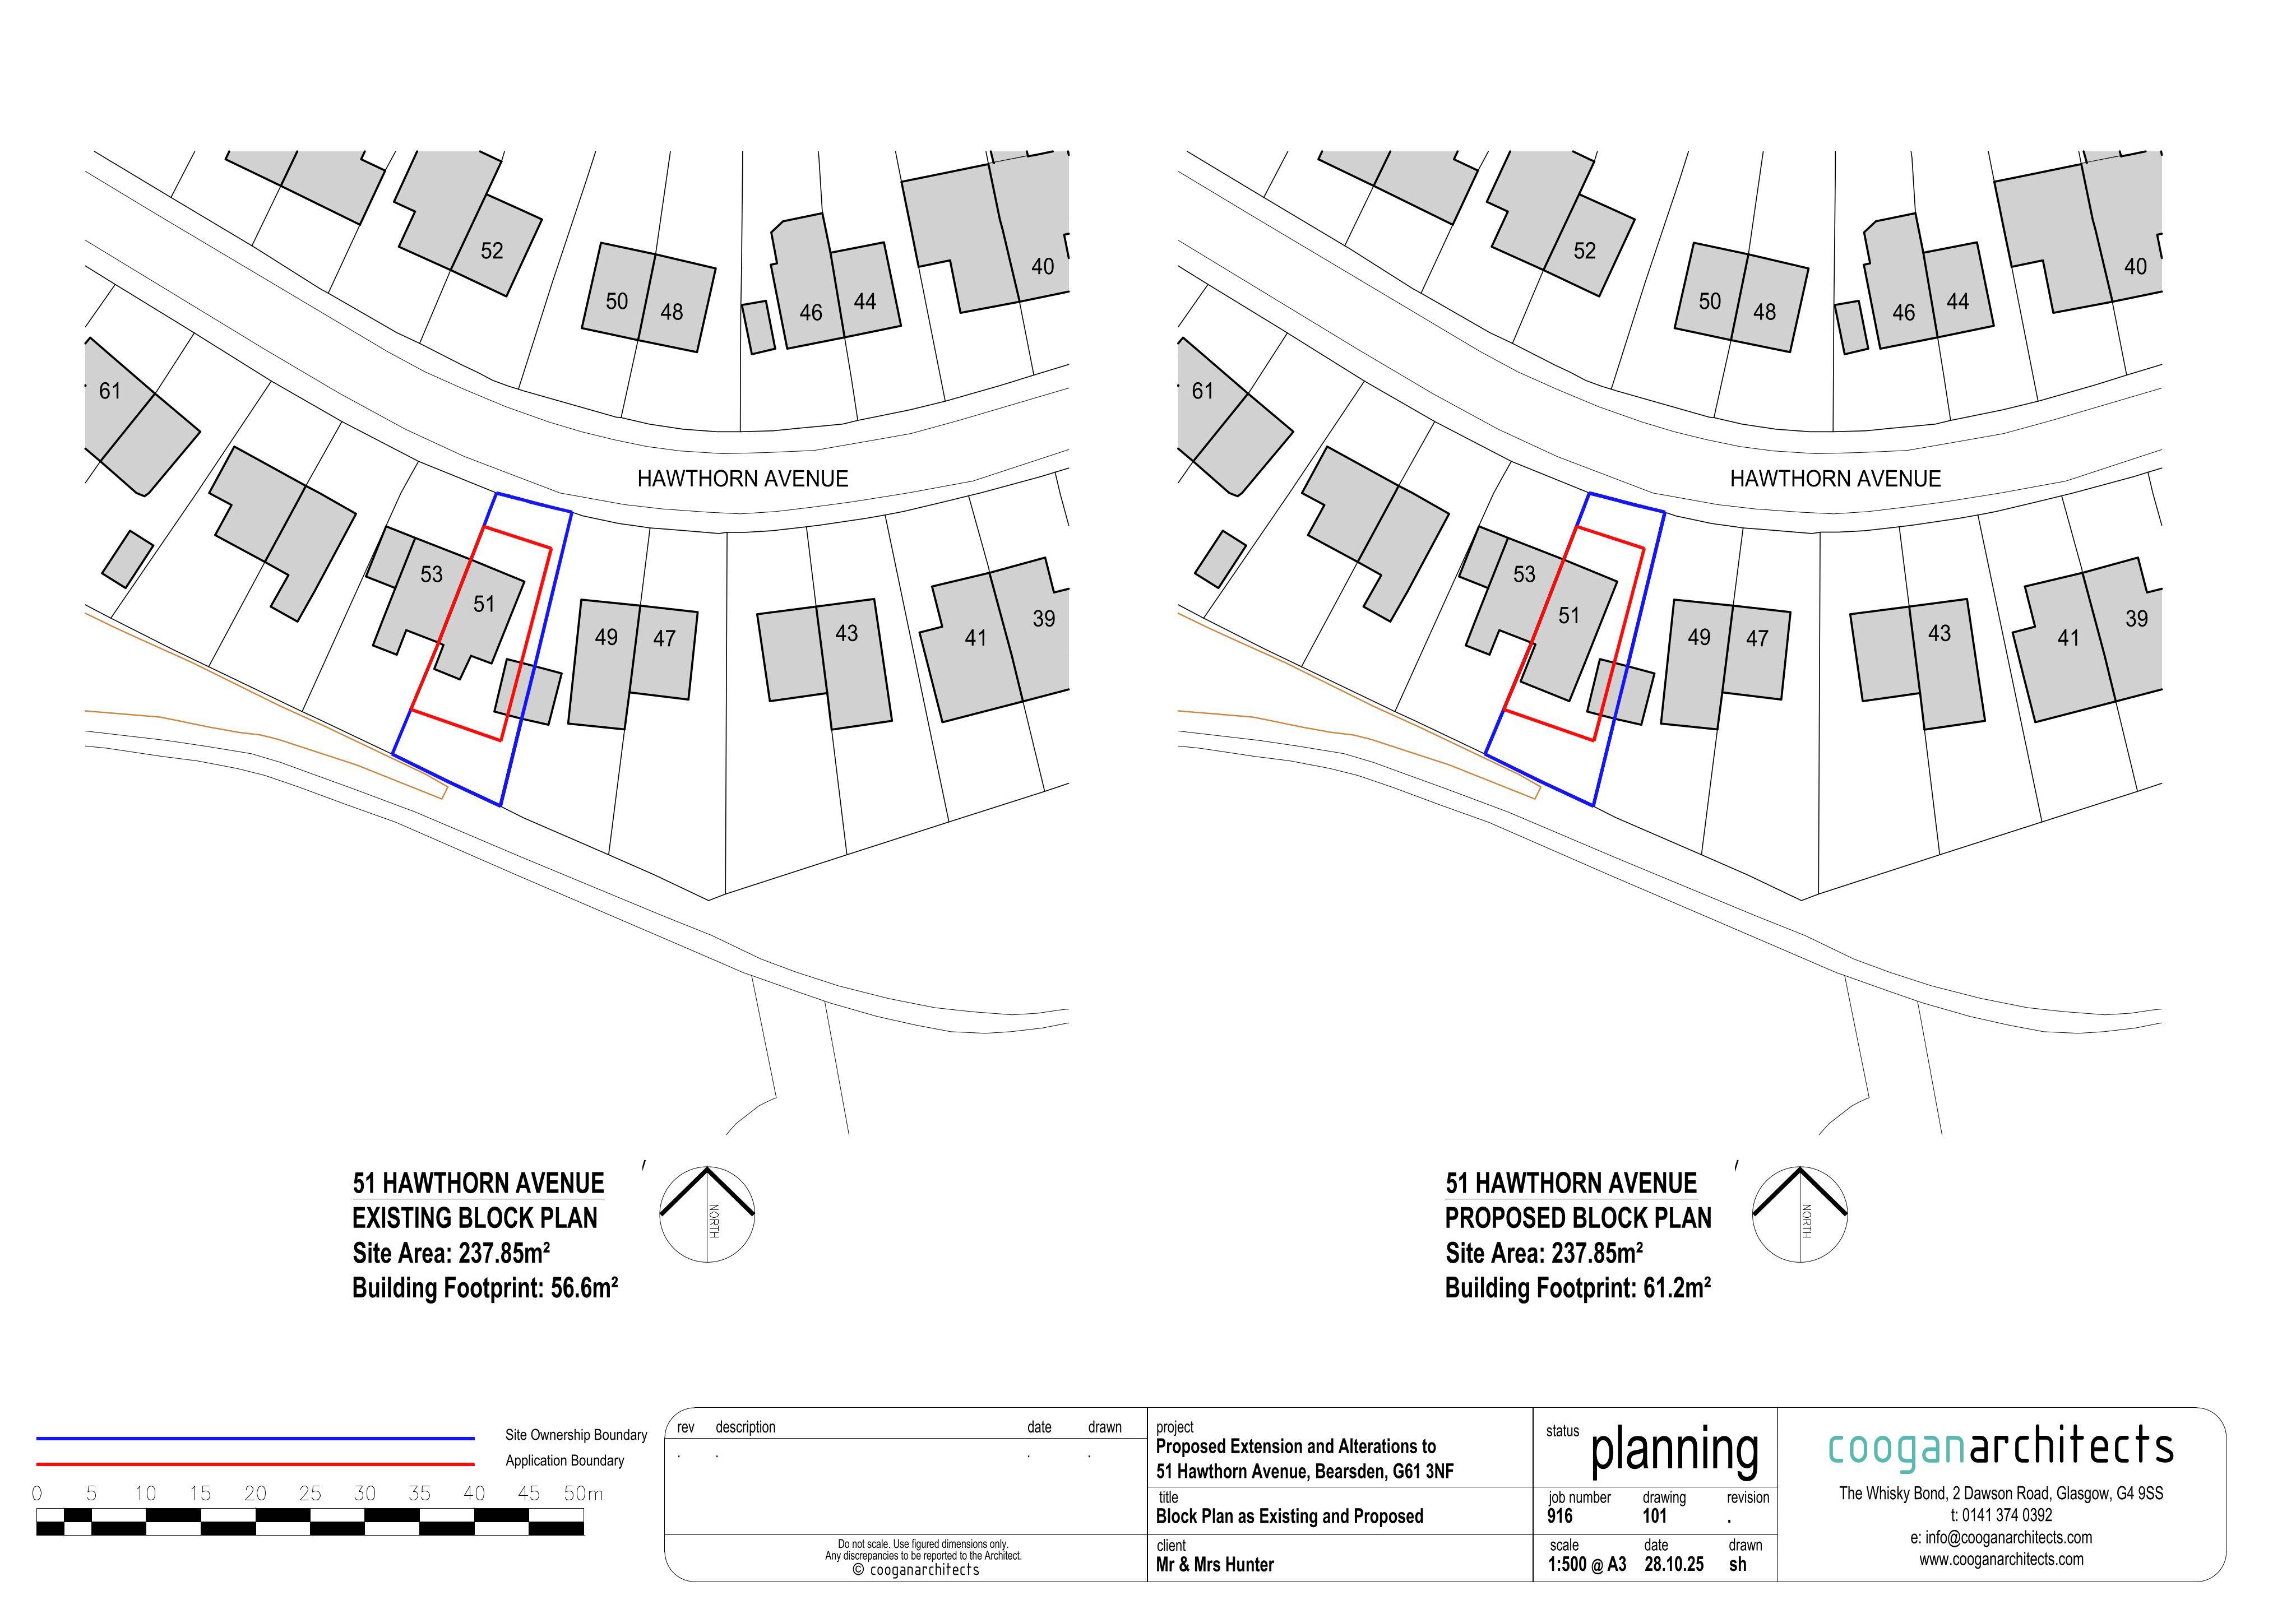
51 Hawthorn Avenue Bearsden East Dunbartonshire G61 3NF
DecidedExtensions & EnlargementsReceived East Dunbartonshire Council
Plans for a double-storey rear extension with a new rear dormer window and raised patio area, altering the propertys back elevation.
The record
- Reference
- EDB/TP/ED/25/0582
- Address
- 51 Hawthorn Avenue Bearsden East Dunbartonshire G61 3NF
- Status
- Decided
- Category
- Extensions & Enlargements
- Impact scale
- 6/10
- Authority
- East Dunbartonshire Council
Timeline
- Received
- Validated
- Last scraped
- Record created
Additional application data
- Latitude
- 55.928
- Longitude
- -4.3206
What is proposed
Plain-language summary
Plans for a double-storey rear extension with a new rear dormer window and raised patio area, altering the propertys back elevation.
As filed with the council
Proposed double storey rear extension, rear dormer window and raised patio to rear