
CityScope · Planning Updates
Application EDB/TP/ED/25/0631
57 Kilmardinny Crescent Bearsden East Dunbartonshire G61 3NP
DecidedExtensions & EnlargementsReceived East Dunbartonshire Council
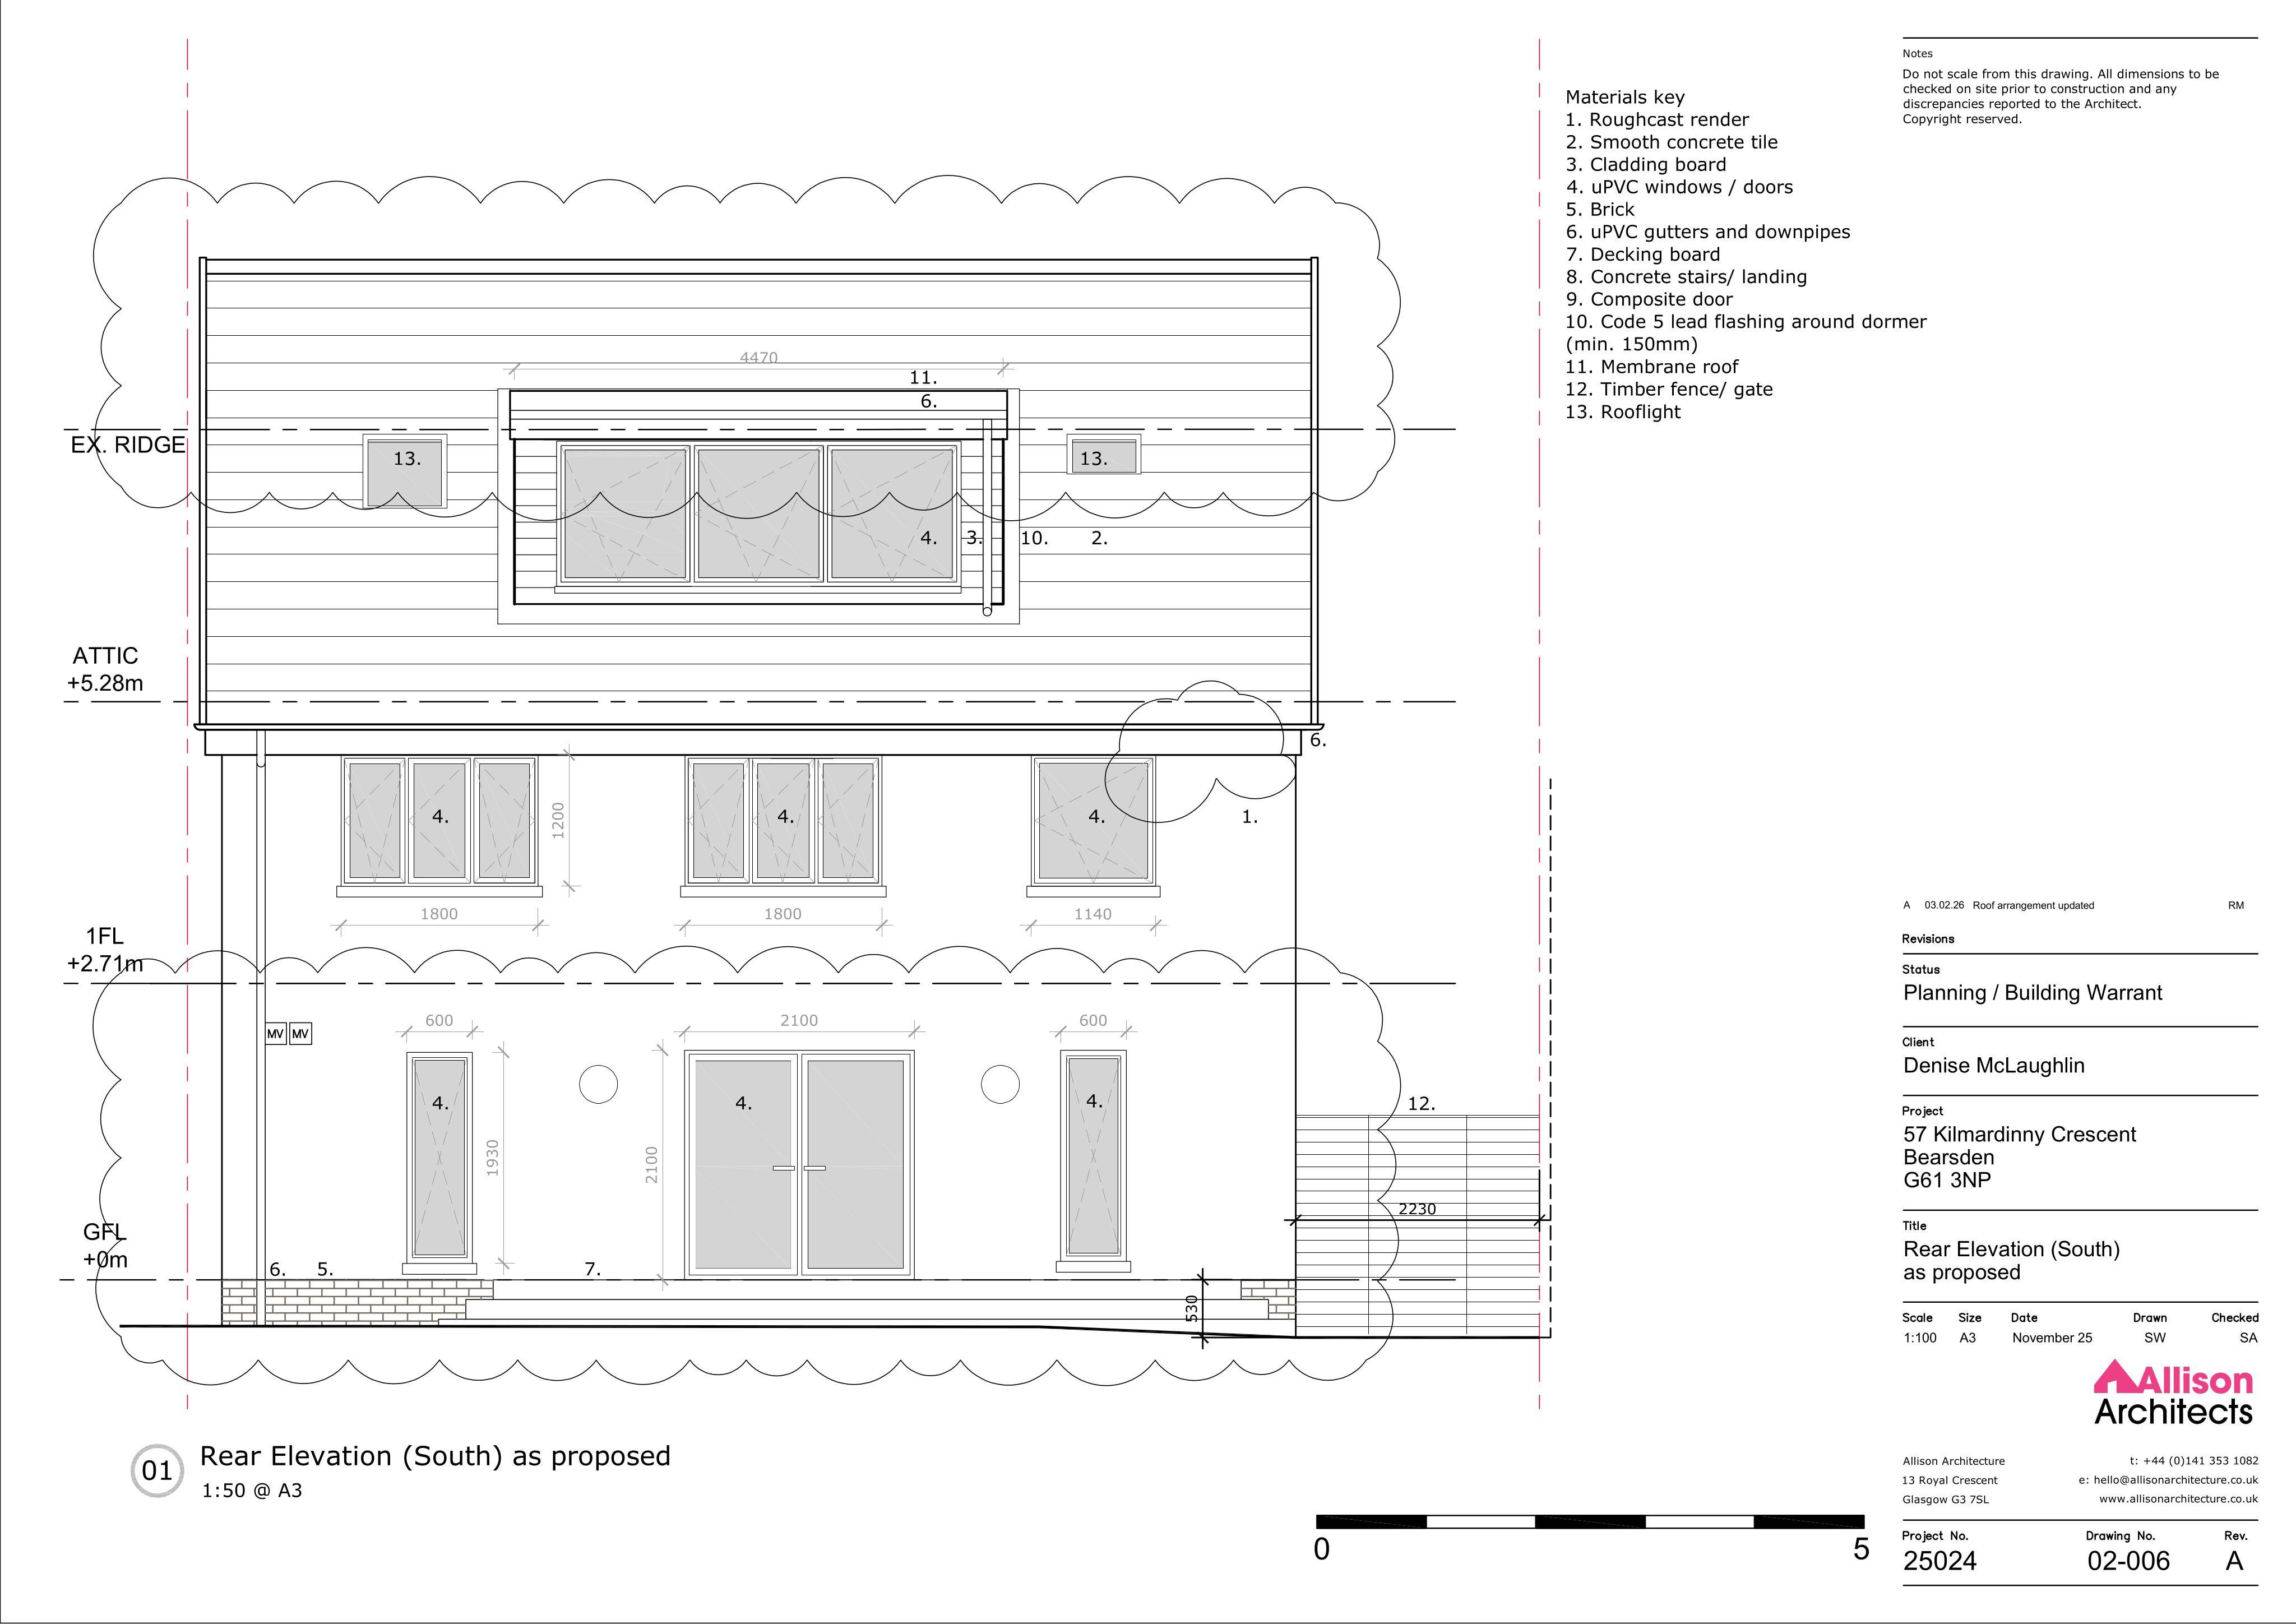
Rear and side first-floor extensions, garage conversion and attic accommodation with new roof, dormers to front/rear and rooflights.
The record
- Reference
- EDB/TP/ED/25/0631
- Address
- 57 Kilmardinny Crescent Bearsden East Dunbartonshire G61 3NP
- Status
- Decided
- Category
- Extensions & Enlargements
- Impact scale
- 6/10
- Authority
- East Dunbartonshire Council
Timeline
- Received
- Validated
- Last scraped
- Record created
Additional application data
- Latitude
- 55.9264
- Longitude
- -4.3203
What is proposed
Plain-language summary
Rear and side first-floor extensions, garage conversion and attic accommodation with new roof, dormers to front/rear and rooflights.
As filed with the council
Alterations and extension to dwelling to include first floor rear and side extension to existing ground floor extension, garage conversion and new attic accommodation with new roof over, including dormers to front and rear and rooflights.