
CityScope · Planning Updates
Application EDB/TP/ED/25/0636
14 Lochaber Road Bearsden East Dunbartonshire G61 2JL
DecidedExtensions & EnlargementsReceived East Dunbartonshire Council
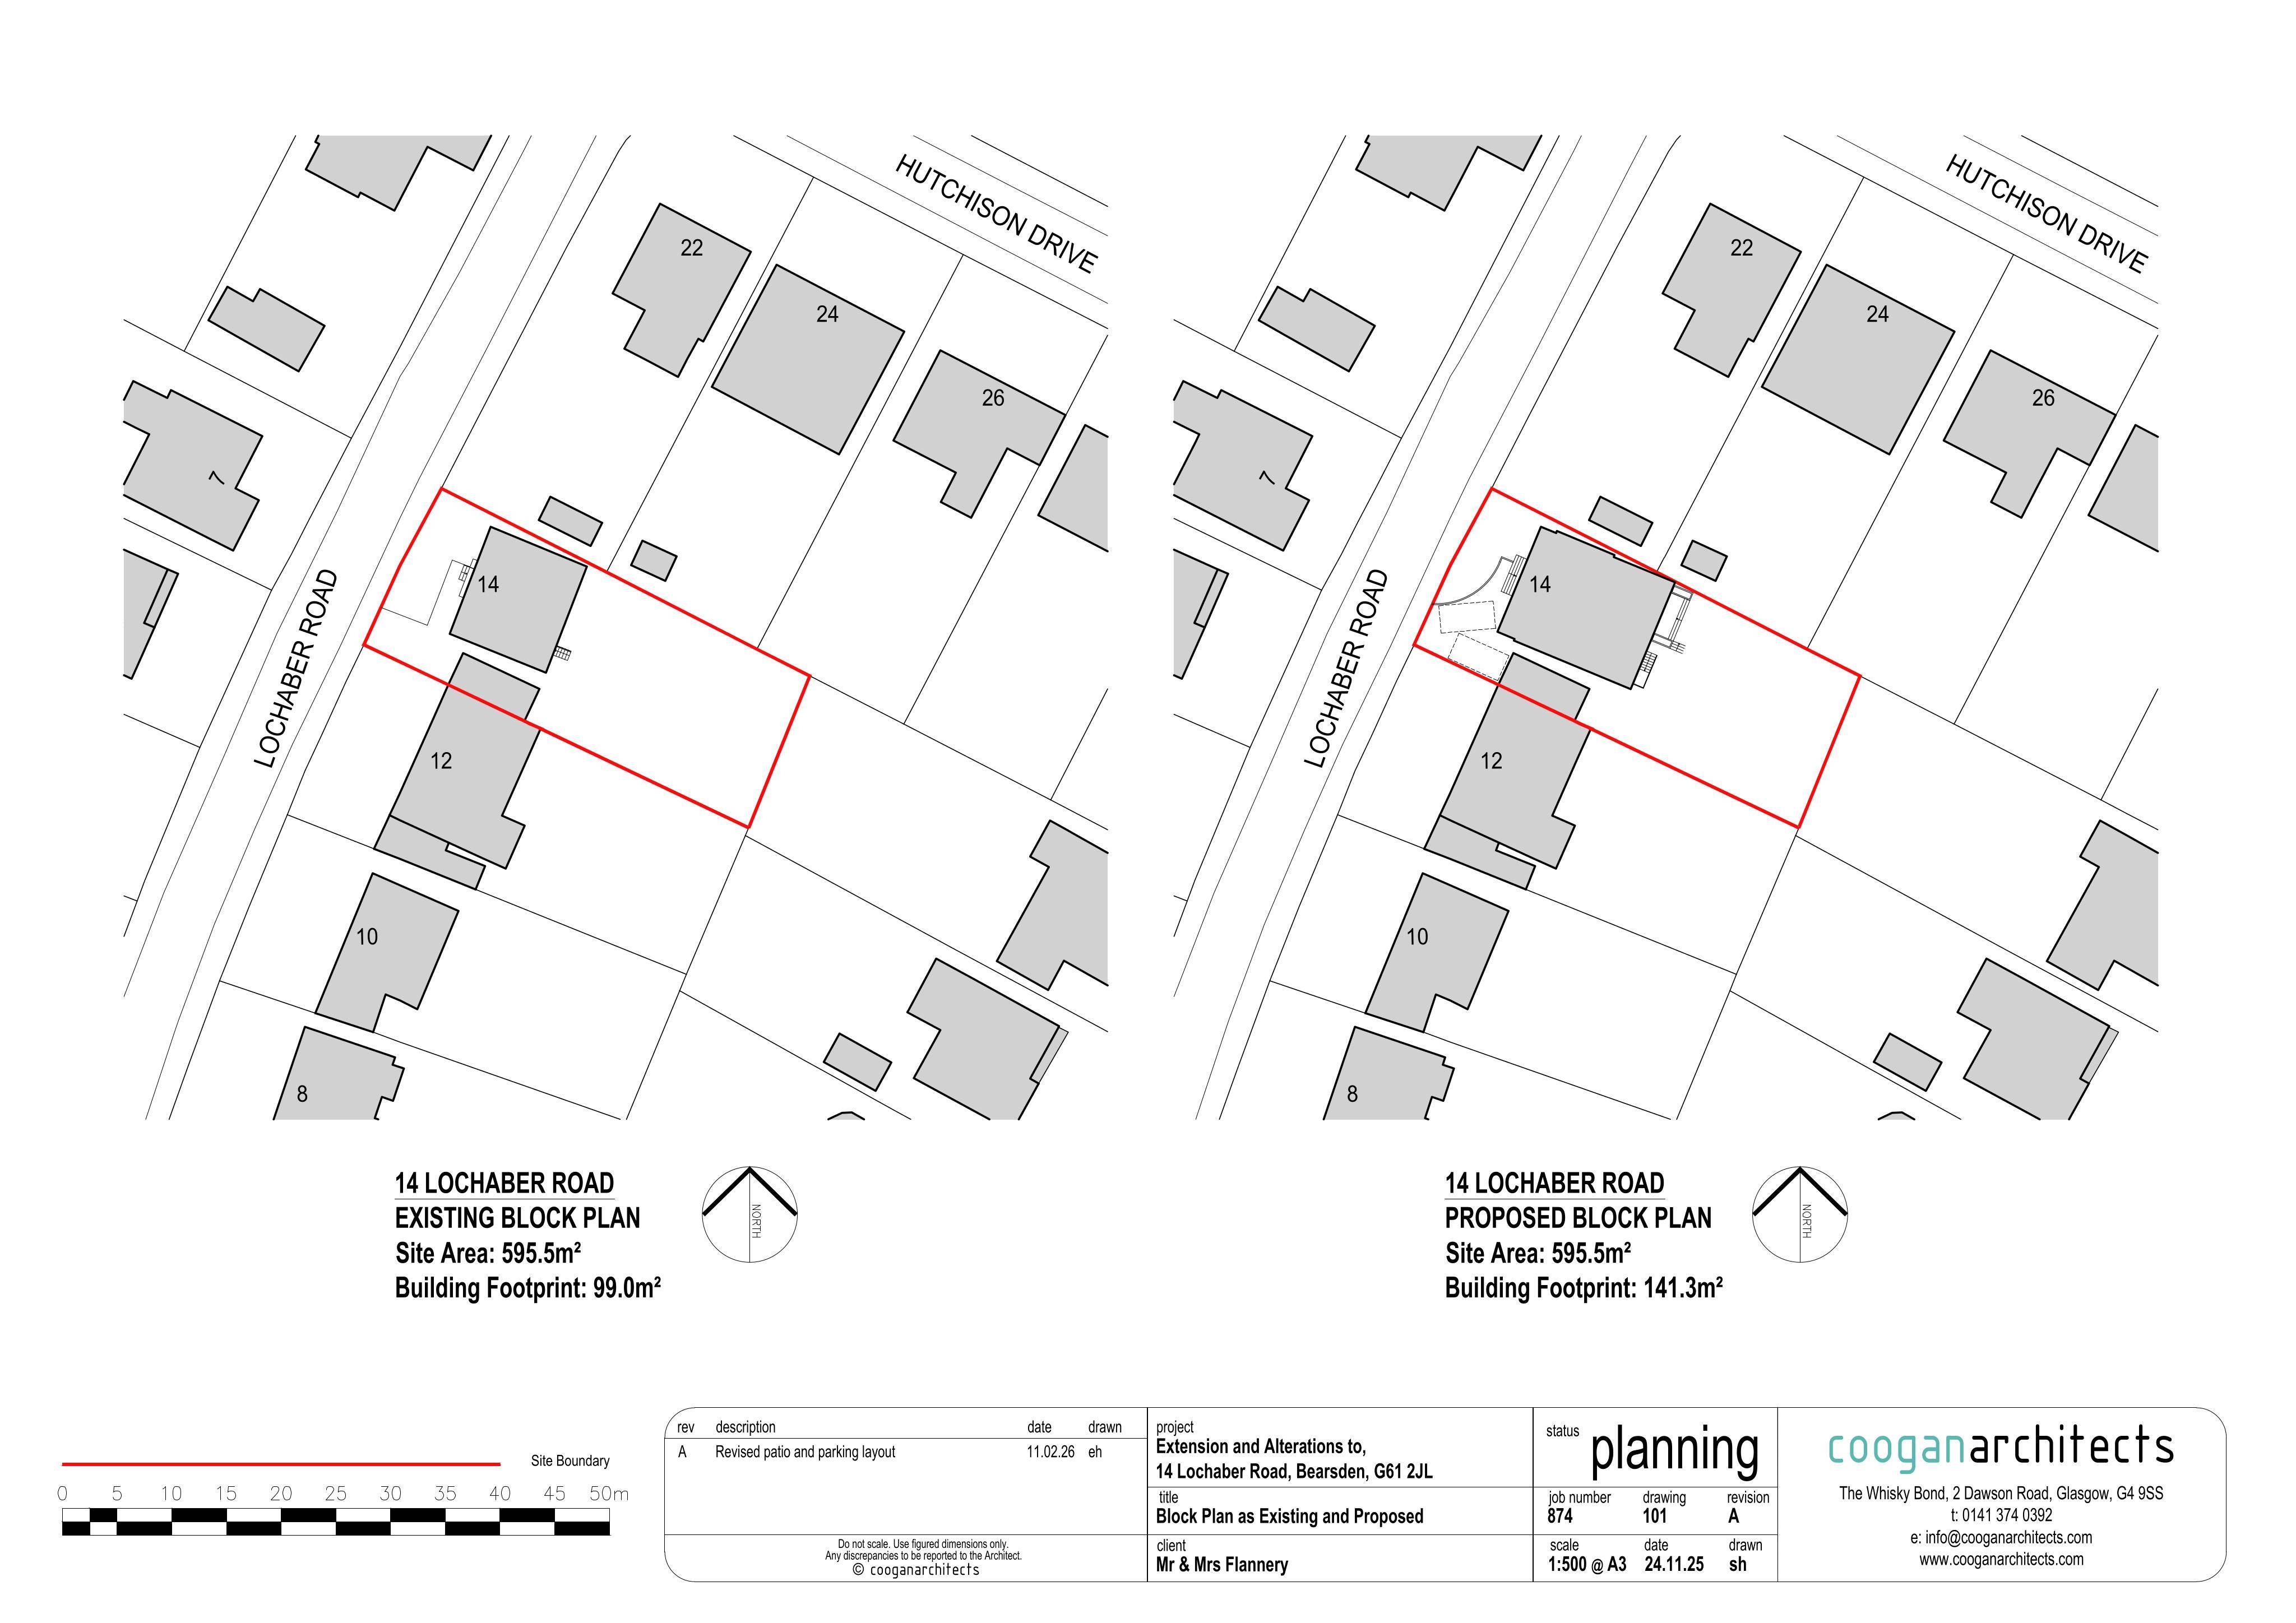
Single-storey rear extension with raised patio and steps, plus new front and rear dormer windows.
The record
- Reference
- EDB/TP/ED/25/0636
- Address
- 14 Lochaber Road Bearsden East Dunbartonshire G61 2JL
- Status
- Decided
- Category
- Extensions & Enlargements
- Impact scale
- 5/10
- Authority
- East Dunbartonshire Council
Timeline
- Received
- Validated
- Last scraped
- Record created
Additional application data
- Latitude
- 55.9088
- Longitude
- -4.3129
What is proposed
Plain-language summary
Single-storey rear extension with raised patio and steps, plus new front and rear dormer windows.
As filed with the council
Single storey rear extension with raised patio and steps. Front and rear dormer windows