
CityScope · Planning Updates
Application EDB/TP/ED/26/0072
74 Inverary Drive Bishopbriggs East Dunbartonshire G64 3JD
Awaiting decisionRoof Works & DormersReceived East Dunbartonshire Council
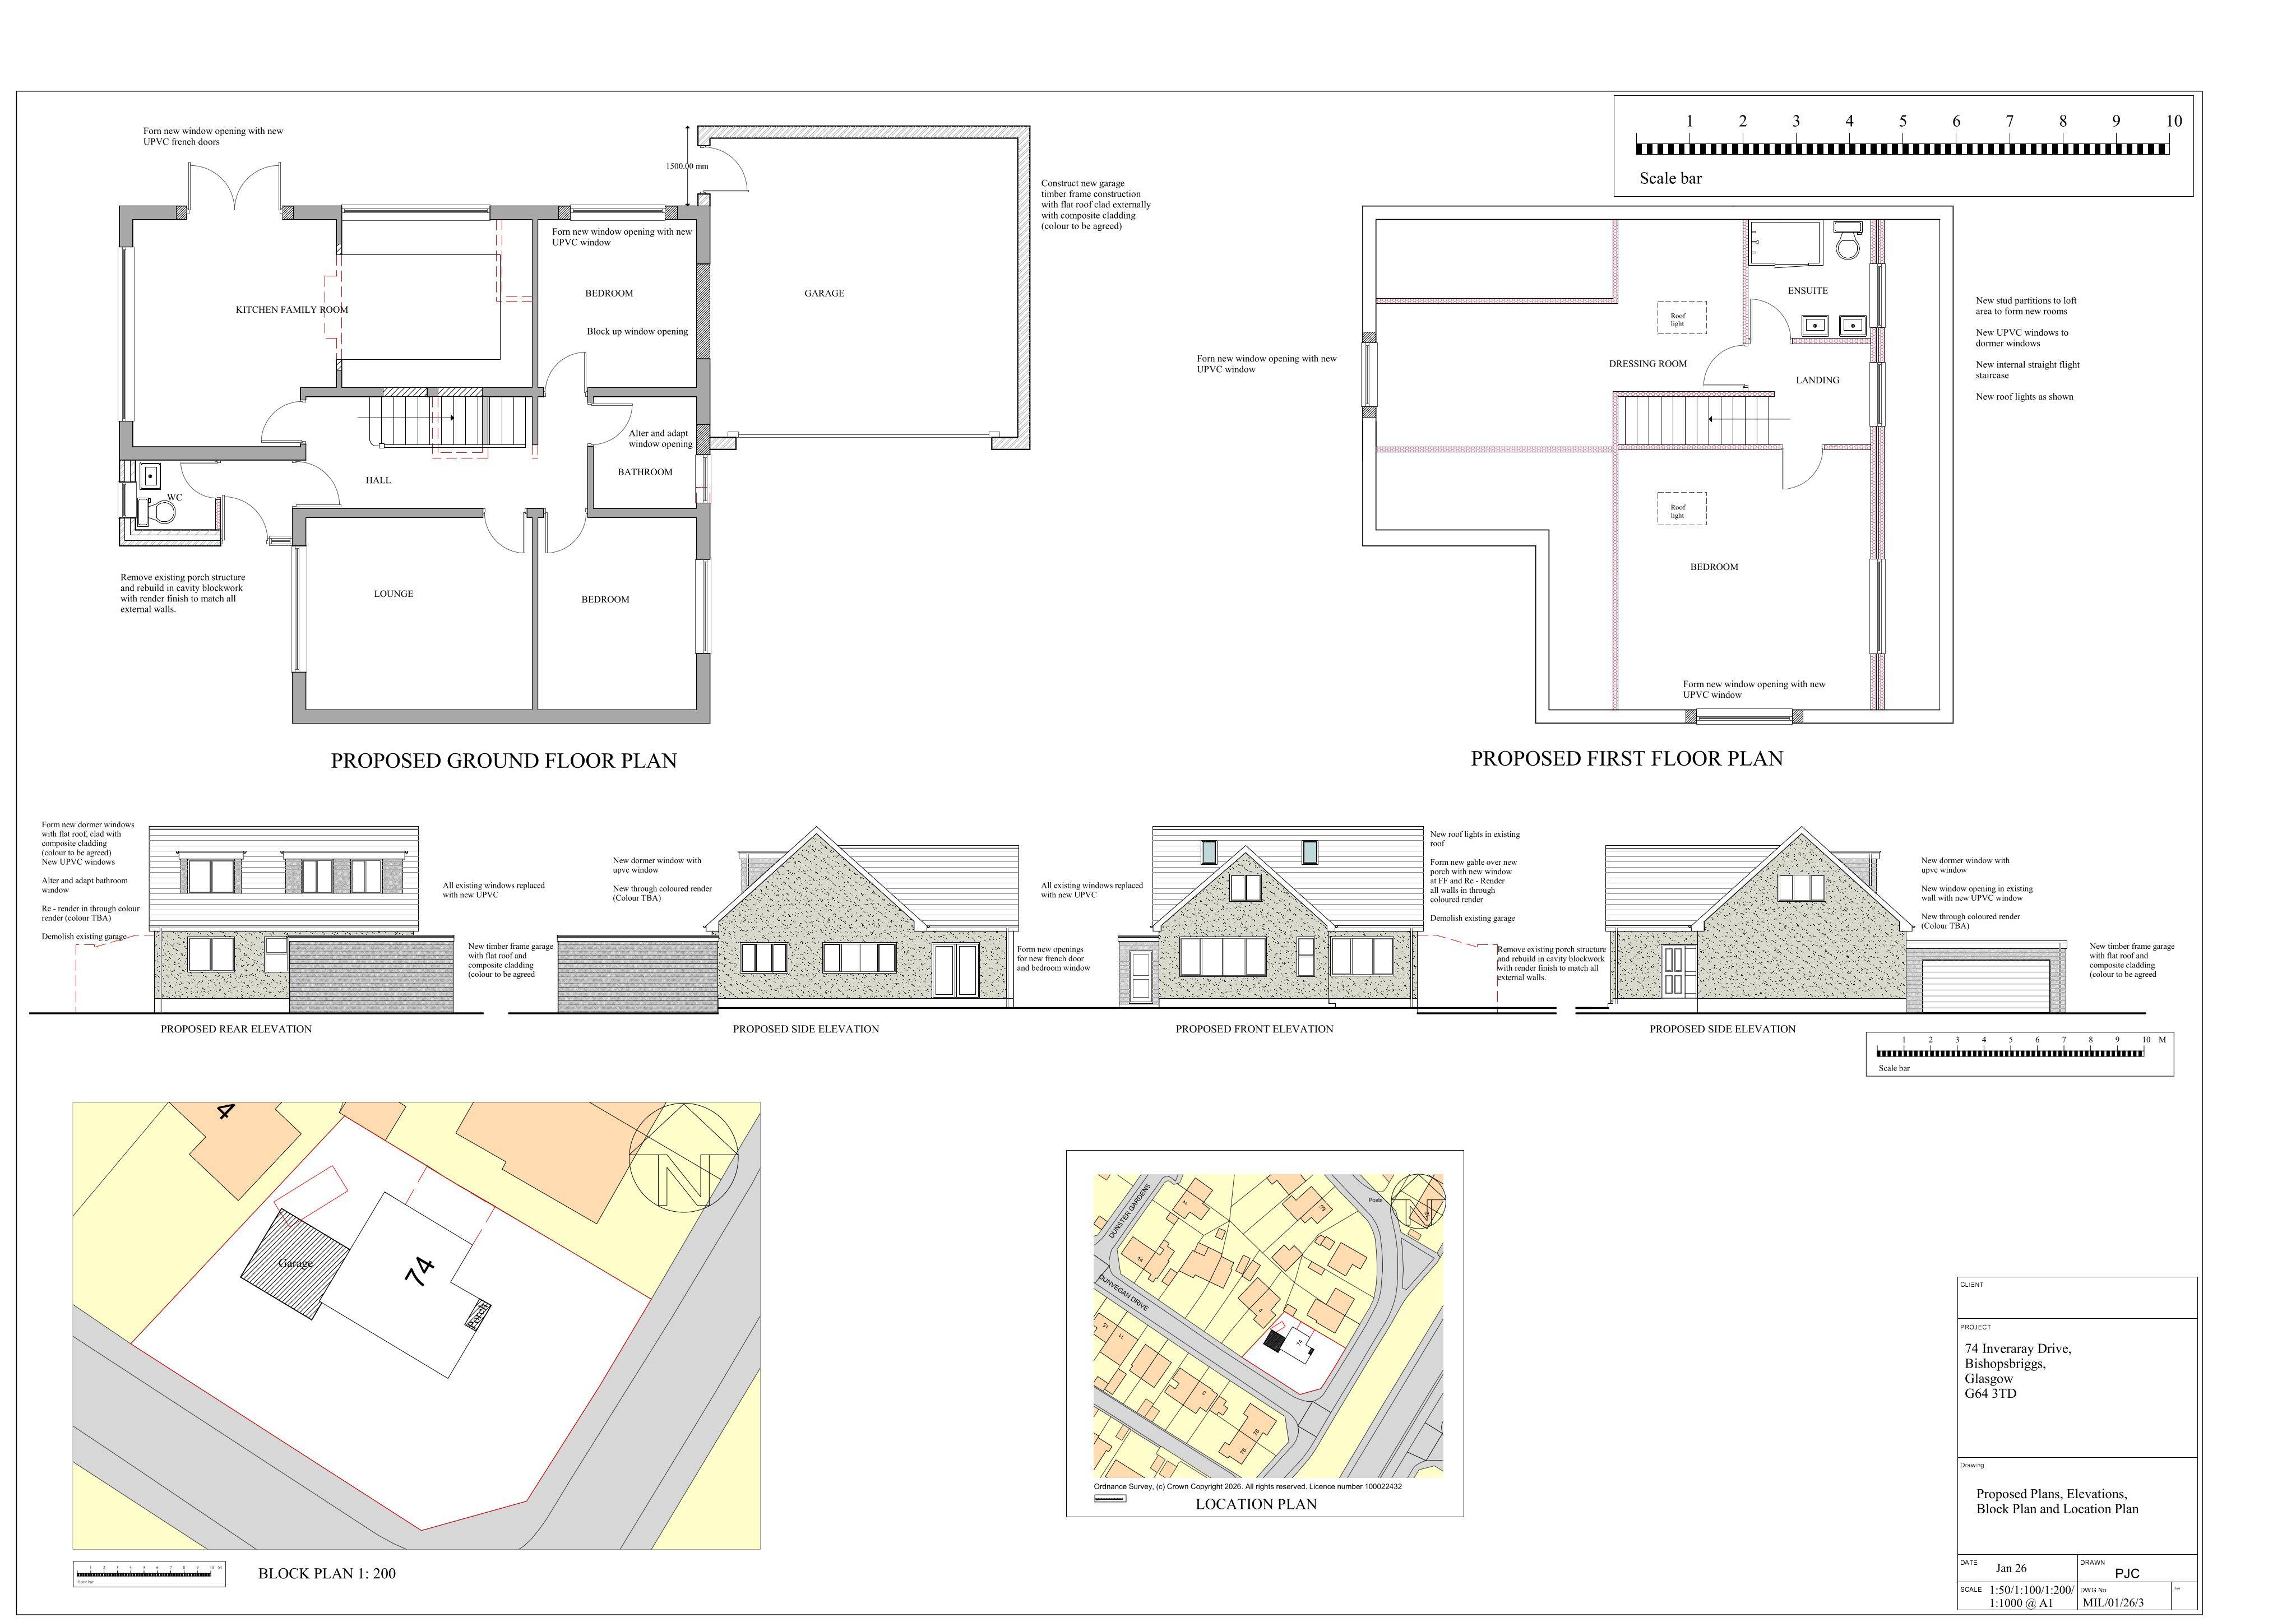
Proposed alterations to dwelling: rebuilt front porch with pitched roof, two rear dormer windows, updated window openings, and a new rear garage.
The record
- Reference
- EDB/TP/ED/26/0072
- Address
- 74 Inverary Drive Bishopbriggs East Dunbartonshire G64 3JD
- Status
- Awaiting decision
- Category
- Roof Works & Dormers
- Impact scale
- 5/10
- Authority
- East Dunbartonshire Council
Timeline
- Received
- Validated
- Last scraped
- Record created
Additional application data
- Latitude
- 55.9172
- Longitude
- -4.2156
What is proposed
Plain-language summary
Proposed alterations to dwelling: rebuilt front porch with pitched roof, two rear dormer windows, updated window openings, and a new rear garage.
As filed with the council
Alterations and extension to dwelling to include: proposed rebuilding of front porch with new pitched roof, construction of two rear dormer windows, insertion of windows to front and side gable, alterations to window openings at ground floor level of rear and side elevations and construction of new garage to rear elevation.