
CityScope · Planning Updates
Application EDB/TP/ED/26/0112
31 Canniesburn Road Bearsden East Dunbartonshire G61 1NQ
DecidedExtensions & EnlargementsReceived East Dunbartonshire Council
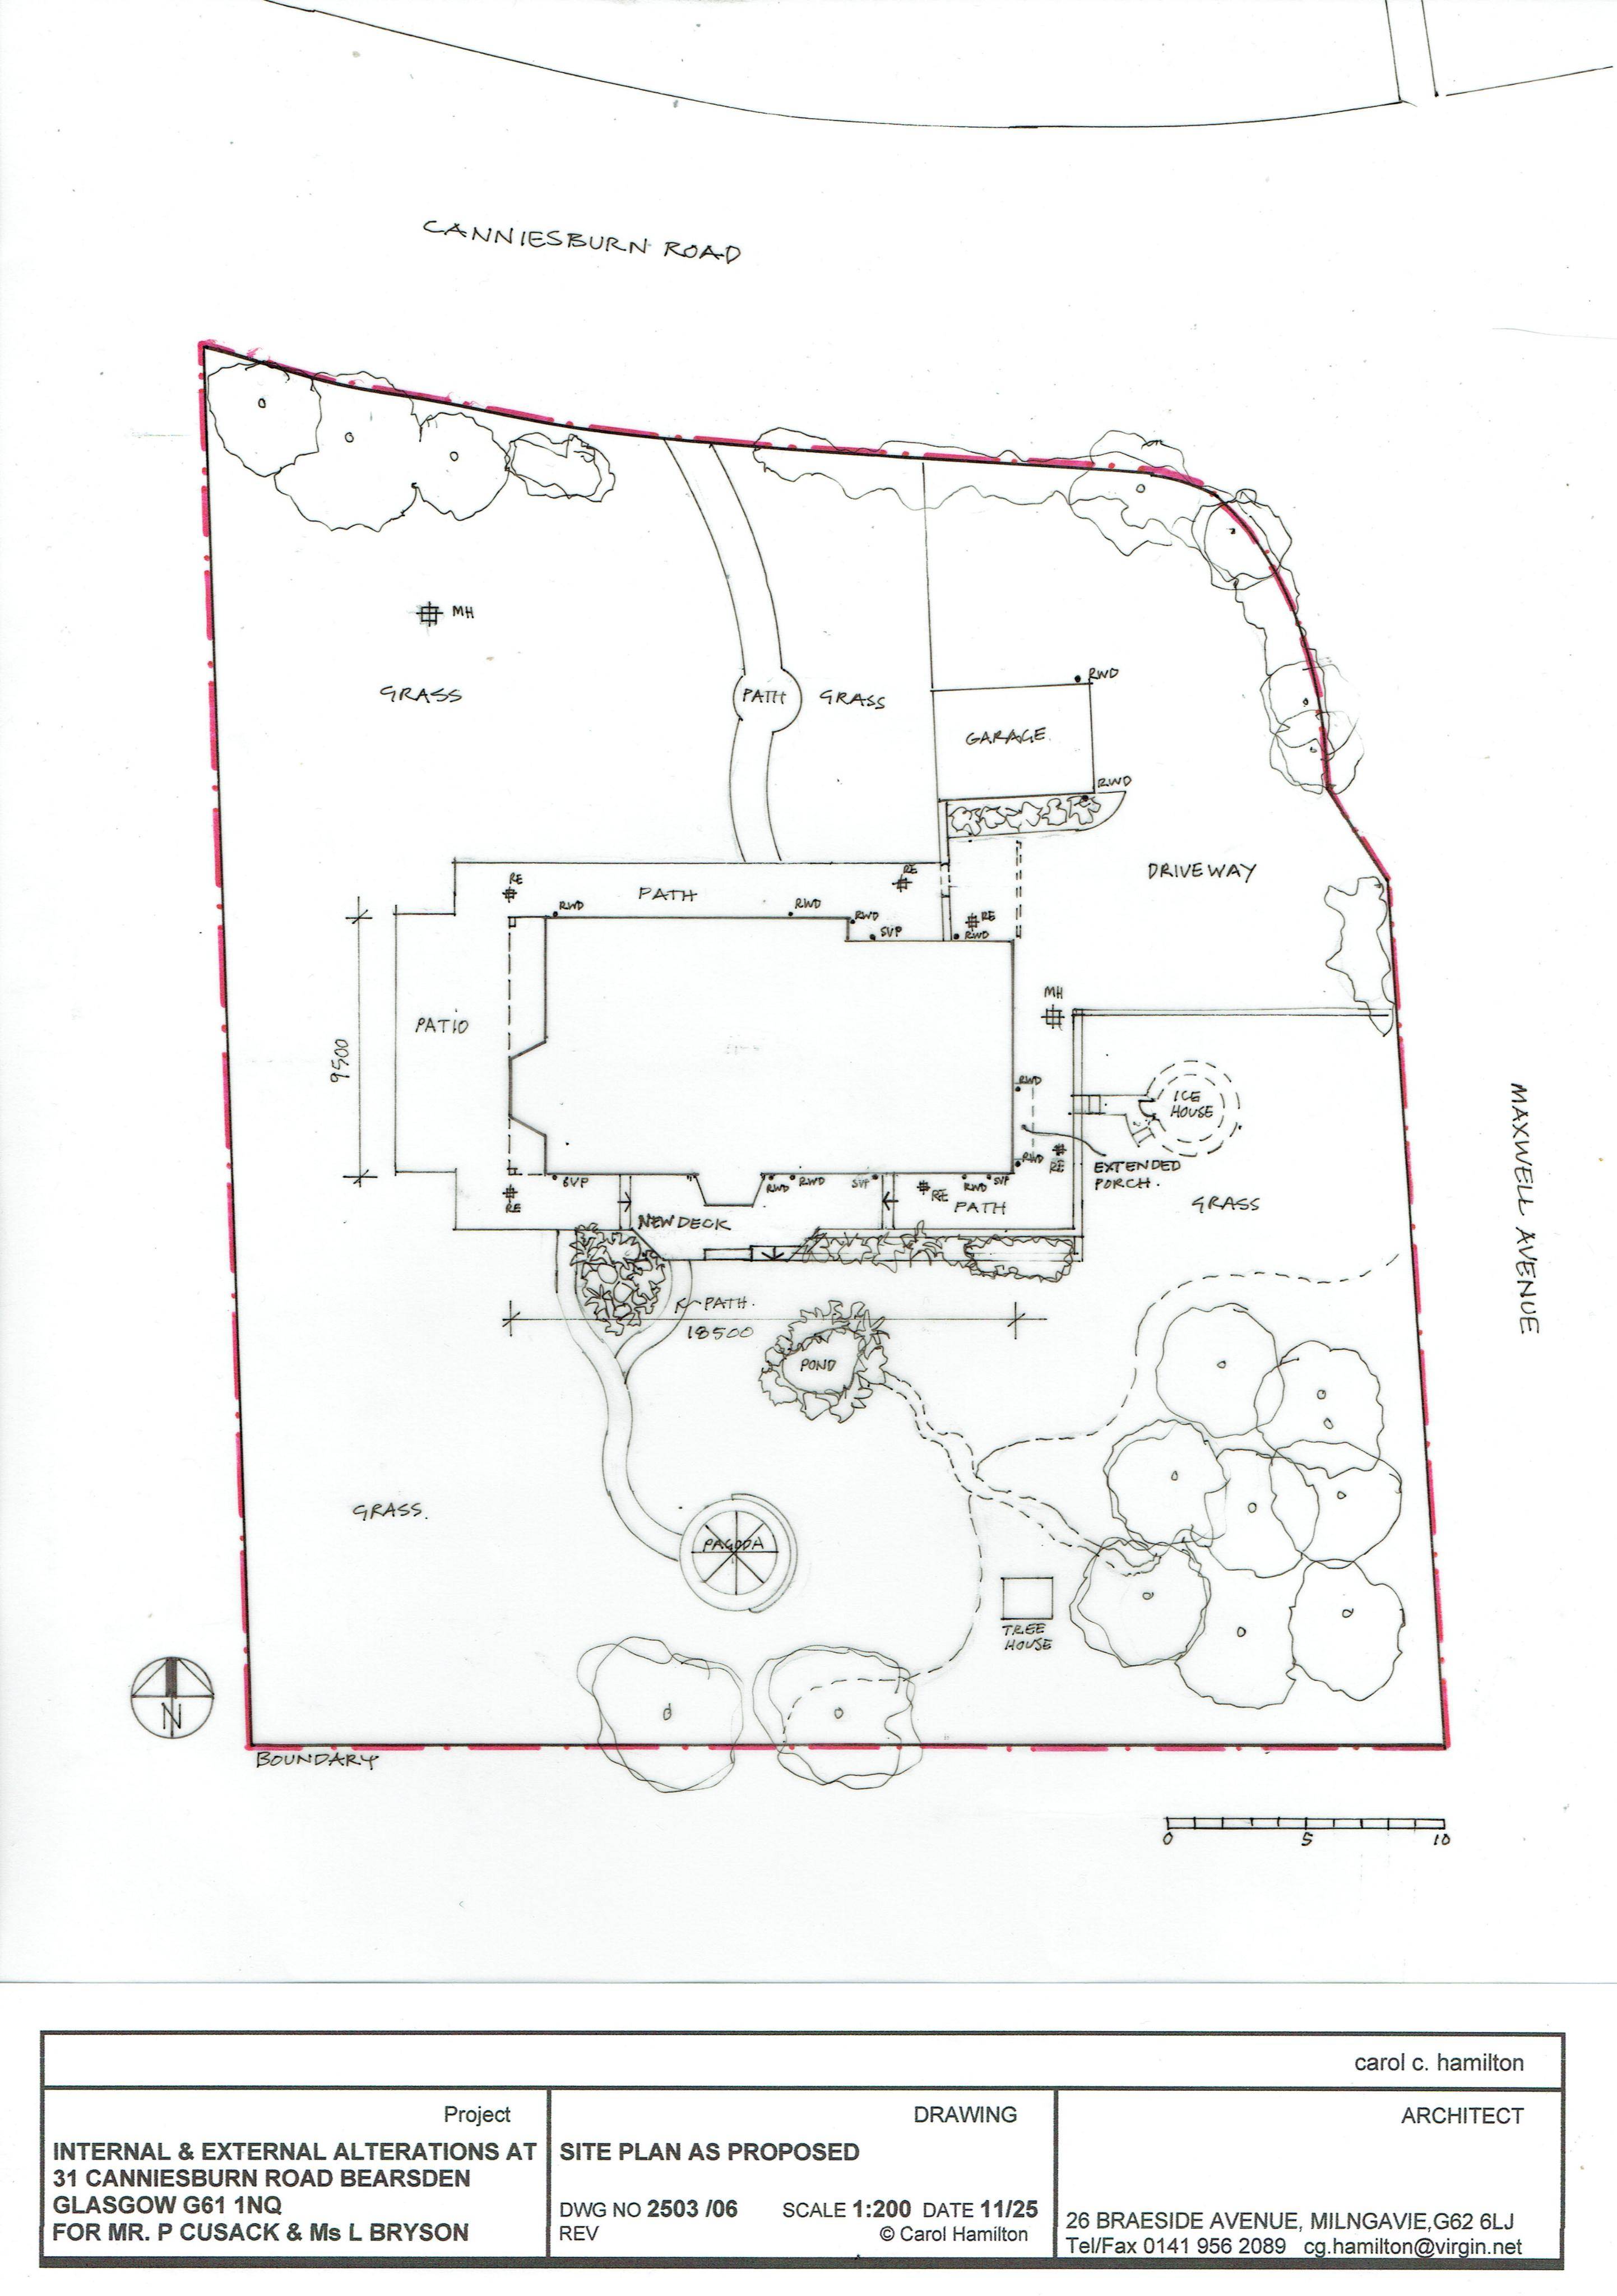
Side canopy extension, ground-floor window alterations, new rear sliding/patio doors and a deck to the property.
The record
- Reference
- EDB/TP/ED/26/0112
- Address
- 31 Canniesburn Road Bearsden East Dunbartonshire G61 1NQ
- Status
- Decided
- Category
- Extensions & Enlargements
- Impact scale
- 5/10
- Authority
- East Dunbartonshire Council
Timeline
- Received
- Validated
- Last scraped
- Record created
Additional application data
- Latitude
- 55.9107
- Longitude
- -4.3374
What is proposed
Plain-language summary
Side canopy extension, ground-floor window alterations, new rear sliding/patio doors and a deck to the property.
As filed with the council
Extension of an existing canopy to side (east) elevation, alterations to existing window openings on ground floor level of the south and east elevations. Formation of new sliding door and patio doors to the rear (south) elevation of the property. Installation of new deck to rear.