
CityScope · Planning Updates
Application EDB/TP/ED/26/0142
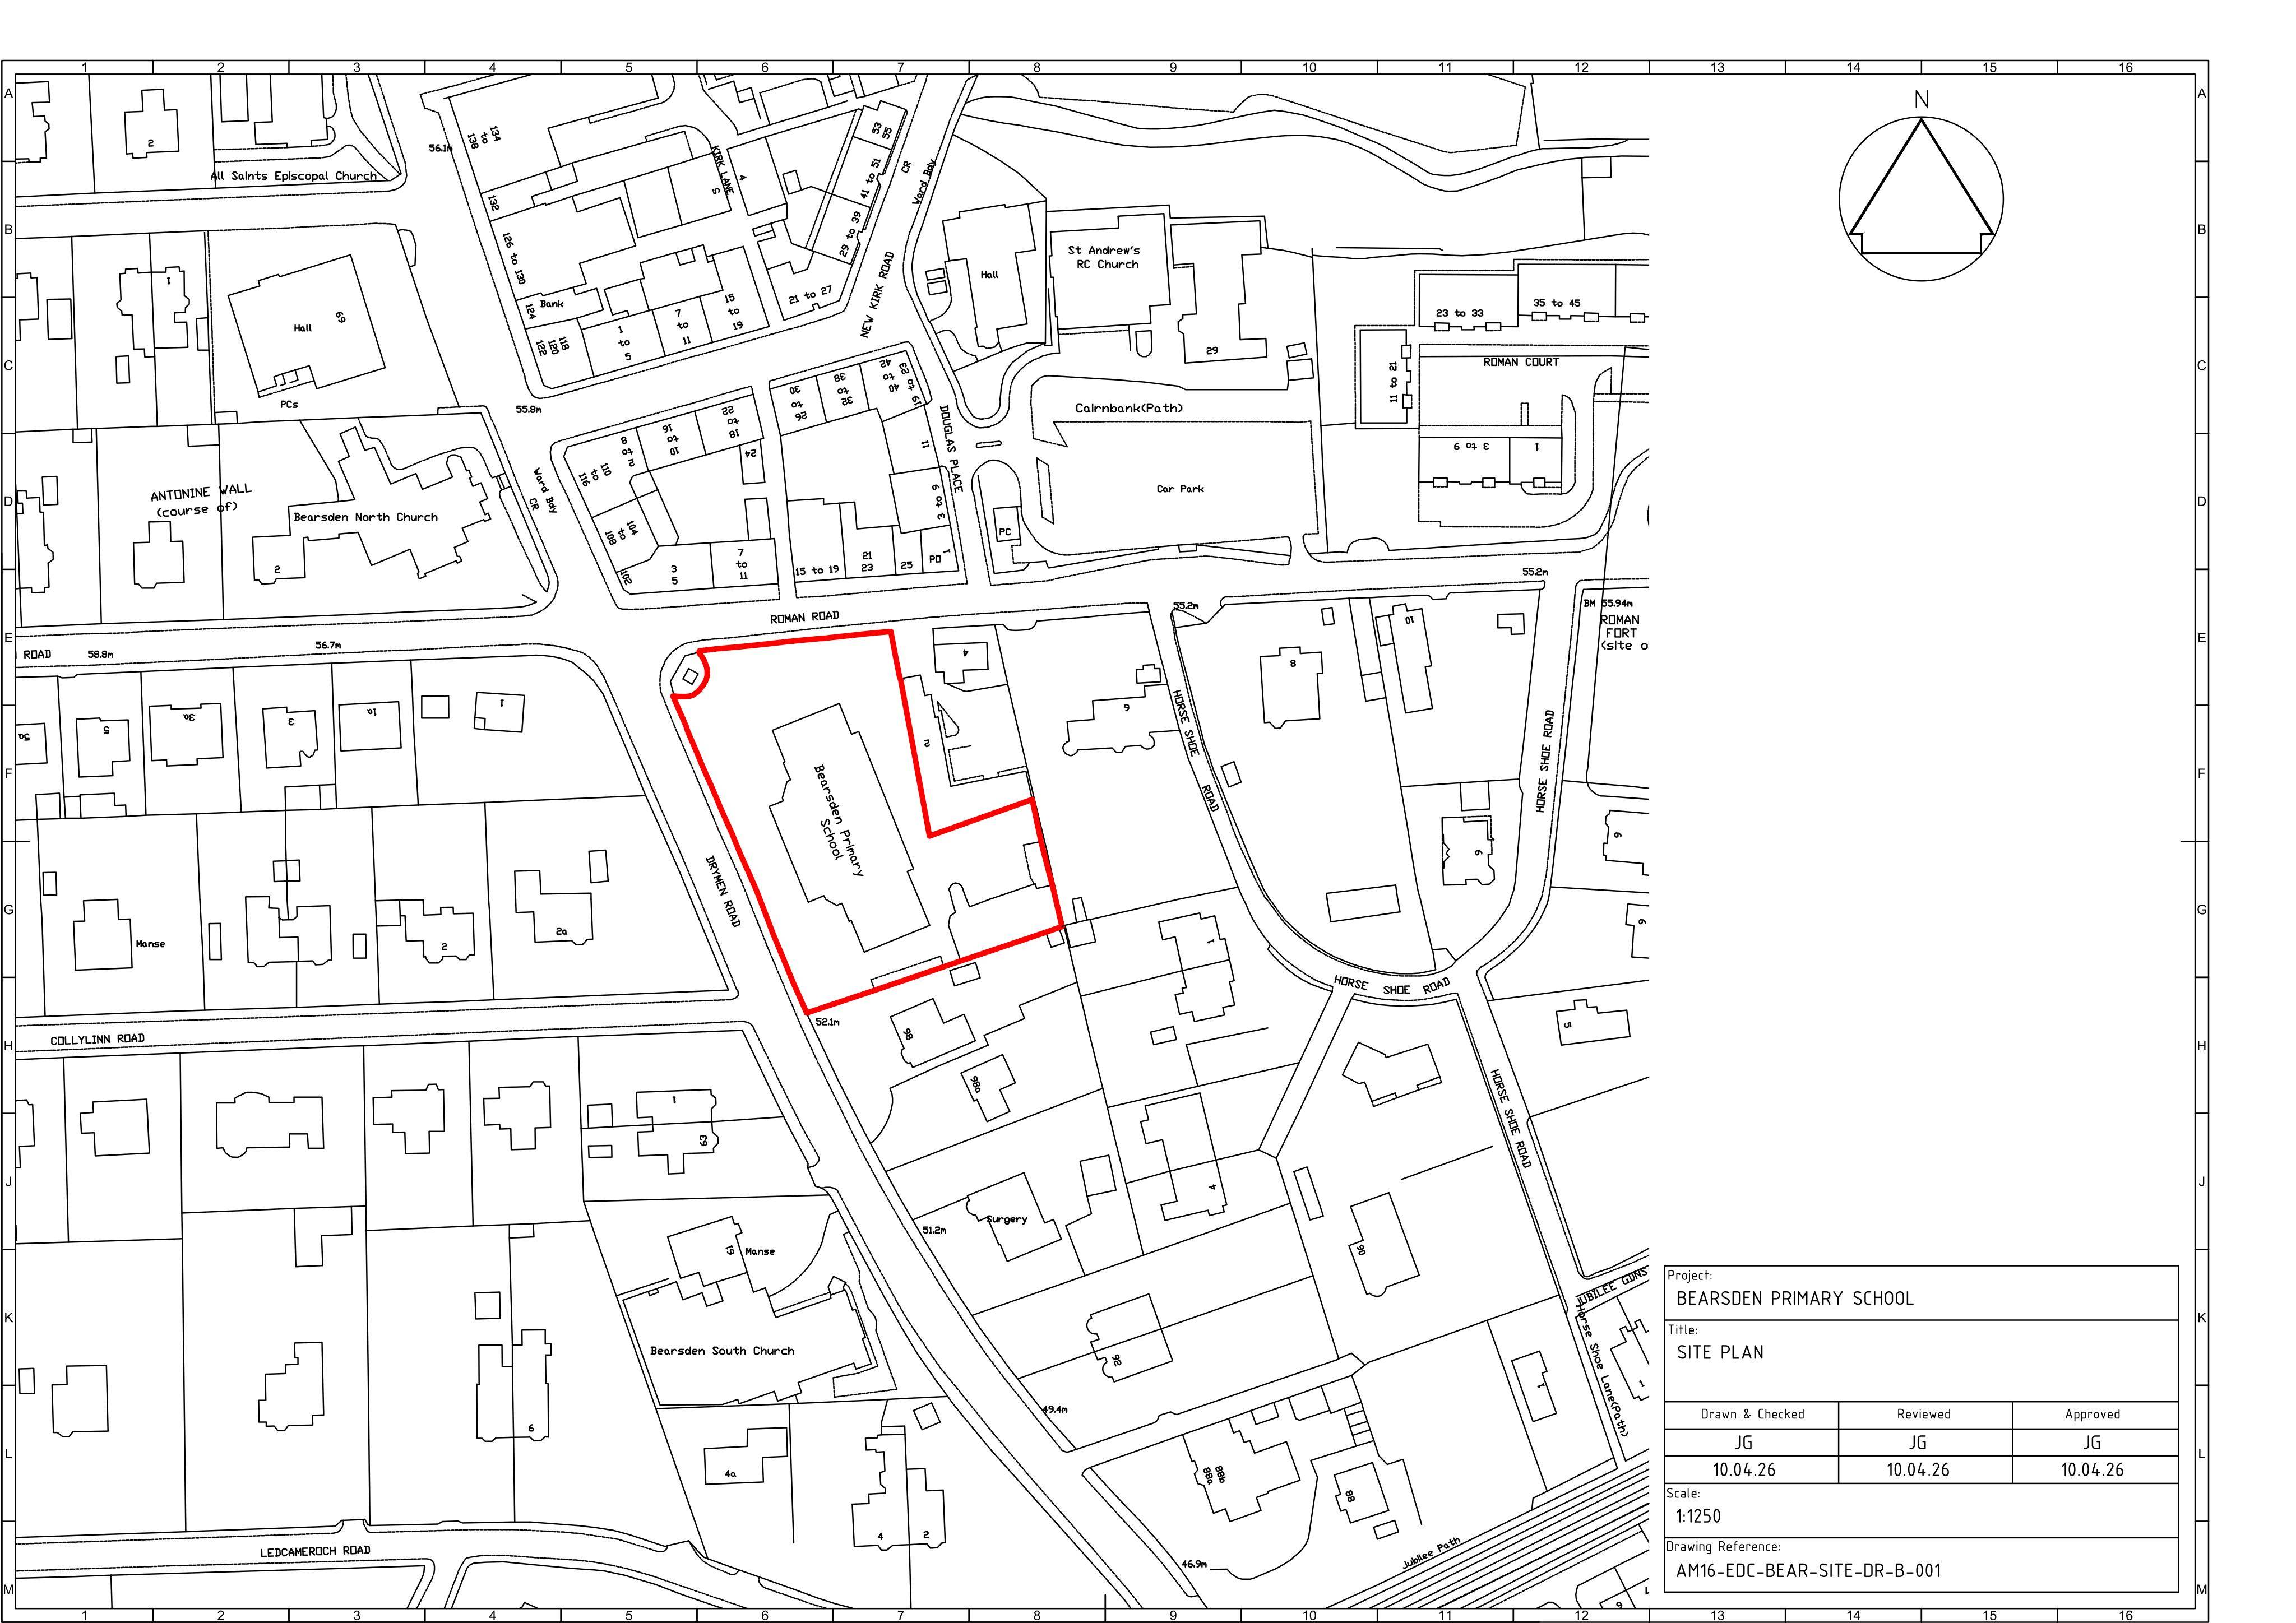
Bearsden Primary School 100 Drymen Road Bearsden East Dunbartonshire G61 2SY
DecidedInternal Works & AccessibilityReceived East Dunbartonshire Council
Inside Beardsden Primary School, an internal full-height partition would be removed to create a larger infant classroom, with finishes matched to existing.
The record
- Reference
- EDB/TP/ED/26/0142
- Address
- Bearsden Primary School 100 Drymen Road Bearsden East Dunbartonshire G61 2SY
- Status
- Decided
- Category
- Internal Works & Accessibility
- Impact scale
- 3/10
- Authority
- East Dunbartonshire Council
Timeline
- Received
- Validated
- Last scraped
- Record created
Additional application data
- Latitude
- 55.9191
- Longitude
- -4.3329
What is proposed
Plain-language summary
Inside Beardsden Primary School, an internal full-height partition would be removed to create a larger infant classroom, with finishes matched to existing.
As filed with the council
Removal of existing full height partition to form larger infant classroom area on Ground Floor. All internal modern finishes to be made good to match existing following removal.