
CityScope · Planning Updates
Application EDB/TP/ED/26/0154
46 Calder East Drive Bishopbriggs East Dunbartonshire G64 3NT
Awaiting decisionOutbuildings & Ancillary StructuresReceived East Dunbartonshire Council
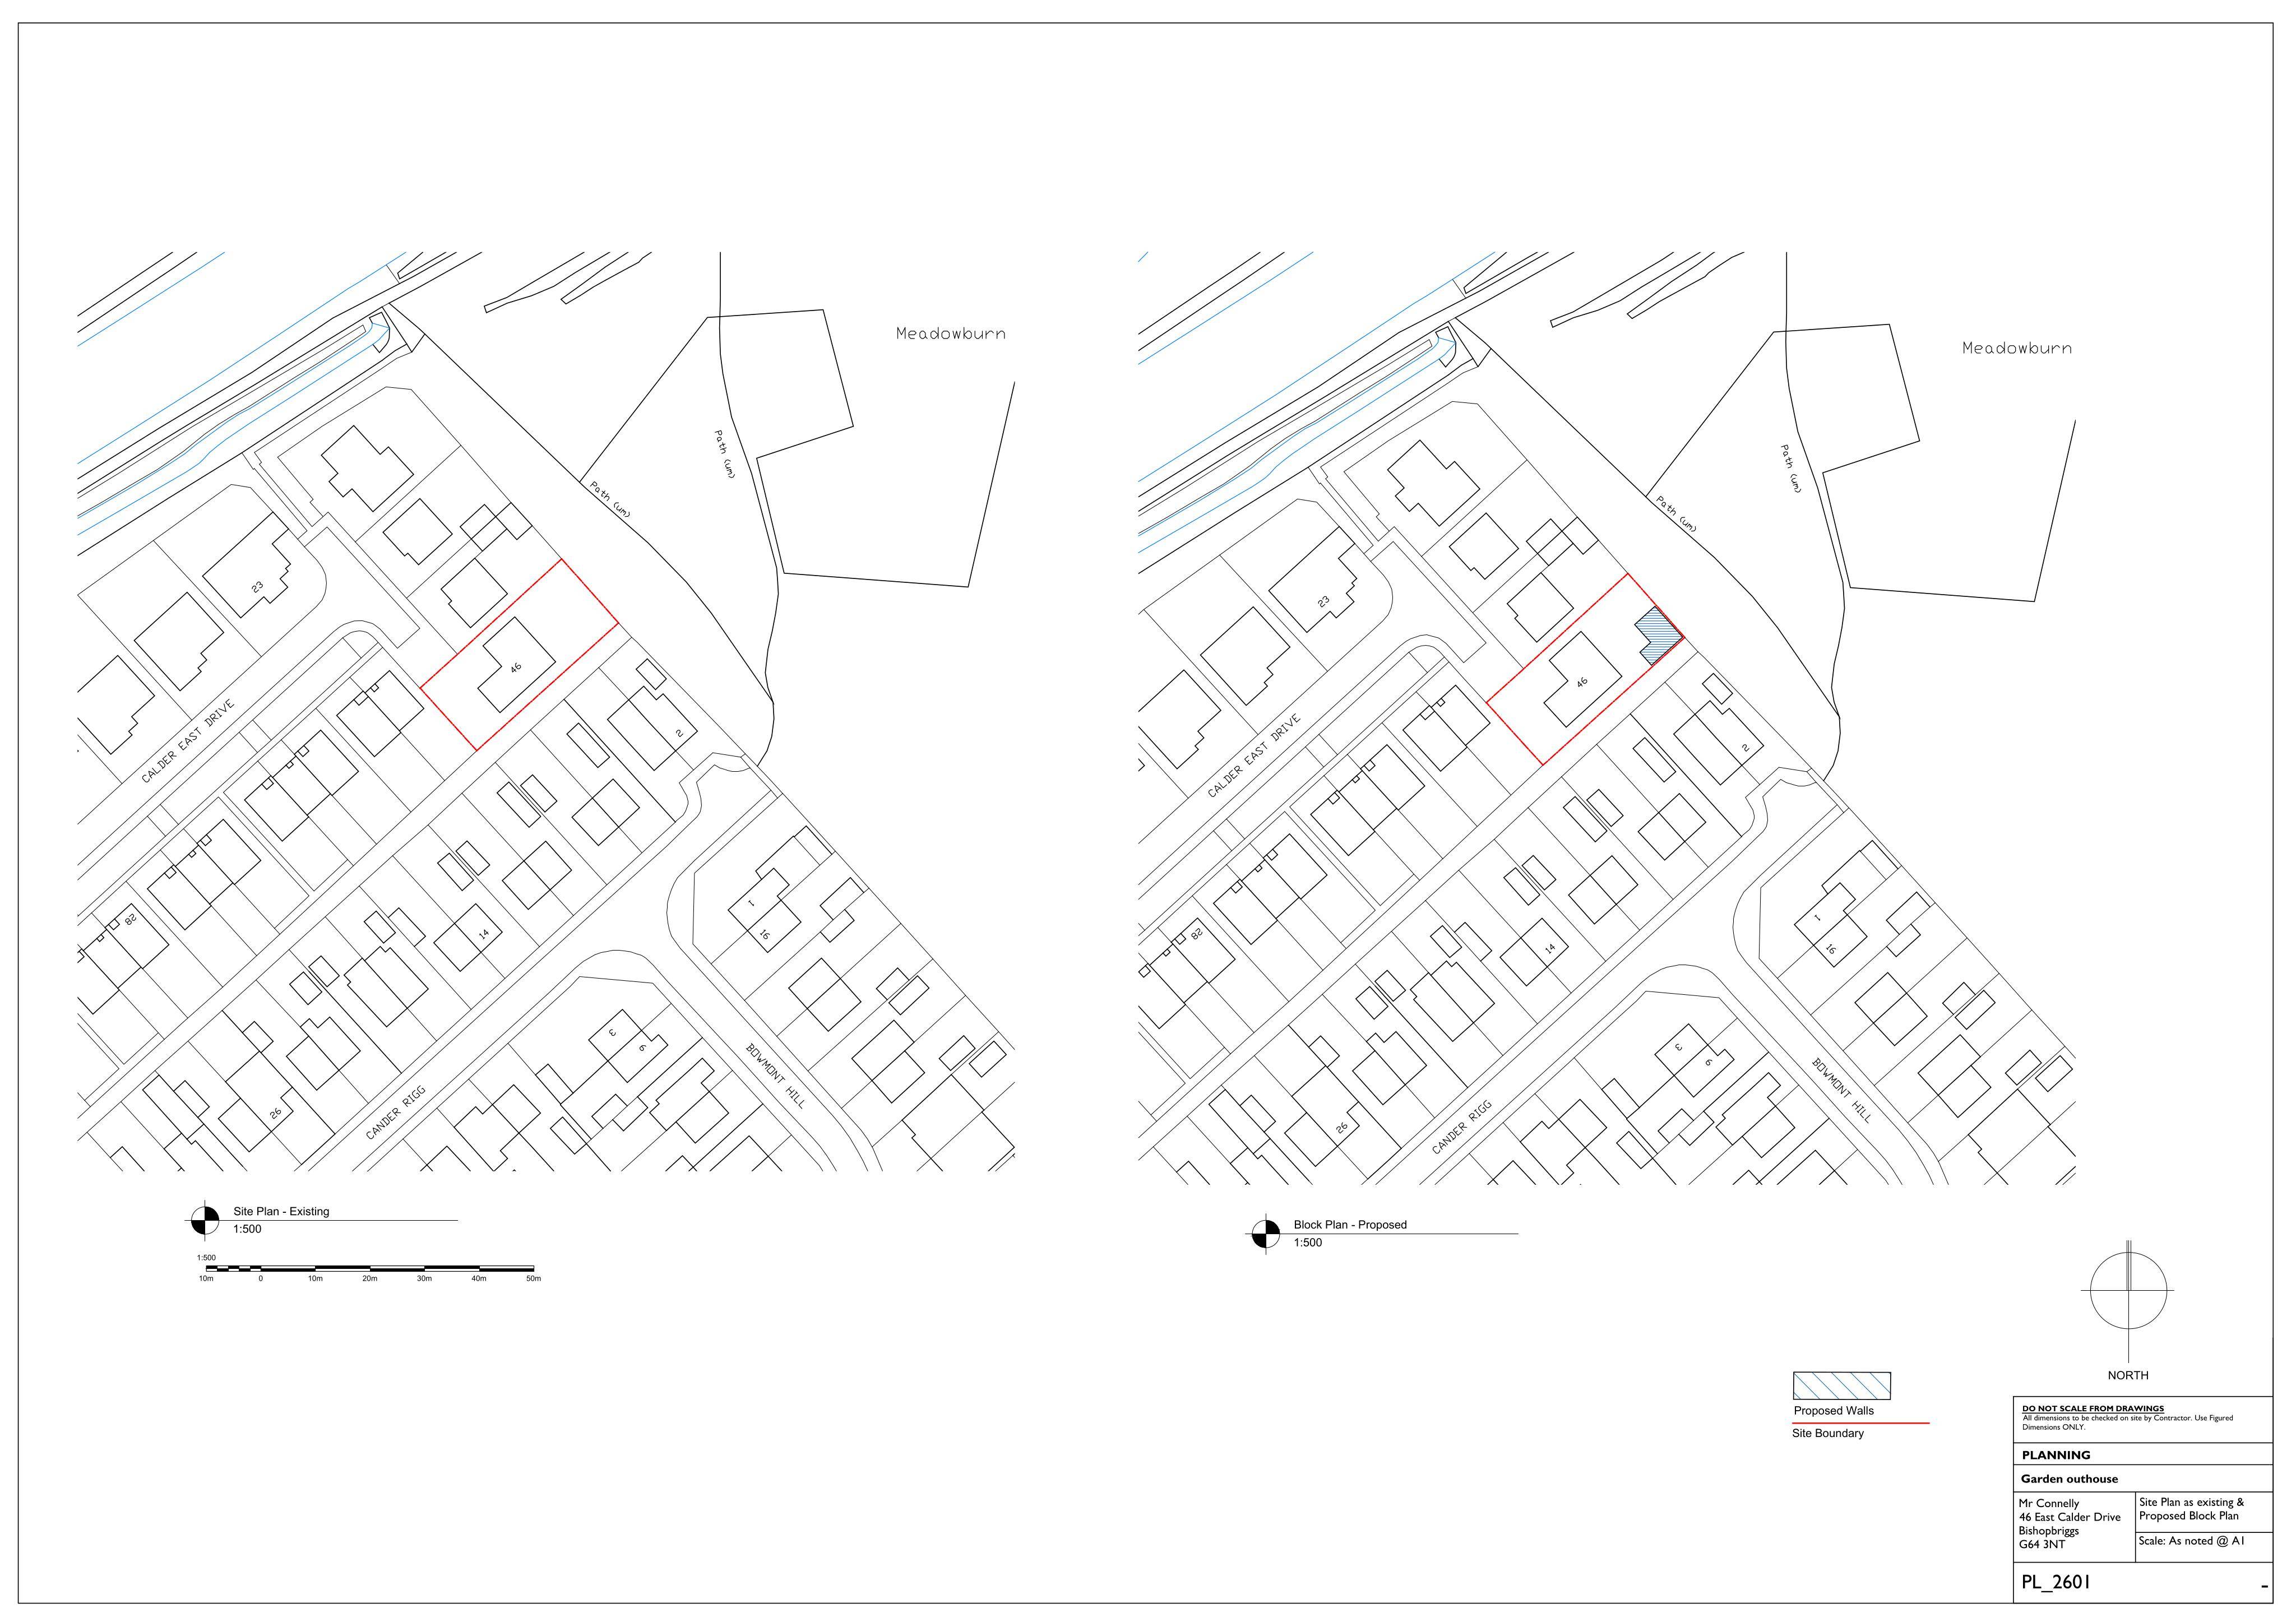
Retrospective garden outbuilding proposed for the rear garden, with new walls and roofing to create additional garden space.
The record
- Reference
- EDB/TP/ED/26/0154
- Address
- 46 Calder East Drive Bishopbriggs East Dunbartonshire G64 3NT
- Status
- Awaiting decision
- Category
- Outbuildings & Ancillary Structures
- Impact scale
- 3/10
- Authority
- East Dunbartonshire Council
Timeline
- Received
- Validated
- Last scraped
- Record created
Additional application data
- Latitude
- 55.9194
- Longitude
- -4.2227
What is proposed
Plain-language summary
Retrospective garden outbuilding proposed for the rear garden, with new walls and roofing to create additional garden space.
As filed with the council
Erection of proposed garden building (retrospective)