
CityScope · Planning Updates
Application EDB/TP/ED/26/0198
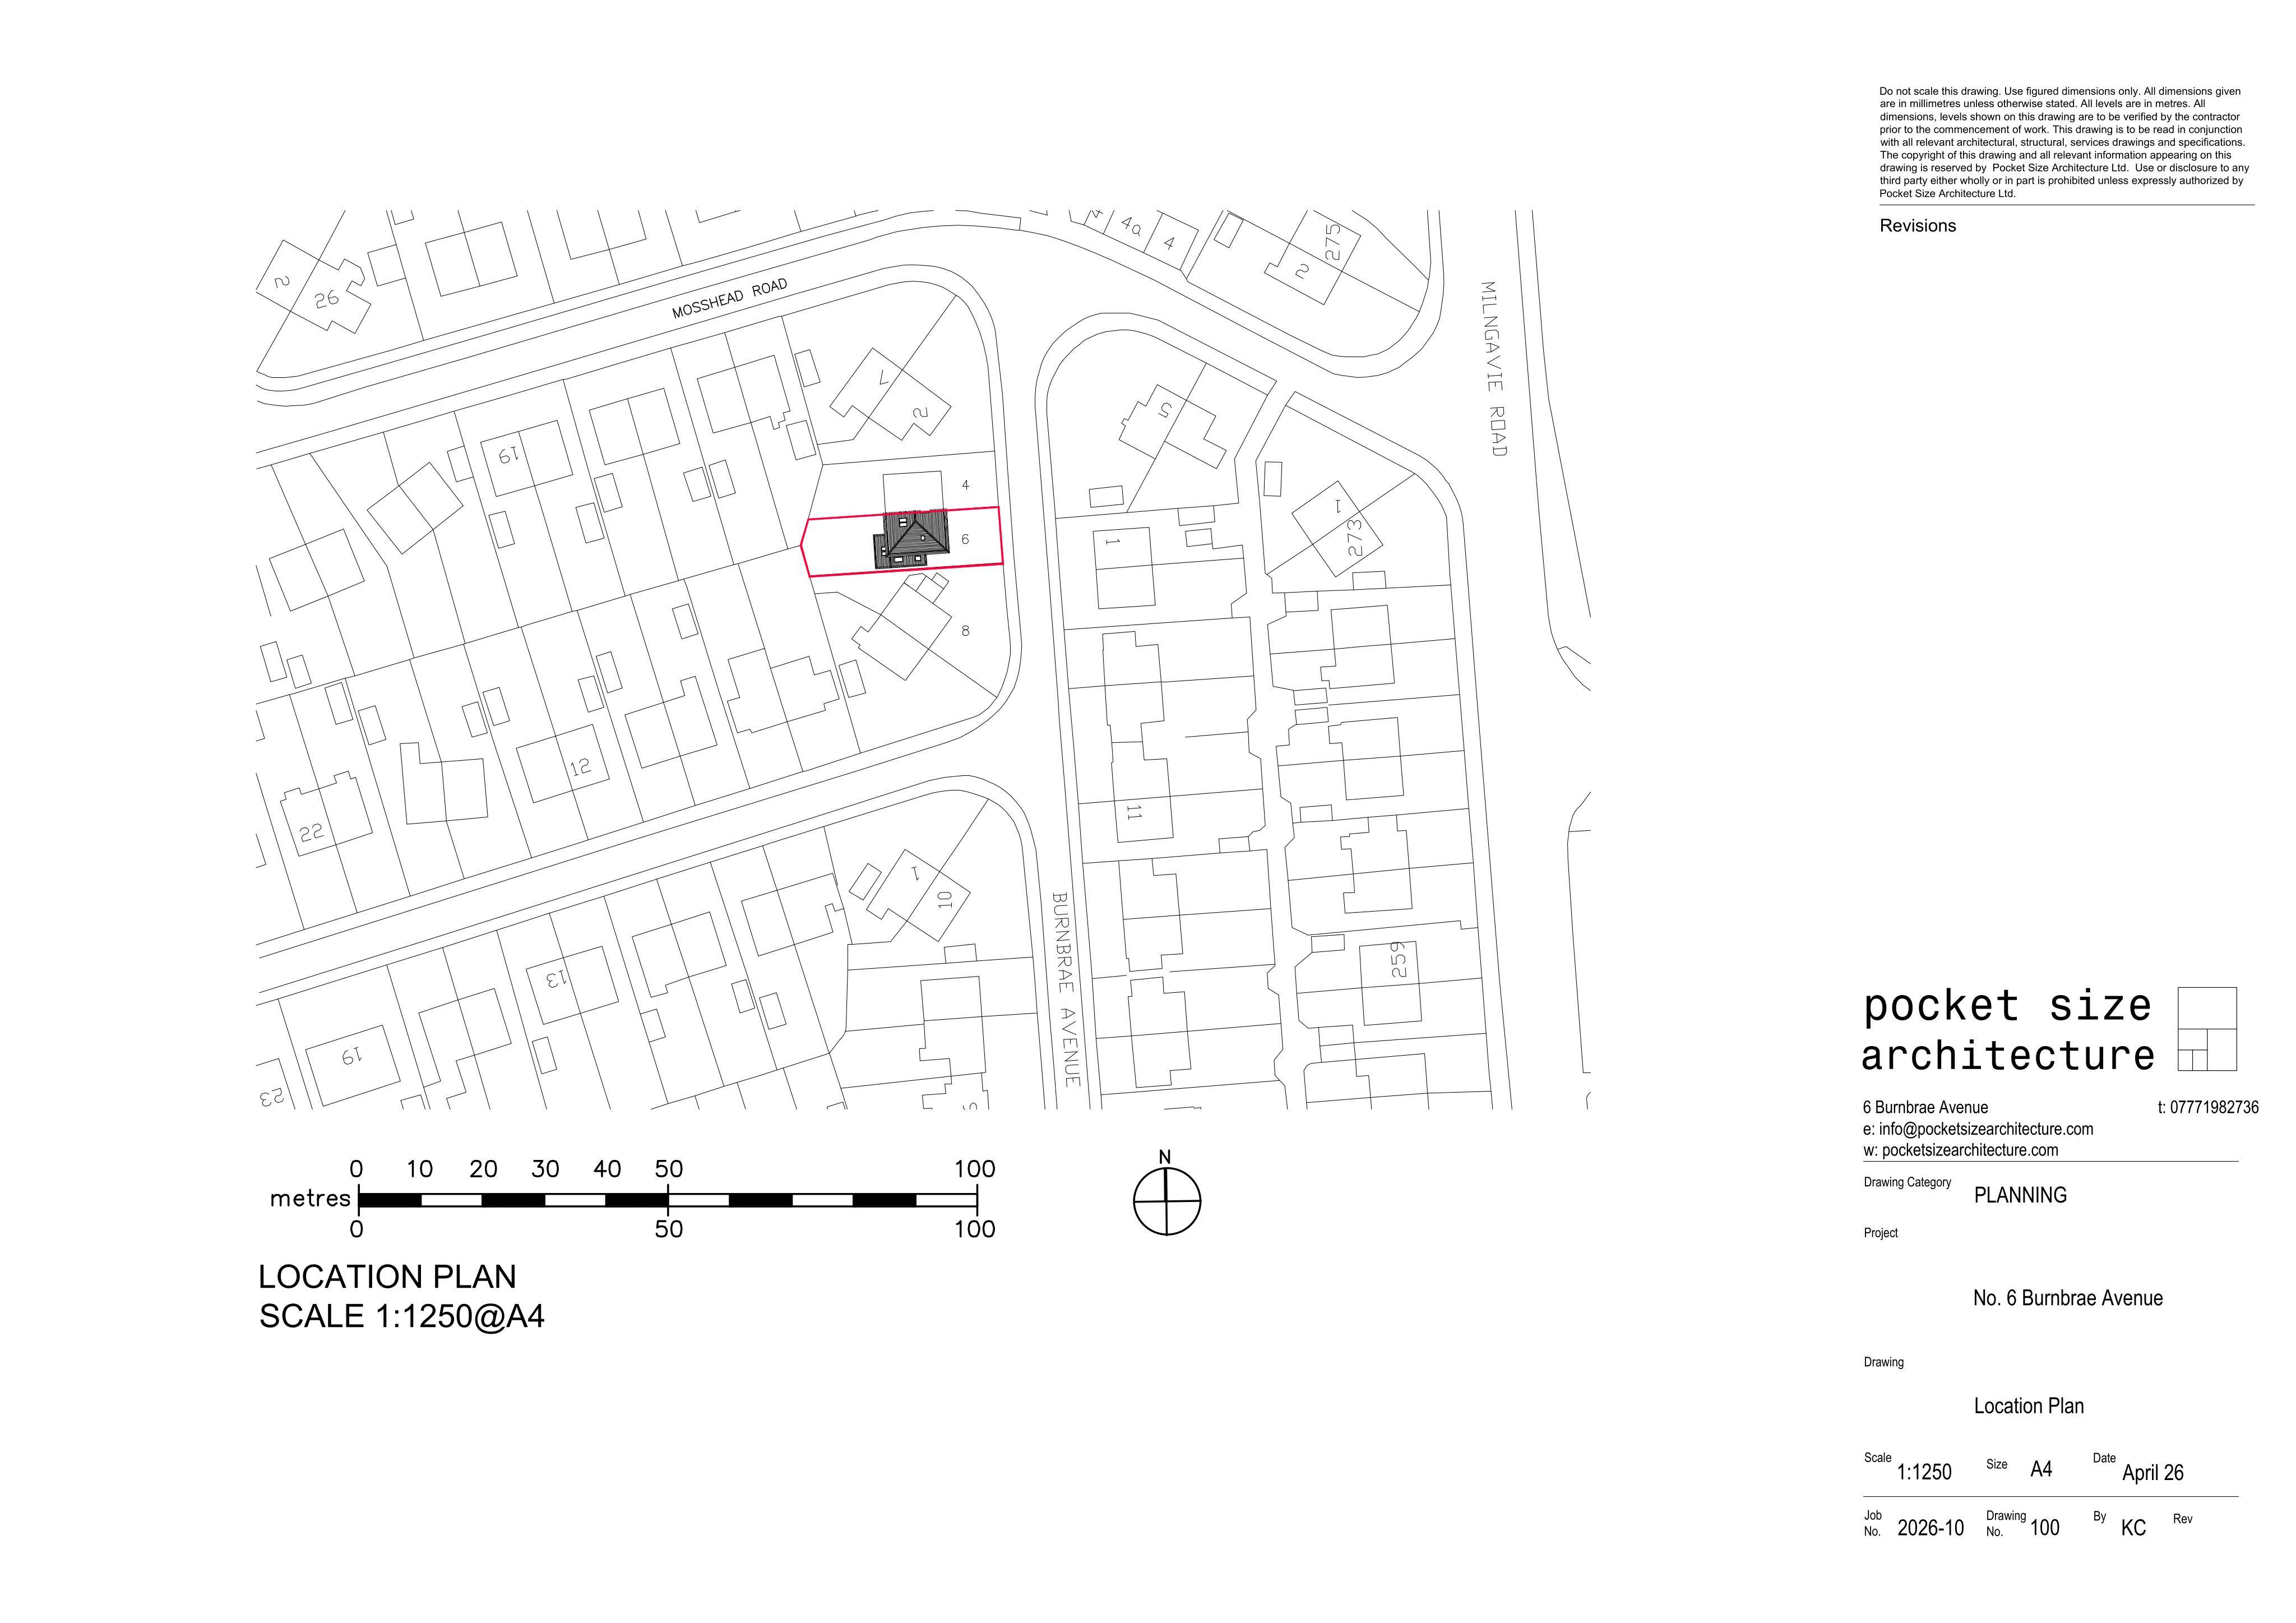
6 Burnbrae Avenue Bearsden East Dunbartonshire G61 3ES
DecidedRoof Works & DormersReceived East Dunbartonshire Council
Front dormer proposed for an existing house, reshaping the roofline to add light and space to the attic.
The record
- Reference
- EDB/TP/ED/26/0198
- Address
- 6 Burnbrae Avenue Bearsden East Dunbartonshire G61 3ES
- Status
- Decided
- Category
- Roof Works & Dormers
- Impact scale
- 3/10
- Authority
- East Dunbartonshire Council
Timeline
- Received
- Validated
- Last scraped
- Record created
Additional application data
- Latitude
- 55.9298
- Longitude
- -4.3176
What is proposed
Plain-language summary
Front dormer proposed for an existing house, reshaping the roofline to add light and space to the attic.
As filed with the council
Proposed front dormer