
CityScope · Planning Updates
Application EDB/TP/ED/26/0230
12 Kessington Drive Bearsden East Dunbartonshire G61 2HG
DecidedExtensions & EnlargementsReceived East Dunbartonshire Council
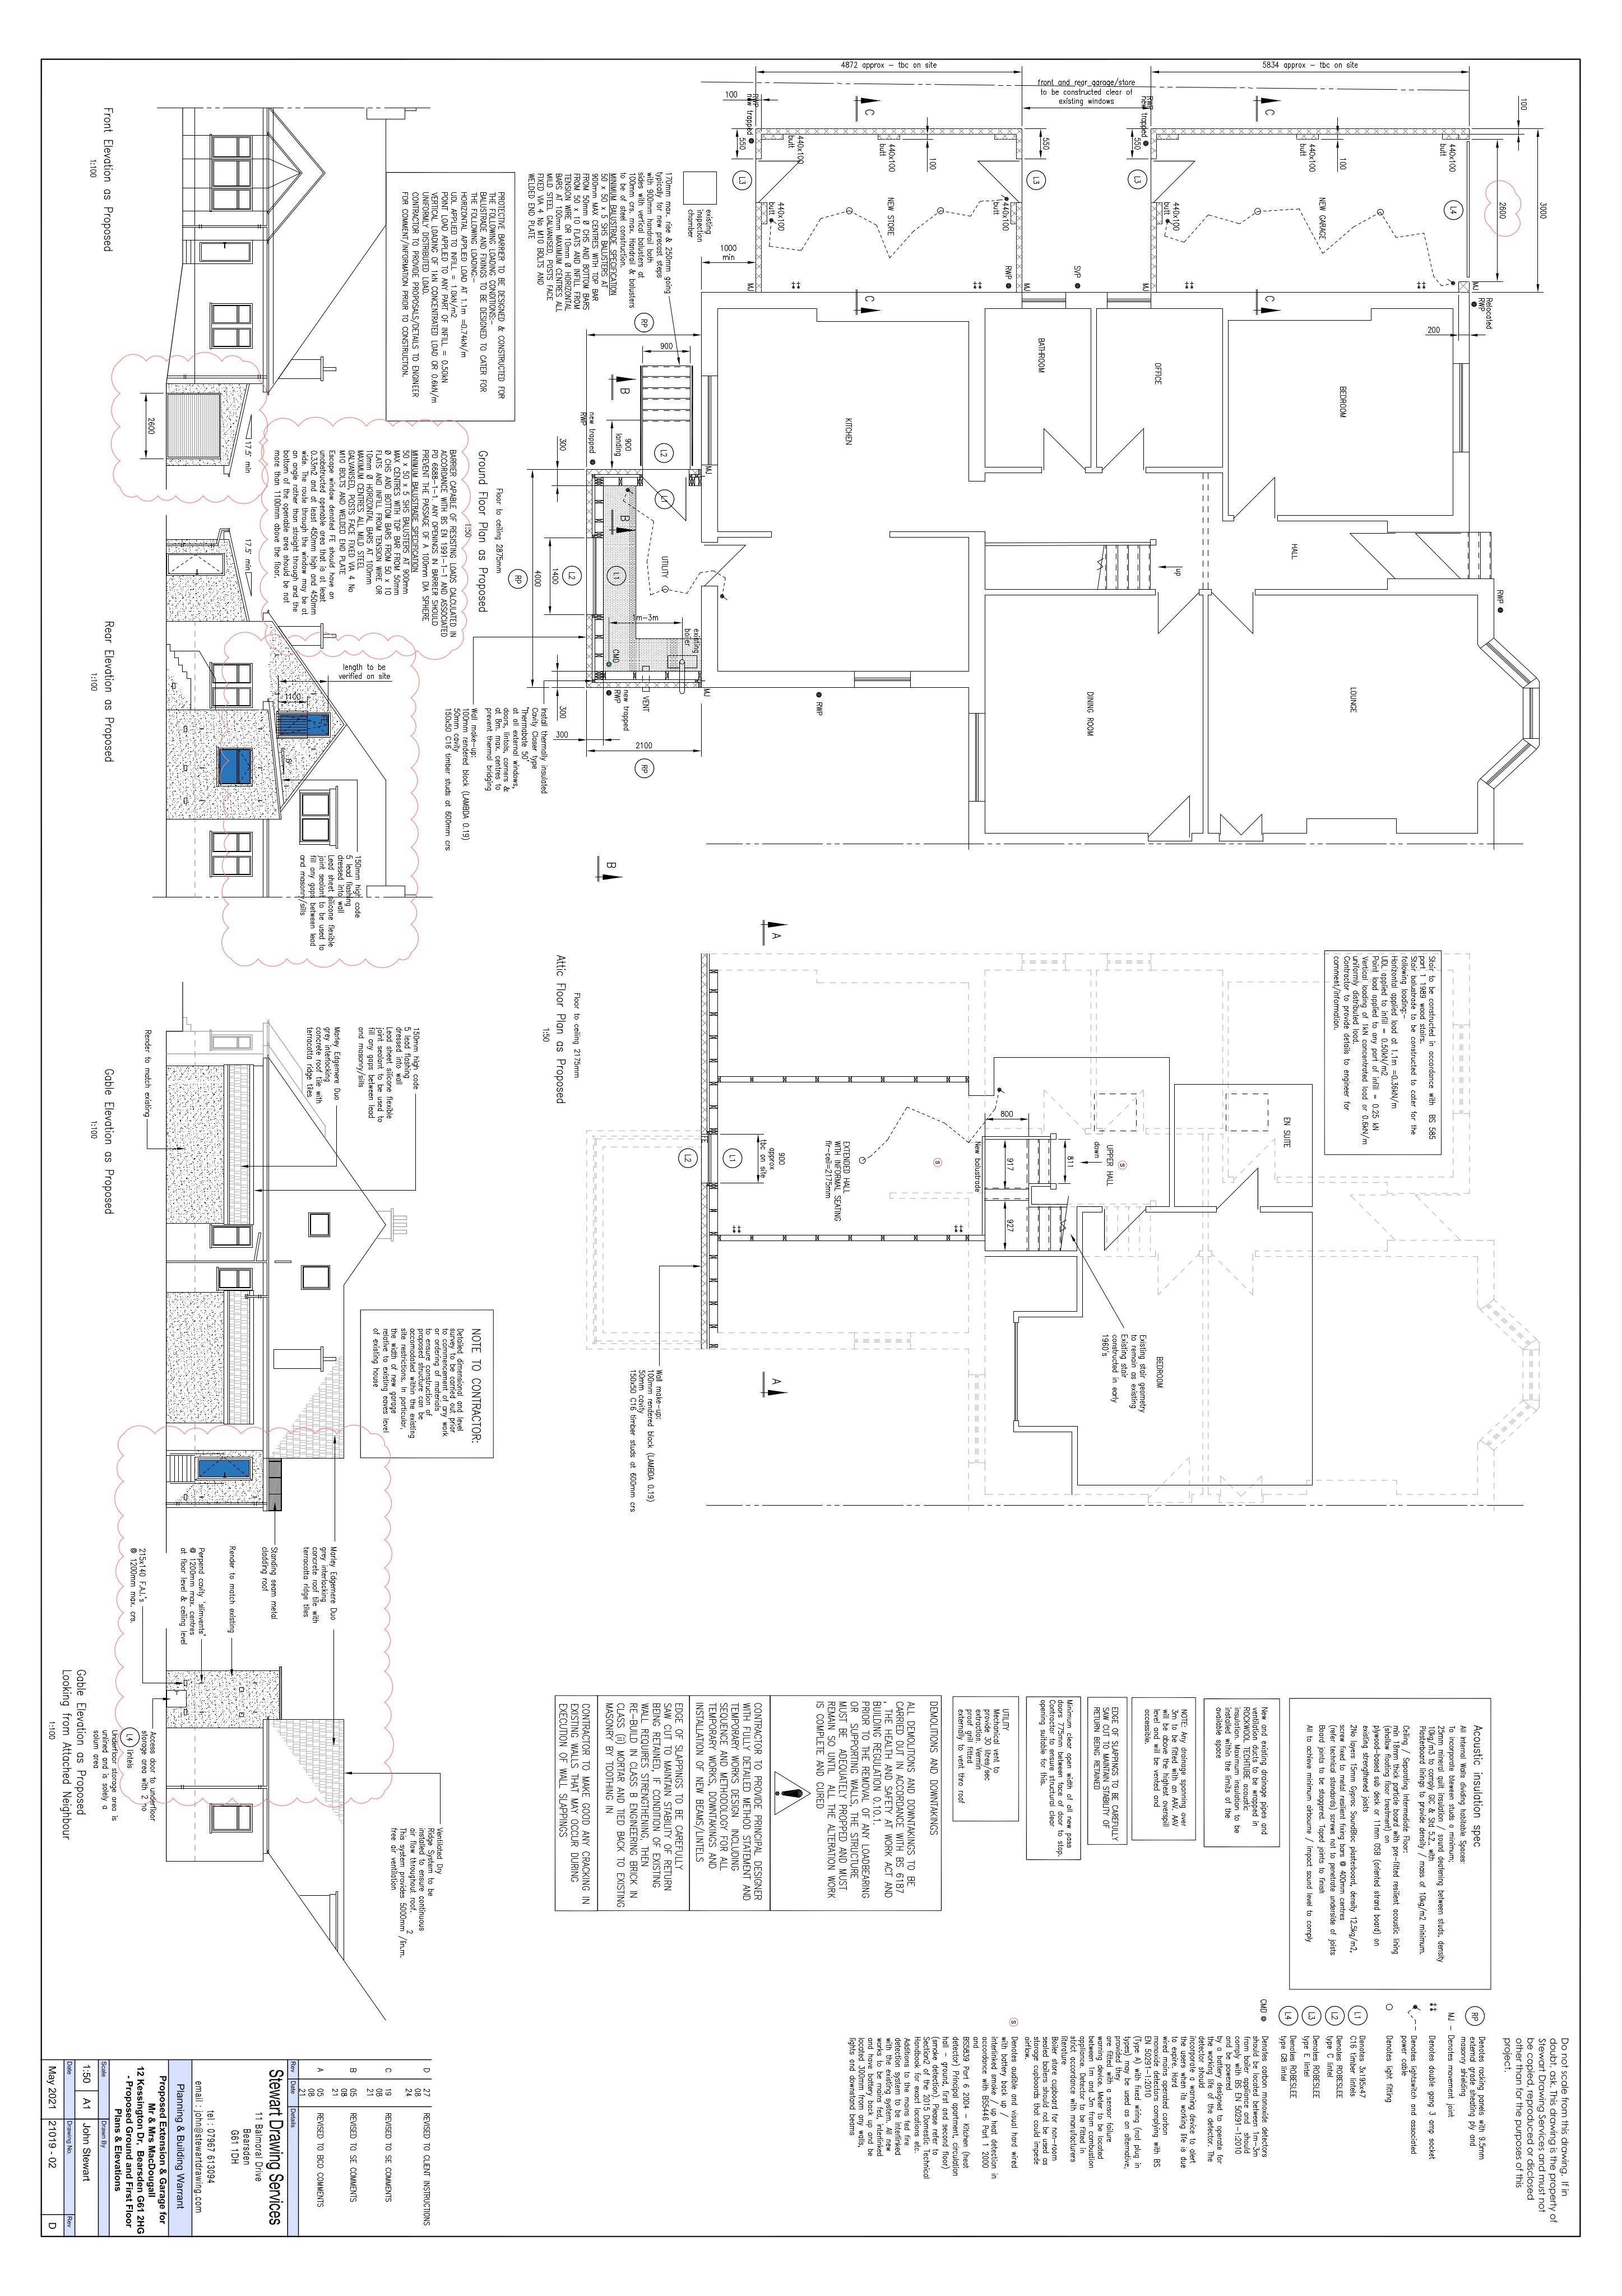
Side and rear extensions plus an enlarged rear roof, reshaping the upper level and extending living space.
The record
- Reference
- EDB/TP/ED/26/0230
- Address
- 12 Kessington Drive Bearsden East Dunbartonshire G61 2HG
- Status
- Decided
- Category
- Extensions & Enlargements
- Impact scale
- 6/10
- Authority
- East Dunbartonshire Council
Timeline
- Received
- Validated
- Last scraped
- Record created
Additional application data
- Latitude
- 55.915
- Longitude
- -4.3194
What is proposed
Plain-language summary
Side and rear extensions plus an enlarged rear roof, reshaping the upper level and extending living space.
As filed with the council
Side and rear extensions, and enlargement of rear roof.