
CityScope · Planning Updates
Application EDB/TP/ED/26/0246
22 Craigmillar Avenue Milngavie East Dunbartonshire G62 8AX
Awaiting decisionExtensions & EnlargementsReceived East Dunbartonshire Council
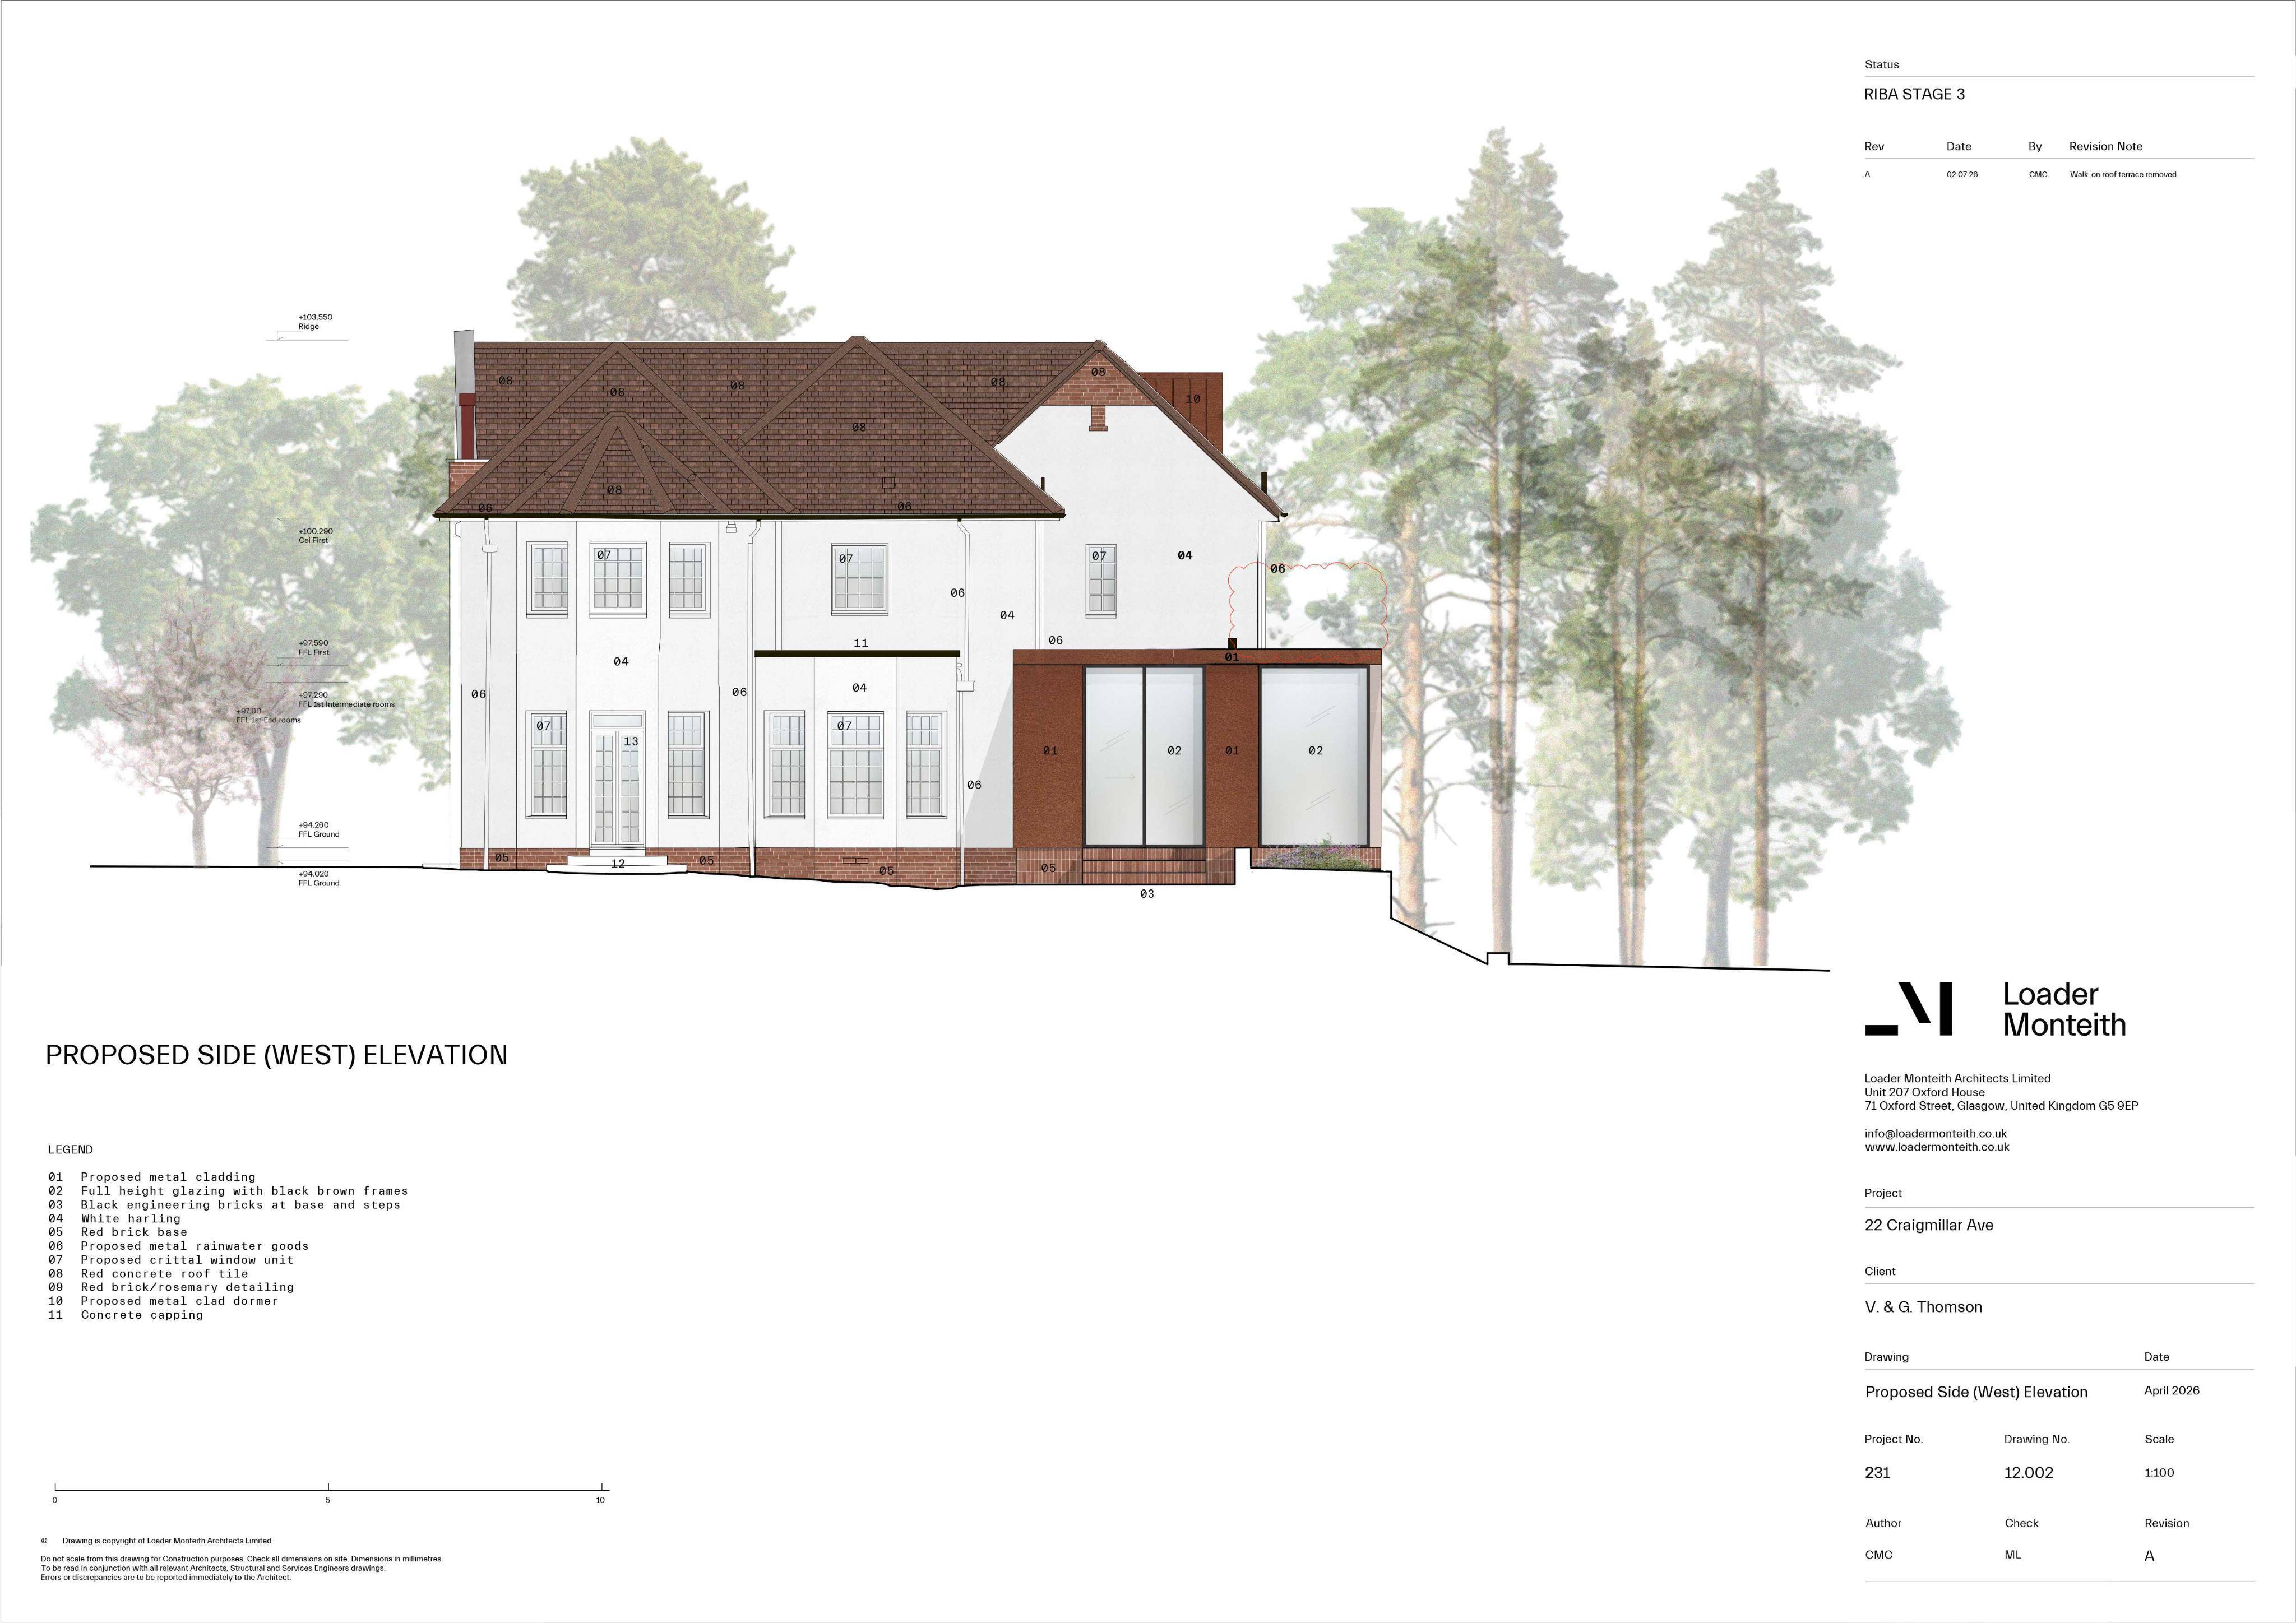
Proposed single-storey side/rear extension with roof terrace and new dormers, plus window replacements and a detached triple garage with ancillary accommodation.
The record
- Reference
- EDB/TP/ED/26/0246
- Address
- 22 Craigmillar Avenue Milngavie East Dunbartonshire G62 8AX
- Status
- Awaiting decision
- Category
- Extensions & Enlargements
- Impact scale
- 6/10
- Authority
- East Dunbartonshire Council
Timeline
- Received
- Validated
- Last scraped
- Record created
Additional application data
- Latitude
- 55.9484
- Longitude
- -4.3112
What is proposed
Plain-language summary
Proposed single-storey side/rear extension with roof terrace and new dormers, plus window replacements and a detached triple garage with ancillary accommodation.
As filed with the council
Single storey side and rear extension including roof terrace, three dormer windows to rear roofplane, dormer to eastern side roofplane, replacement windows, external alterations to fascilitate internal reconfiguration and detached triple garage with ancillary accommodation in rear curtilage