
CityScope · Planning Updates
Application EDB/TP/ED/26/0404
Carrick Arden 22 Drymen Road Bearsden East Dunbartonshire G61 2RD
Awaiting decisionWindows, Doors & GlazingReceived East Dunbartonshire Council
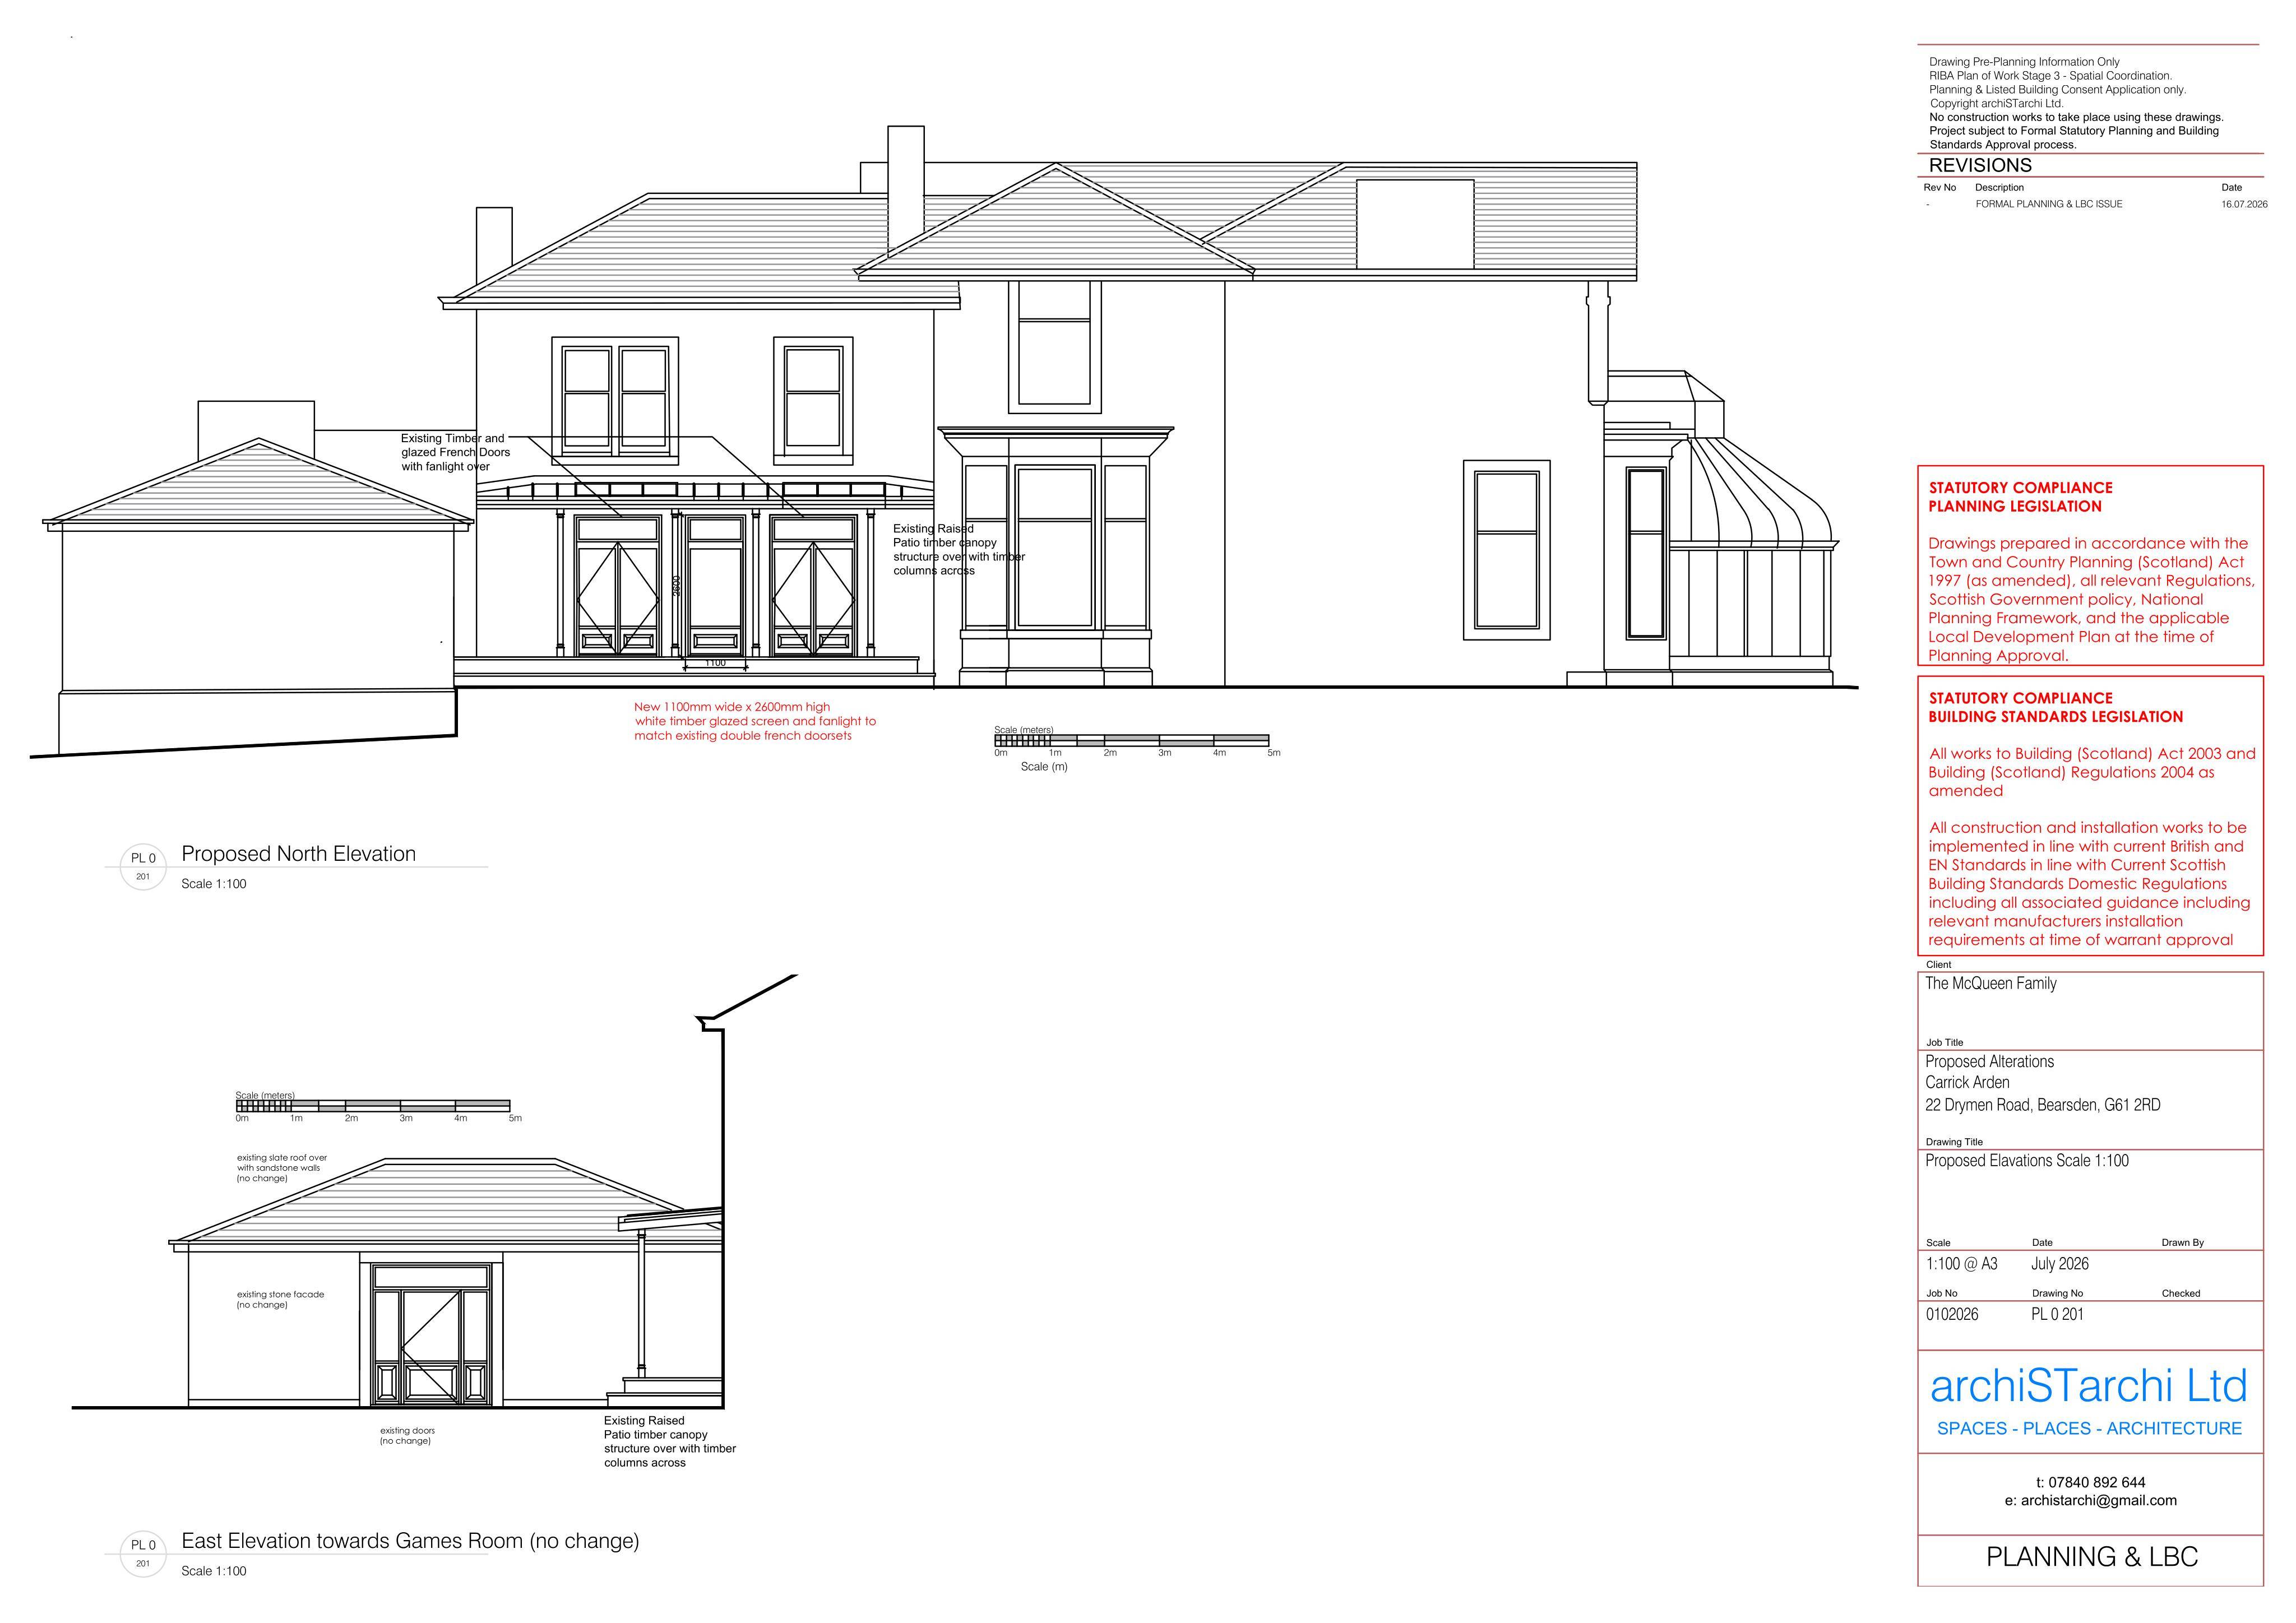
A new glazed opening with matching timber screen and fanlight is proposed in the rear elevation of Carrick Arden, beside the existing French doors.
The record
- Reference
- EDB/TP/ED/26/0404
- Address
- Carrick Arden 22 Drymen Road Bearsden East Dunbartonshire G61 2RD
- Status
- Awaiting decision
- Category
- Windows, Doors & Glazing
- Impact scale
- 2/10
- Authority
- East Dunbartonshire Council
Timeline
- Received
- Validated
- Last scraped
- Record created
Additional application data
- Latitude
- 55.9127
- Longitude
- -4.3244
What is proposed
Plain-language summary
A new glazed opening with matching timber screen and fanlight is proposed in the rear elevation of Carrick Arden, beside the existing French doors.
As filed with the council
Creation of new window opening