
CityScope · Planning Updates
Application EDB/TP/ED/26/0426
19 Ledcameroch Road Bearsden East Dunbartonshire G61 4AE
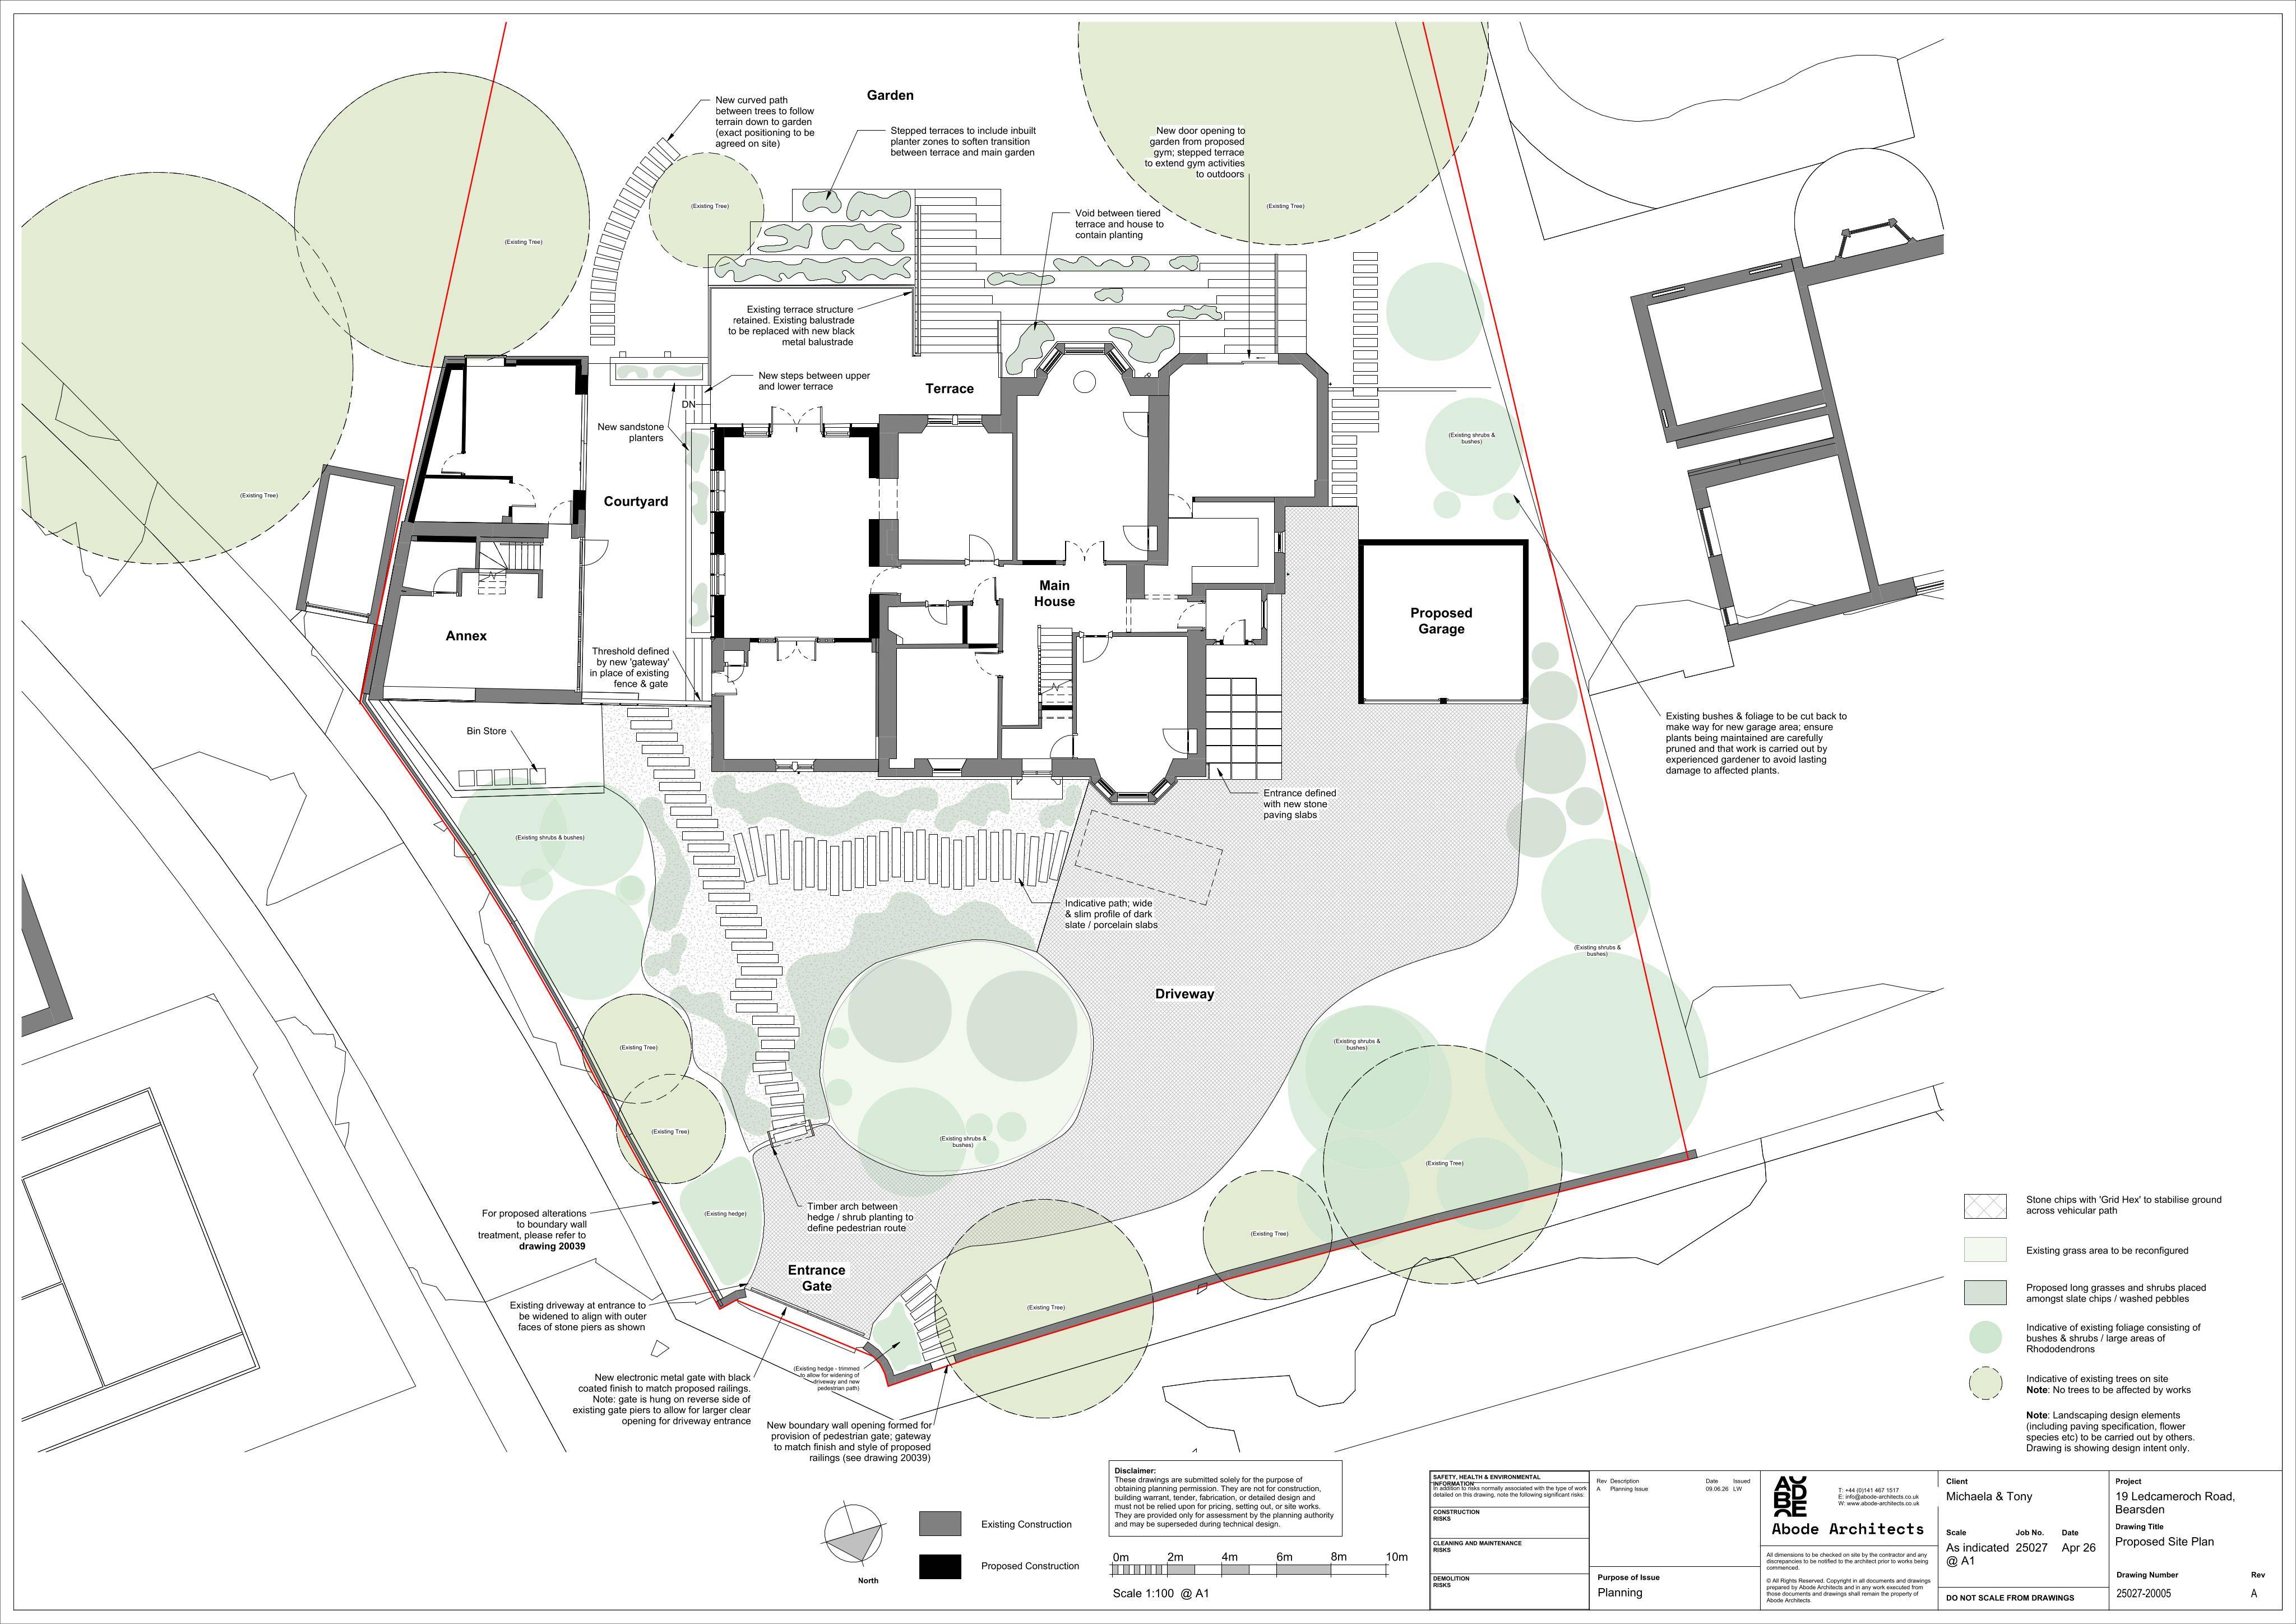
Proposed annex extension, side alterations and rear doors, with a detached garage, driveway hardstanding, stepped terraces and updated gates and boundaries.
The record
- Reference
- EDB/TP/ED/26/0426
- Address
- 19 Ledcameroch Road Bearsden East Dunbartonshire G61 4AE
- Status
- Awaiting decision
- Category
- Extensions & Enlargements
- Impact scale
- 5/10
- Authority
- East Dunbartonshire Council
Timeline
- Received
- Validated
- Last scraped
- Record created
Additional application data
- Latitude
- 55.917
- Longitude
- -4.3392
What is proposed
Plain-language summary
Proposed annex extension, side alterations and rear doors, with a detached garage, driveway hardstanding, stepped terraces and updated gates and boundaries.
As filed with the council
Proposed single storey extension to existing annex, alterations to existing side extension, insertion of doors to rear elevation, external alterations to include replacement entrance gate and boundary treatment, driveway hardstanding, addition of stepped terraces to rear garden and proposed detached garage