Planning application · ENFIELD/26/04315/CND
Details submitted for external facade design under a phased redevelopment of residential and mixed-use buildings at North Middlesex Hospital Sterling Way.
North Middlesex Hospital Sterling Way London N18 1QX
- Legal / Administrative
- Minor 1/10
- Commercial Use
- Condition Discharge
- Demolition
- Landscaping
- Mixed Use

Overview
- Stage
- Comments closed. Decision due by 4 Dec 2026.

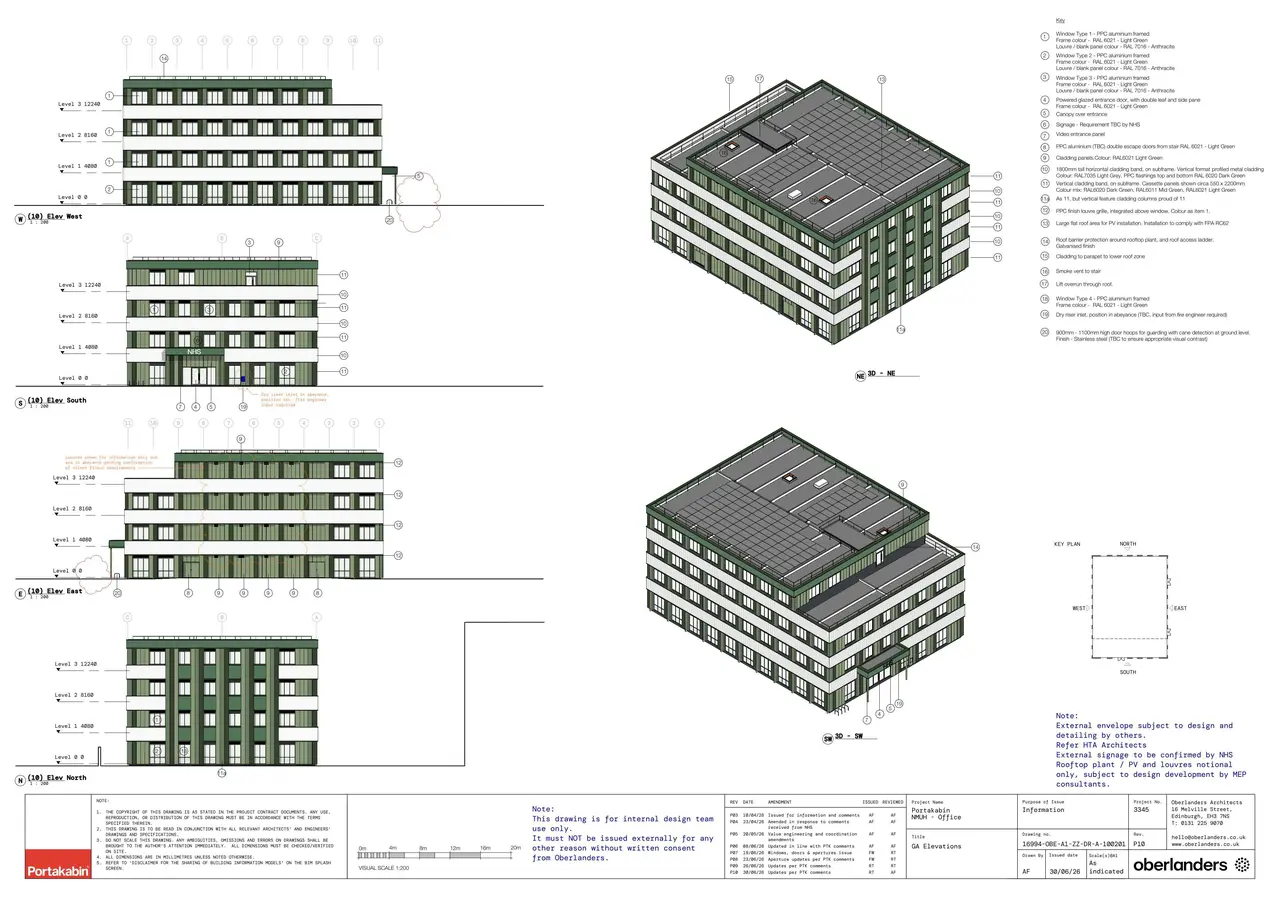
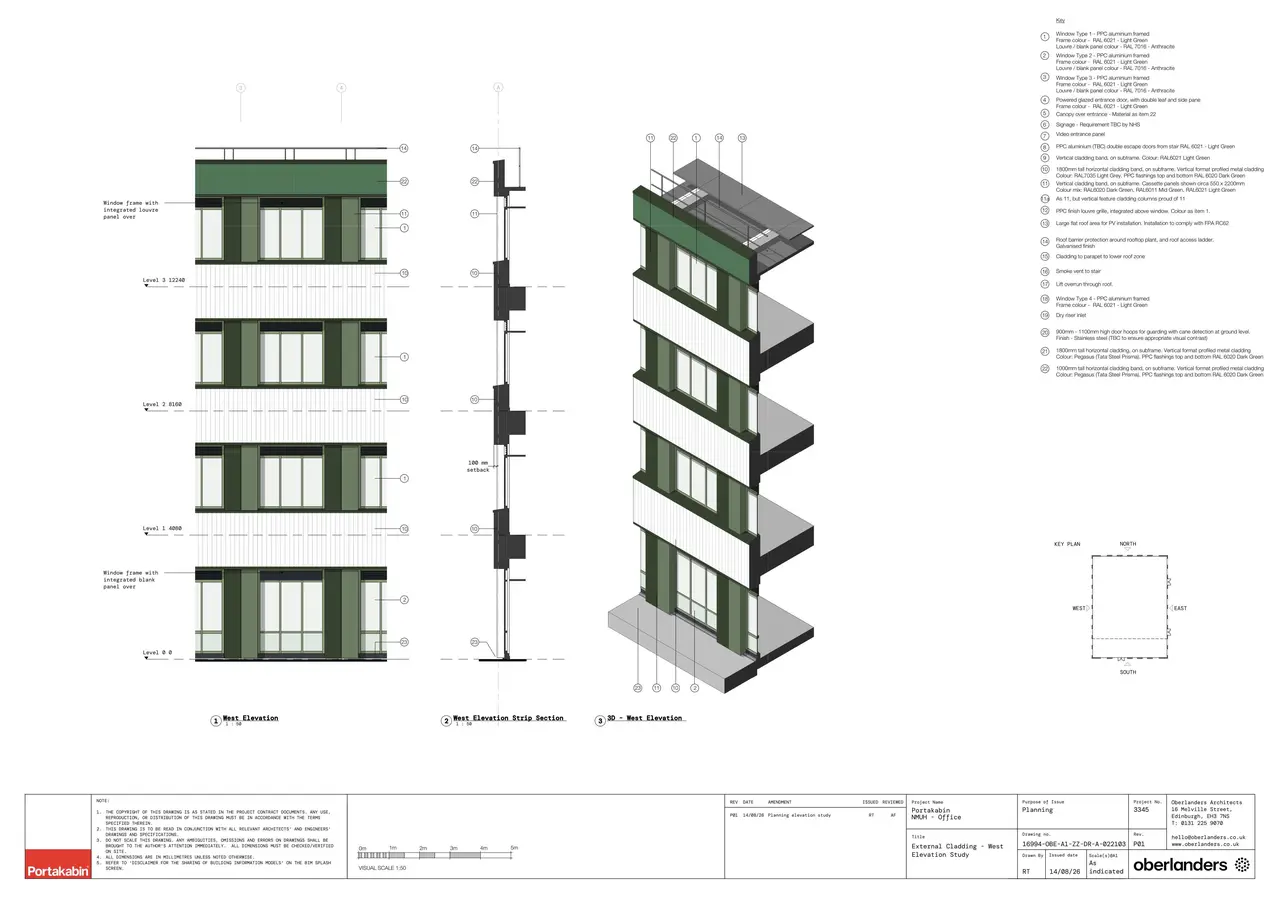
As lodged with the council
Details submitted pursuant to reference 26/00930/FUL: external facade design (7) in respect of demolition of existing buildings and phased redevelopment by construction of residential and mixed-use buildings providing a range of commercial uses (Use Class E), and residential dwellings (Use Class C3) along with associated road layout, car and cycle parking, hard and soft landscaping, amenity space, public and private realm and associated works. (amended description)
The headline is a plain-English summary written with AI from the council record.
Keep reading
Track this application
How do I track planning application ENFIELD/26/04315/CND?
Follow it on City Scope. This page is checked against the Enfield planning register and shows the latest status, decision and documents for ENFIELD/26/04315/CND. To comment on the application, use the Enfield planning portal.
The impact
What the application says.
The application form
Every answer the applicant gave on the council’s form, searchable.
Tags
- Demolition
- Landscaping
- Commercial Use
- Condition Discharge
- Mixed Use
- Parking Access
- Residential Development
What each tag is based on
- Commercial Use
- “commercial uses (Use Class E)”
- Condition Discharge
- “Details submitted pursuant to reference 26/00930/FUL: external facade design (7)”
- Demolition
- “demolition of existing buildings”, “demolition”
- Landscaping
- “hard and soft landscaping”
- Mixed Use
- “residential and mixed-use buildings”
- Parking Access
- “car and cycle parking”
- Residential Development
- “residential and mixed-use buildings”
As lodged
The drawings.


Where it’s at
Comments have closed. A decision is due by 4 December.
- Received9 Oct 2026
- Validated9 Oct 2026The council has everything it needs.
- Comments closed30 Oct 2026Usual deadline. Late comments may still count.
- Target decision (next)4 Dec 20268-week target for minor and other applications.
- DecisionNot yet
Planning terms
- Use class C3
- Dwellinghouses: homes lived in by one household or a small group.
- Use class E
- Commercial, business and service uses, such as shops, cafés, offices, gyms and clinics. A building can switch between them without planning permission.
The record
- Reference
- ENFIELD/26/04315/CND
- Address
- North Middlesex Hospital Sterling Way London N18 1QX
- Status
- Application in Progress
- Category
- Legal / Administrative
- Impact scale
- 1/10
- Authority
- Enfield
- Received
- Validated
- Last checked
- Added to City Scope
- Ward
- Upper Edmonton
Discussion
Talk about this application.
Share what you know about the site with other City Scope readers.