Planning application · ENFIELD/26/04618/PRH
5.3-metre-deep rear extension proposed at Chiltern Dene home.
6 Chiltern Dene Enfield EN2 7HH
Overview
- Today
- The house’s existing extensions are not stated.
- Proposed
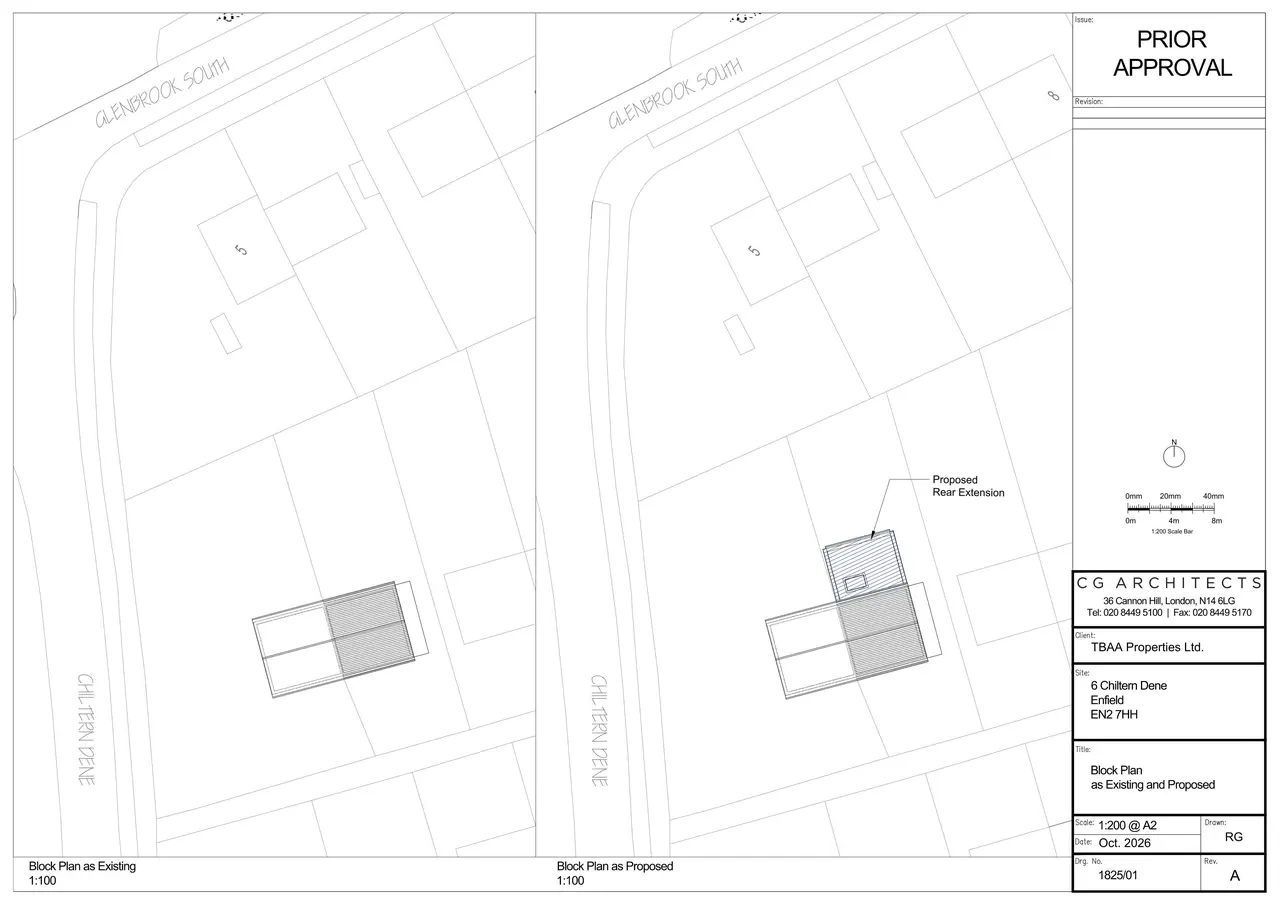
- A single-storey rear extension, 5.3 metres deep and 3.2 metres high.
- Size
- 5.3 metres extension depth · 3.2 metres maximum height · 2.9 metres height to eaves

In plain English
The application asks Enfield Council whether prior approval is required for a larger single-storey rear extension under permitted development rights. This process checks specified matters rather than considering the proposal as a full planning application. The extension is described as 5.3 metres deep and 3.2 metres high.
Written with AI from the application form and the council record.
Keep reading
Track this application
How do I track planning application ENFIELD/26/04618/PRH?
Follow it on City Scope. This page is checked against the Enfield planning register and shows the latest status, decision and documents for ENFIELD/26/04618/PRH. To comment on the application, use the Enfield planning portal.
On the street
What neighbours would notice.
- 01
A single-storey extension would project from the rear of the house by 5.3 metres.
- 02
The extension would be 3.2 metres high, with a height of 2.9 metres to the eaves.
Questions
What is prior approval?
It is a process under permitted development rights in which the council checks specified matters for this type of extension, rather than weighing the proposal as a whole.
From the application form
The application form
Every answer the applicant gave on the council’s form, searchable.
As lodged
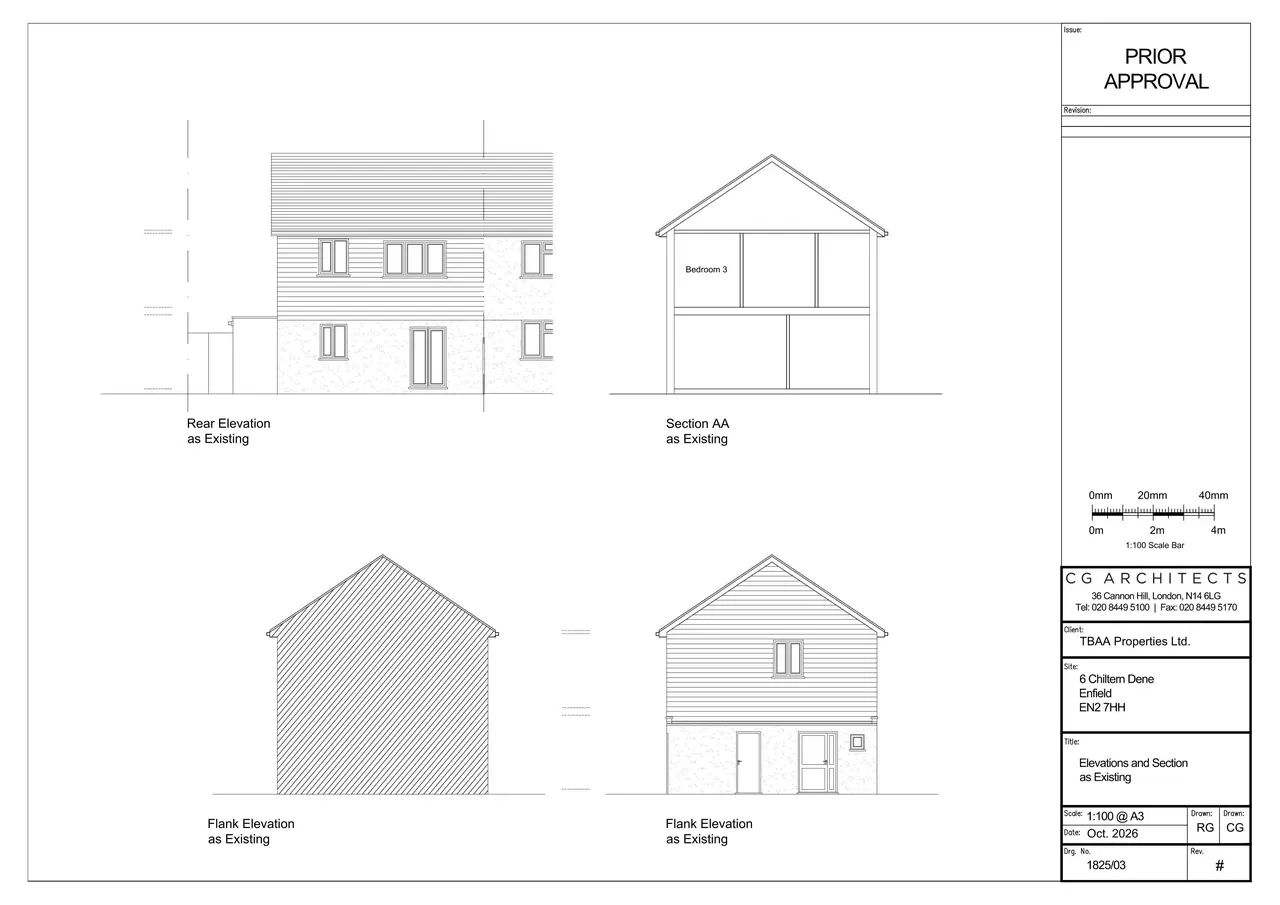
The drawings.


All documents (3)
Where it’s at
Comments are open until 26 November.
- Received30 Oct 2026
- Validated5 Nov 2026The council has everything it needs.
- Comments close (next)26 Nov 2026Usual deadline, 21 days after validation.
- Target decision31 Dec 20268-week target for minor and other applications.
- DecisionNot yet
Planning terms
- Permitted development
- Work that national rules allow without a planning application, within set limits.
- Prior approval
- A check the council makes on set matters before some permitted development goes ahead.
The record
- Reference
- ENFIELD/26/04618/PRH
- Address
- 6 Chiltern Dene Enfield EN2 7HH
- Status
- Application in Progress
- Authority
- Enfield
- Received
- Validated
- Last checked
- Added to City Scope
- Ward
- Oakwood
Discussion
Talk about this application.
Share what you know about the site with other City Scope readers.