CityScope · Planning Updates
Application ERF/2025/0407/TP
The Toby Carvery Glasgow Road Hurlet East Renfrewshire G53 7TG
DecidedMechanical Plant, Flues & VentilationReceived East Renfrewshire Council
Replacement cladding and doors on north/south elevations, plus GRP housing for plant and a rear enclosed dog-walking yard with canopy.
The record
- Reference
- ERF/2025/0407/TP
- Address
- The Toby Carvery Glasgow Road Hurlet East Renfrewshire G53 7TG
- Status
- Decided
- Category
- Mechanical Plant, Flues & Ventilation
- Impact scale
- 5/10
- Authority
- East Renfrewshire Council
Timeline
- Received
- Validated
- Last scraped
- Record created
Additional application data
- Latitude
- 55.8185
- Longitude
- -4.3728
What is proposed
Plain-language summary
Replacement cladding and doors on north/south elevations, plus GRP housing for plant and a rear enclosed dog-walking yard with canopy.
As filed with the council
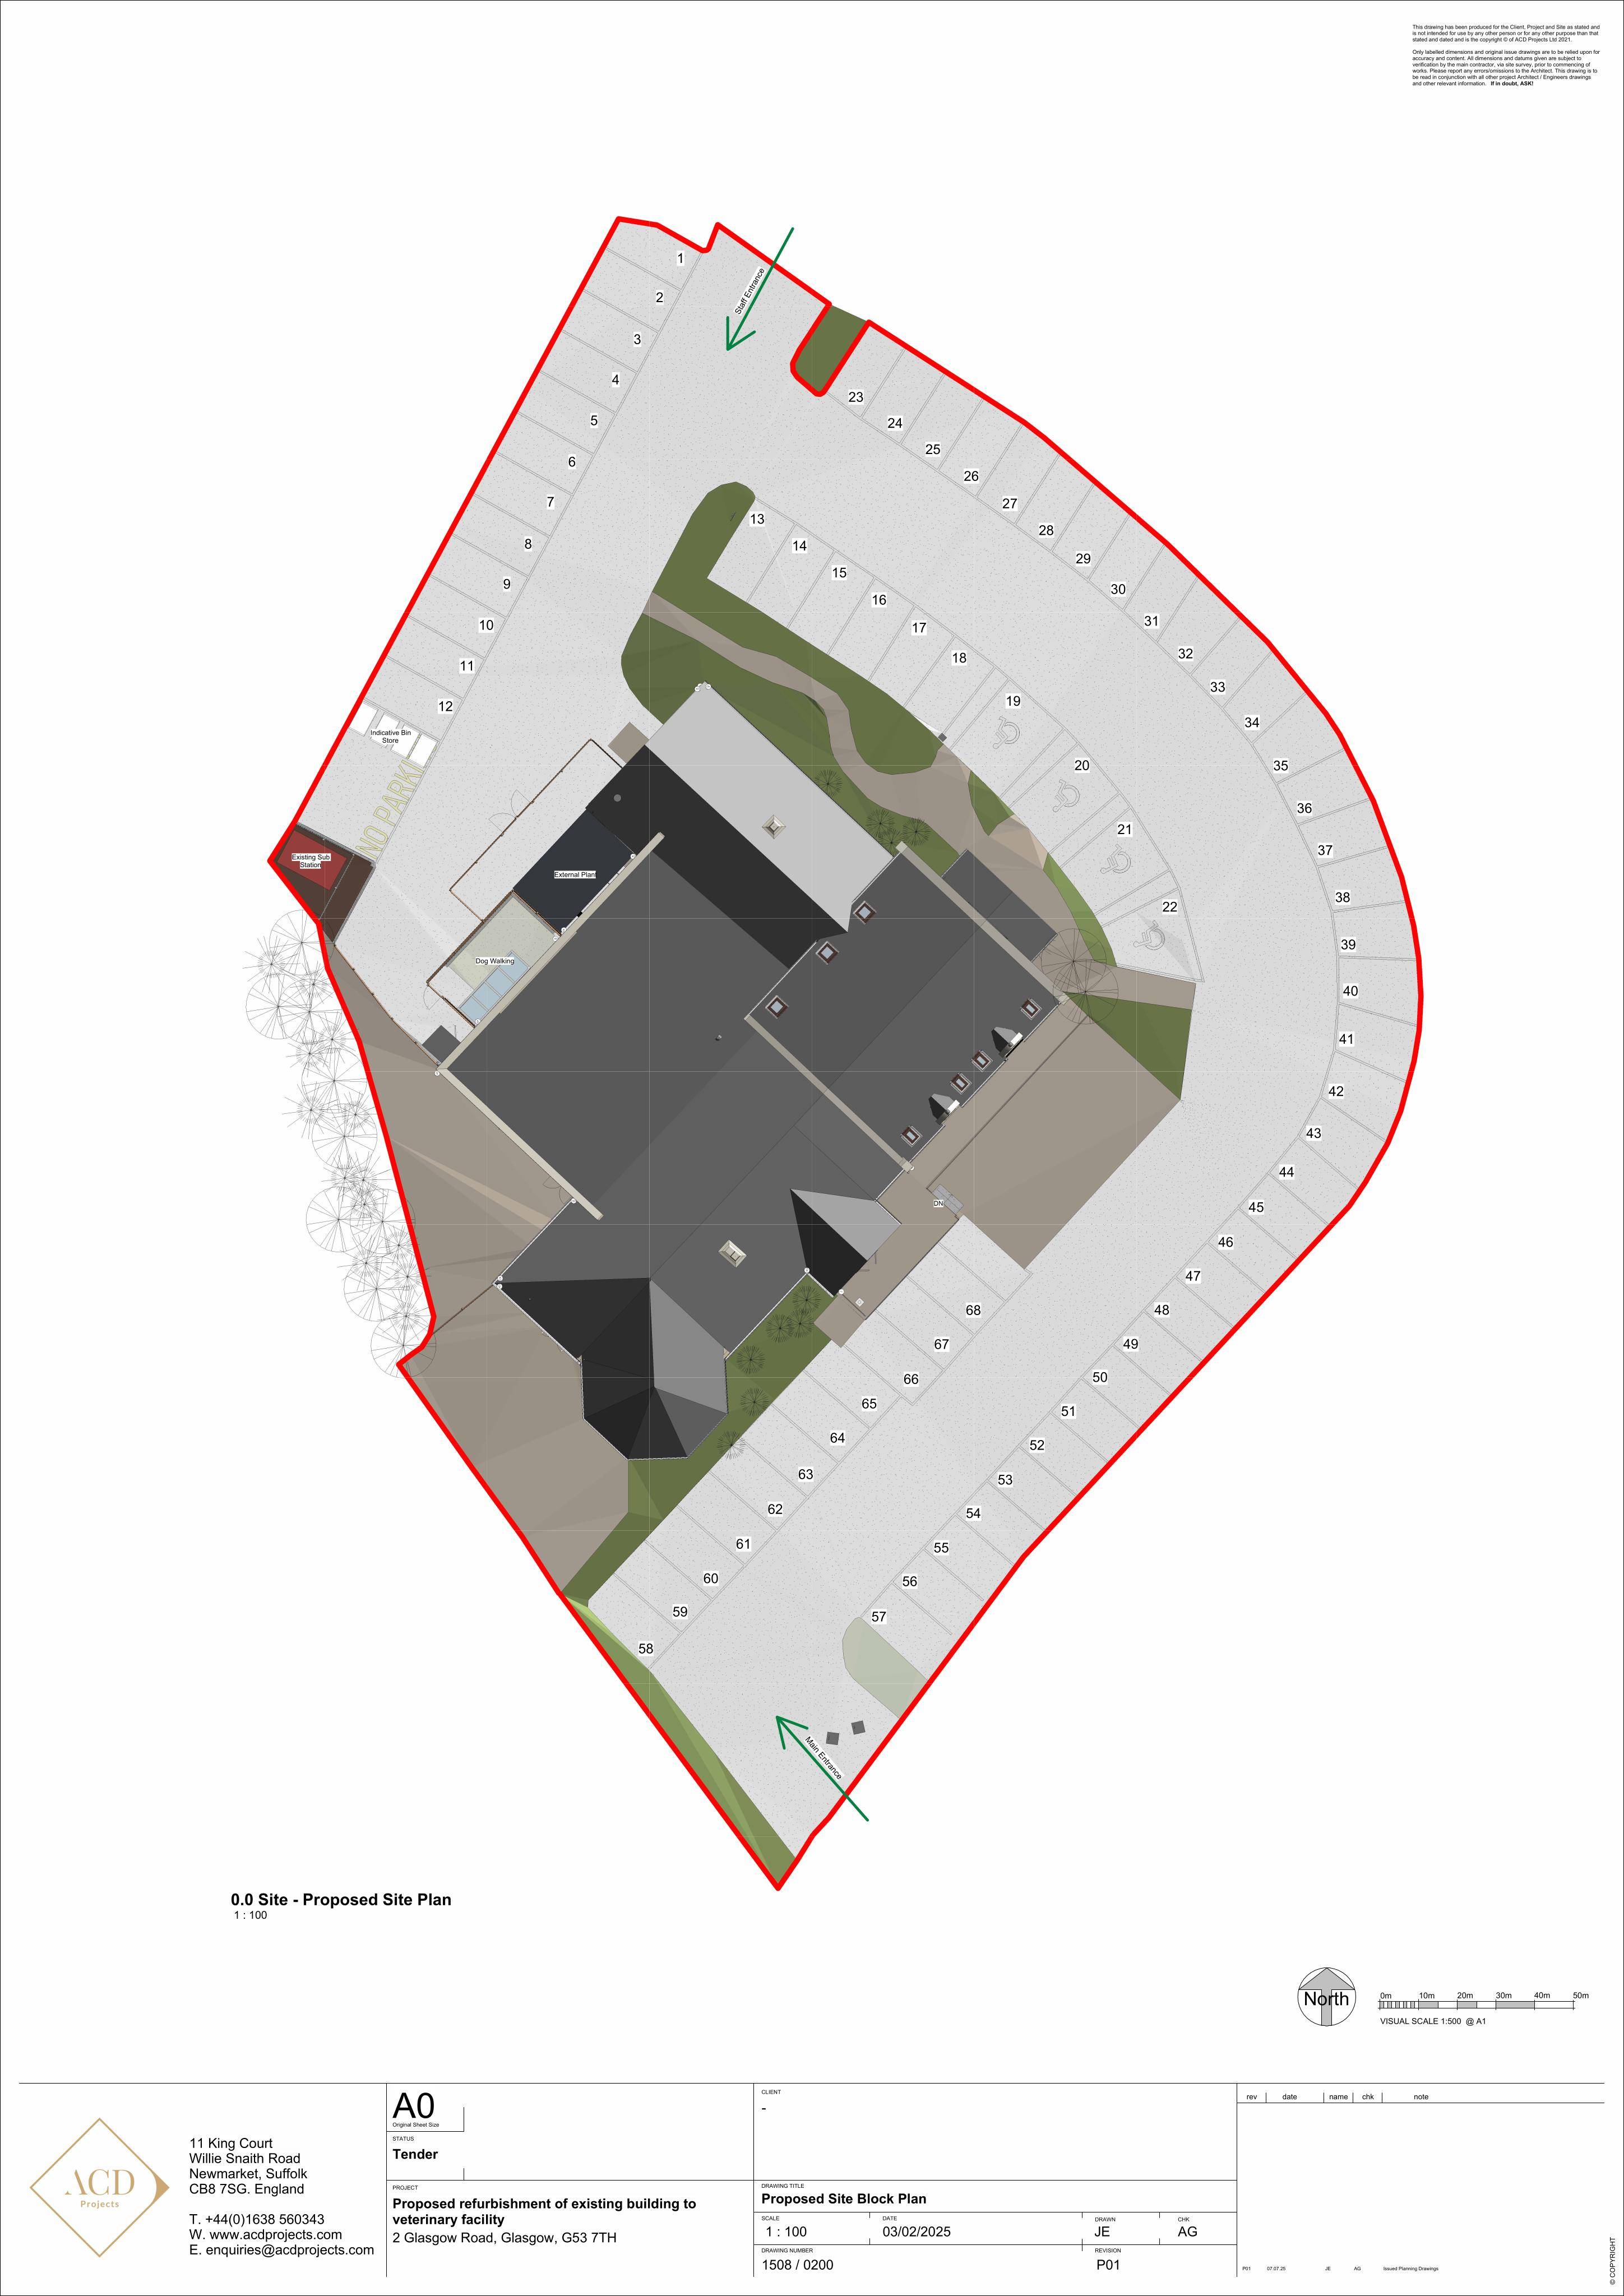
Installation of replacement cladding on north and south elevations; installation of replacement doors on south and west elevations; installation of doors on south elevation; installation of GRP enclosure to house mechanical plant; formation of enclosed dog walking area at rear with erection of canopy