
CityScope · Planning Updates
Application ERF/2025/0507/TP
10 Castle Road Newton Mearns East Renfrewshire G77 6DQ
DecidedExtensions & EnlargementsReceived East Renfrewshire Council
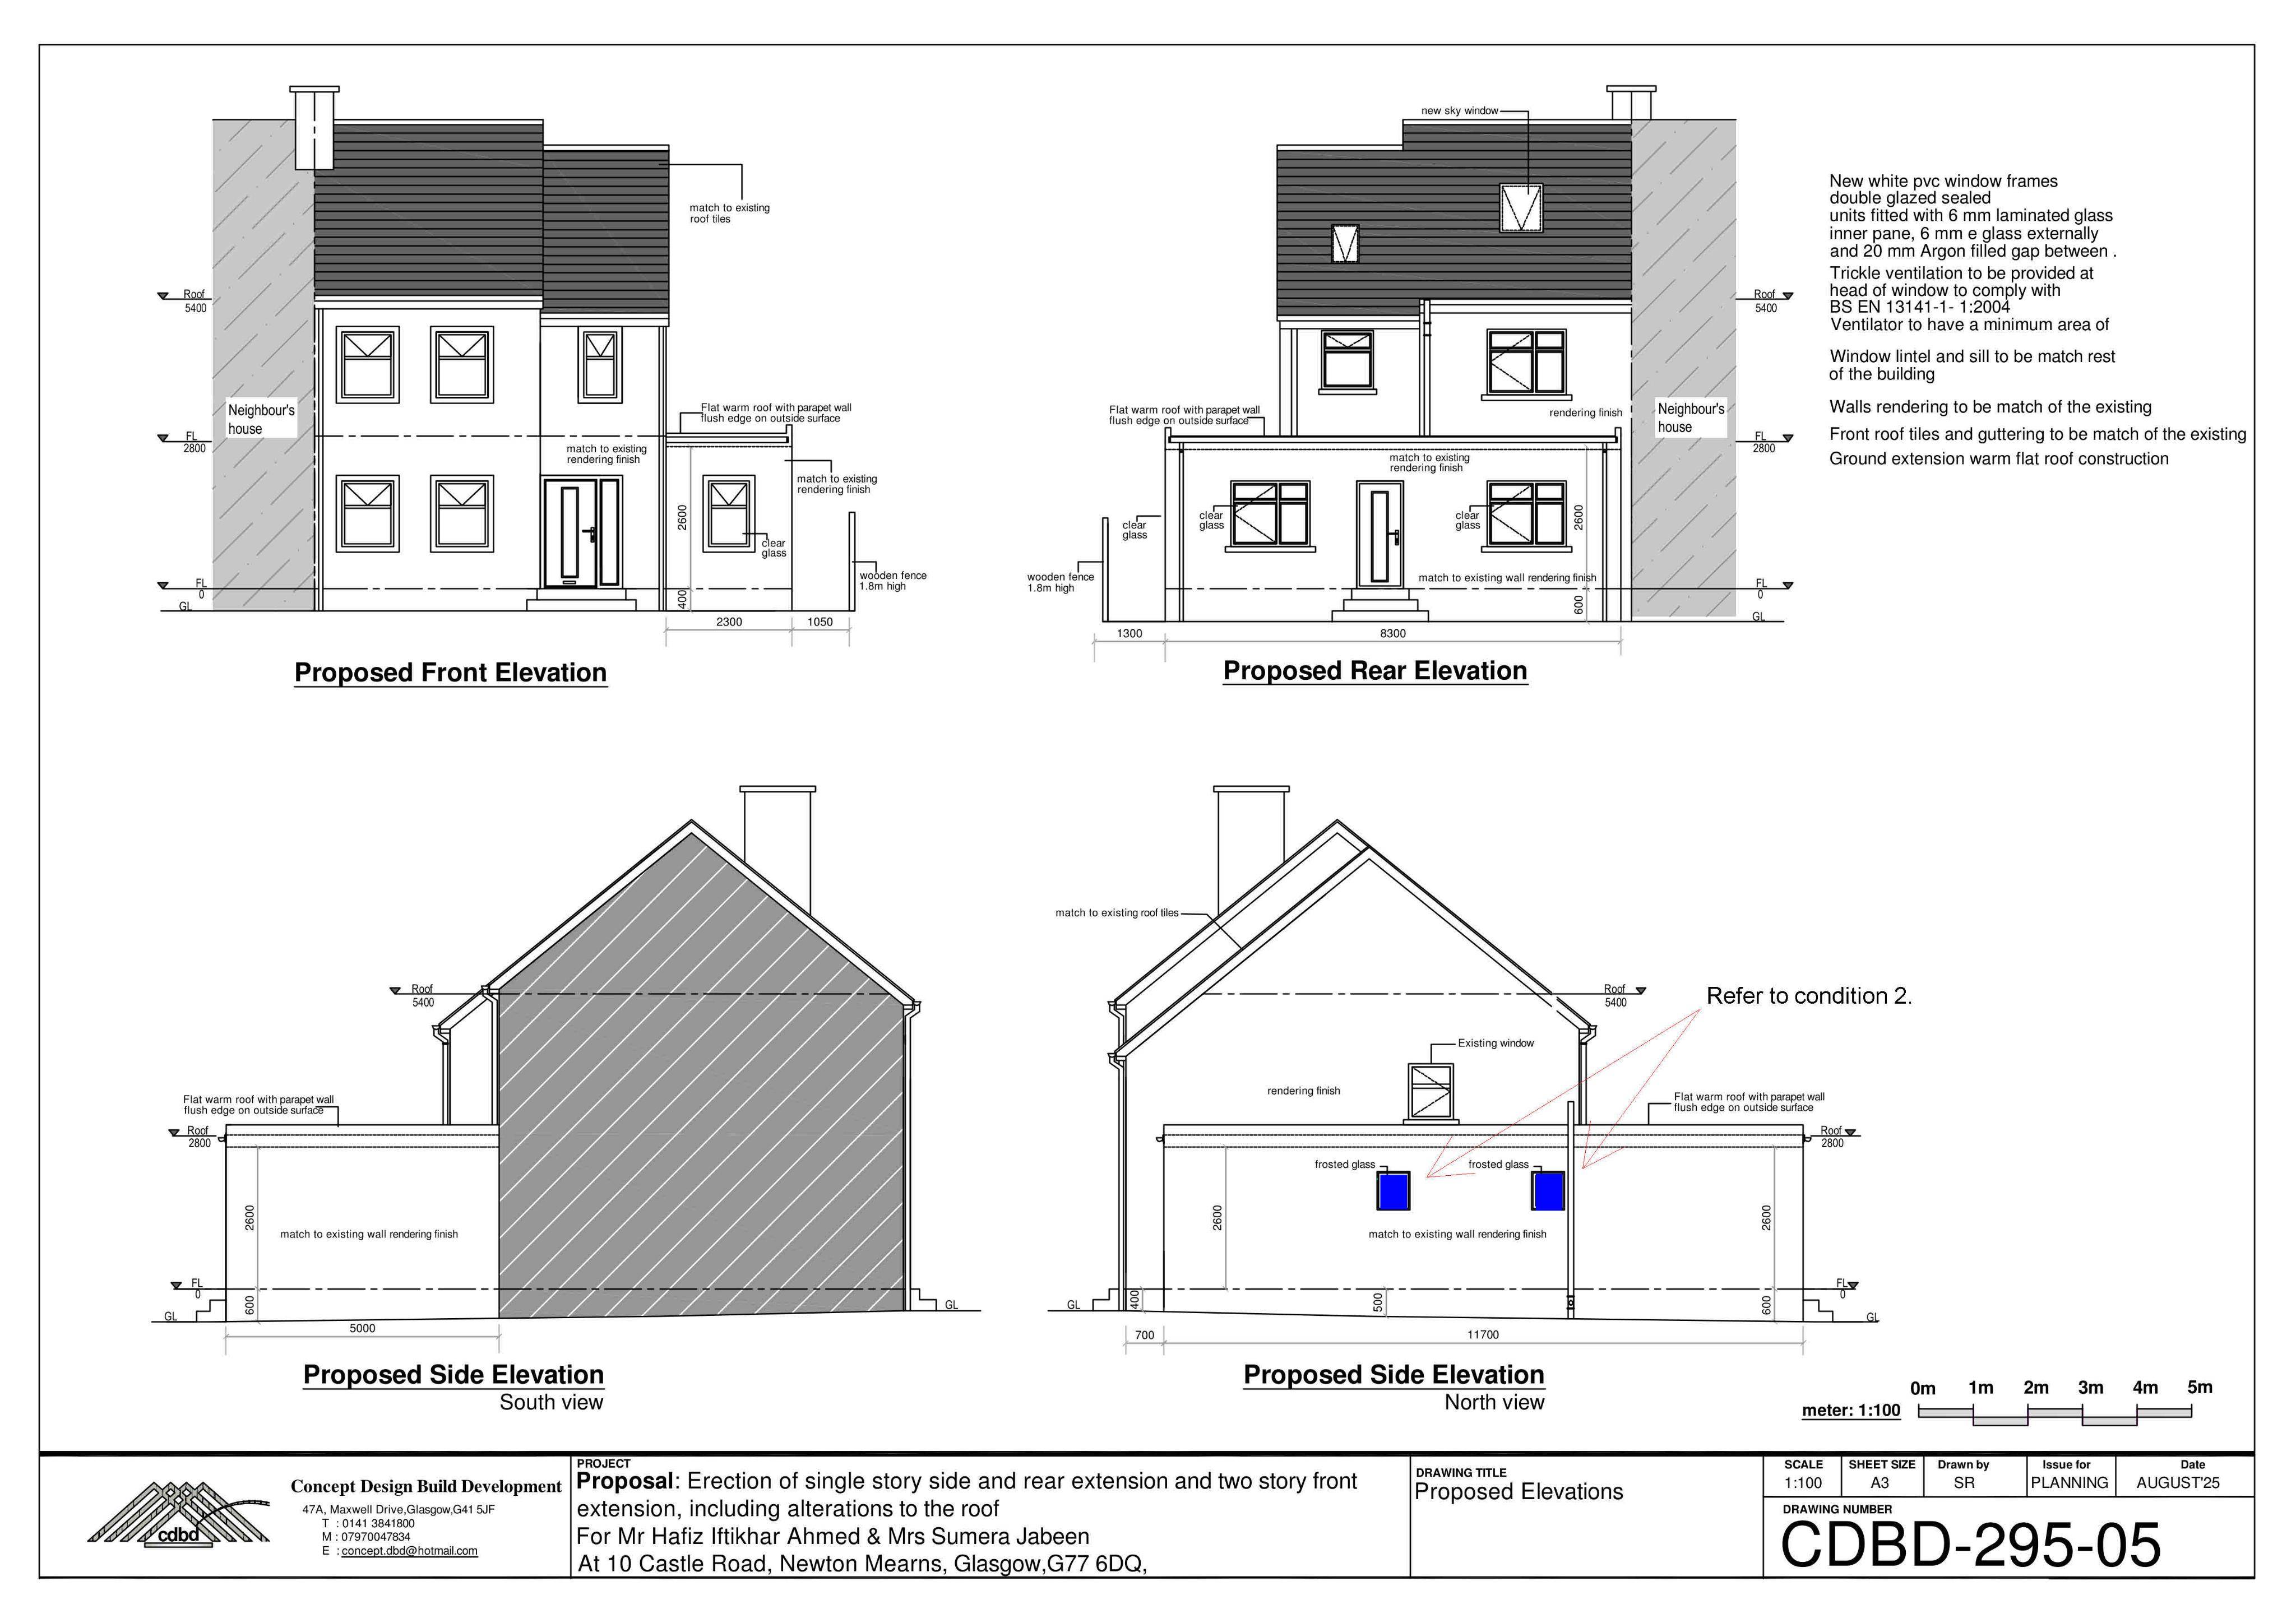
Proposed single-storey side and rear extension plus two-storey front extension, with roof alterations and related changes to the elevations.
The record
- Reference
- ERF/2025/0507/TP
- Address
- 10 Castle Road Newton Mearns East Renfrewshire G77 6DQ
- Status
- Decided
- Category
- Extensions & Enlargements
- Impact scale
- 6/10
- Authority
- East Renfrewshire Council
Timeline
- Received
- Validated
- Last scraped
- Record created
Additional application data
- Latitude
- 55.7732
- Longitude
- -4.3414
What is proposed
Plain-language summary
Proposed single-storey side and rear extension plus two-storey front extension, with roof alterations and related changes to the elevations.
As filed with the council
Erection of single story side and rear extension and two story front extension, including alterations to the roof