
CityScope · Planning Updates
Application ERF/2025/0542/TP
20 Stamperland Drive Clarkston East Renfrewshire G76 8HE
DecidedExtensions & EnlargementsReceived East Renfrewshire Council
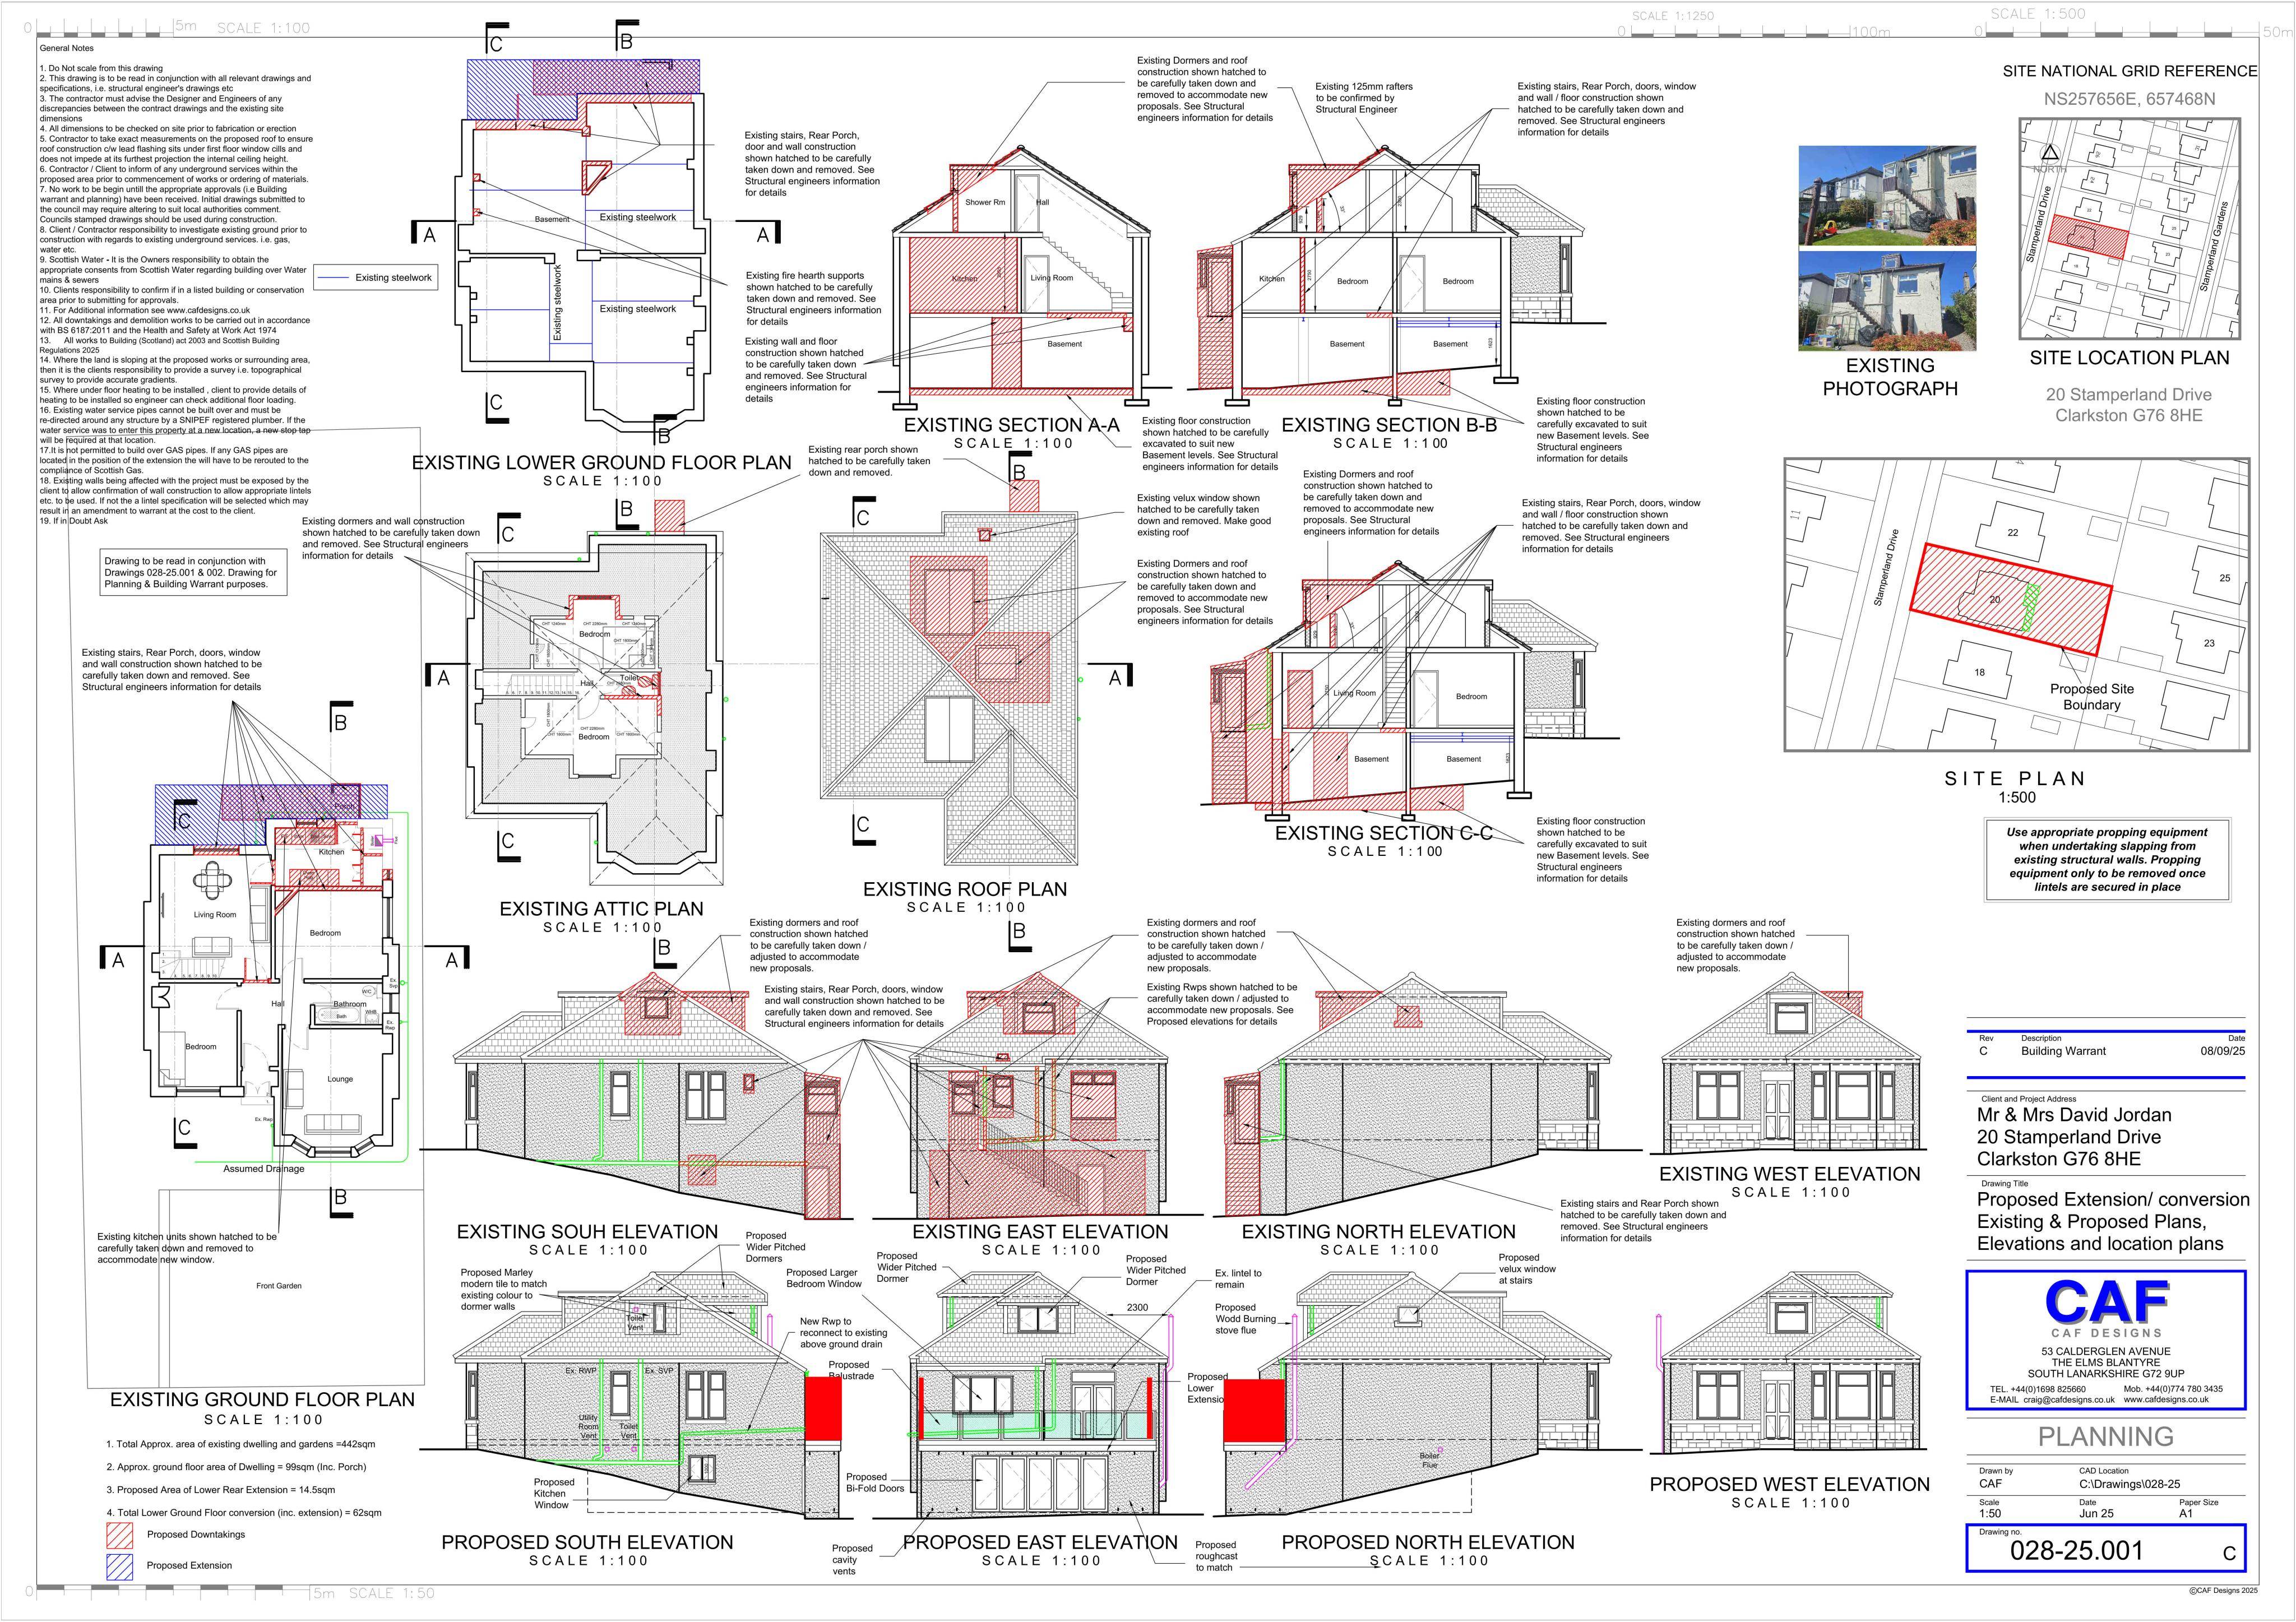
Single-storey lower-ground rear extension with roof terrace above, plus enlarged side and rear dormer windows.
The record
- Reference
- ERF/2025/0542/TP
- Address
- 20 Stamperland Drive Clarkston East Renfrewshire G76 8HE
- Status
- Decided
- Category
- Extensions & Enlargements
- Impact scale
- 5/10
- Authority
- East Renfrewshire Council
Timeline
- Received
- Validated
- Last scraped
- Record created
Additional application data
- Latitude
- 55.7895
- Longitude
- -4.2717
What is proposed
Plain-language summary
Single-storey lower-ground rear extension with roof terrace above, plus enlarged side and rear dormer windows.
As filed with the council
Erection of single storey rear extension at lower ground floor level with roof terrace above; installation of enlarged dormer windows at side and rear