
CityScope · Planning Updates
Application ERF/2025/0561/TP
44 Eastwoodmains Road Giffnock East Renfrewshire G46 6QF
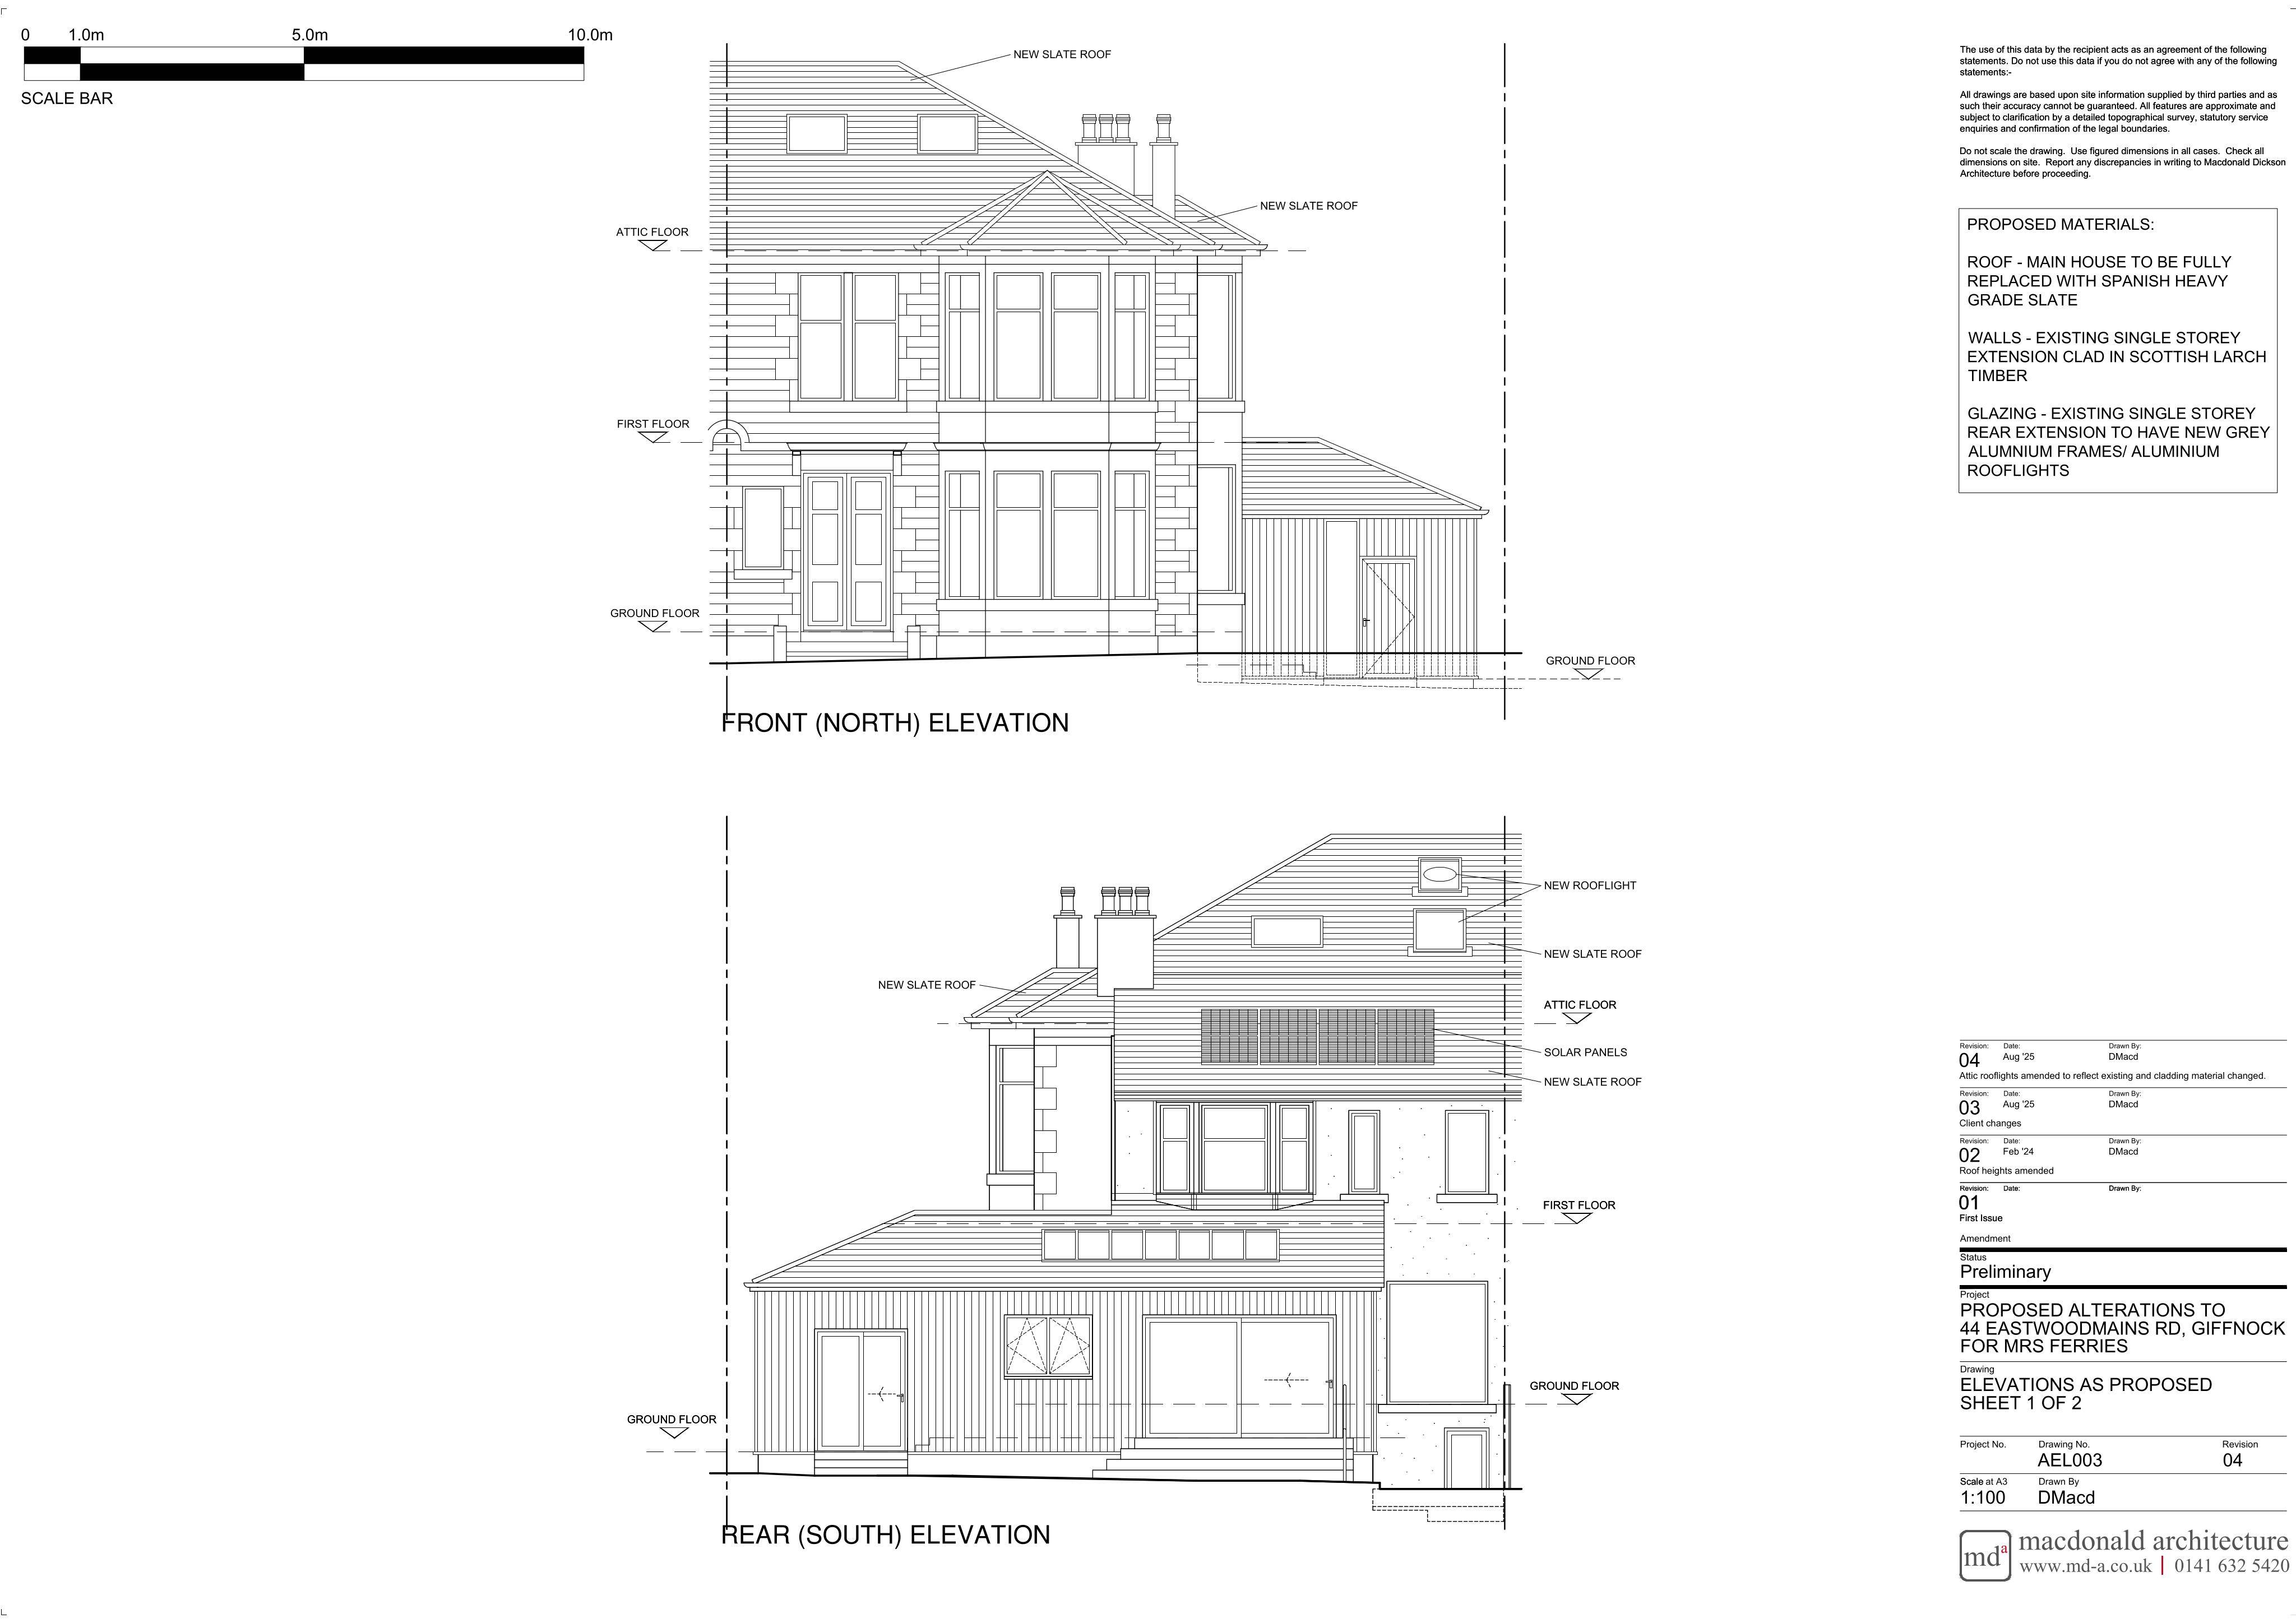
Garage converted to utility with new rear sliding glazing; windows, rooflights and weatherboarding added; house re-roofed with replacement rooflights.
The record
- Reference
- ERF/2025/0561/TP
- Address
- 44 Eastwoodmains Road Giffnock East Renfrewshire G46 6QF
- Status
- Decided
- Category
- Extensions & Enlargements
- Impact scale
- 5/10
- Authority
- East Renfrewshire Council
Timeline
- Received
- Validated
- Last scraped
- Record created
Additional application data
- Latitude
- 55.7955
- Longitude
- -4.2959
What is proposed
Plain-language summary
Garage converted to utility with new rear sliding glazing; windows, rooflights and weatherboarding added; house re-roofed with replacement rooflights.
As filed with the council
Installation of door and window in place of garage door and installation of sliding glazed doors at rear in association with conversion of garage to utility room; installation of sliding glazed doors and replacement window at rear of extension; installation of rooflights on rear extension; installation of weatherboarding on walls of extension; re-roofing of house in slates and installation of replacement rooflights at front and rear of the house