
CityScope · Planning Updates
Application ERF/2025/0633/CLU
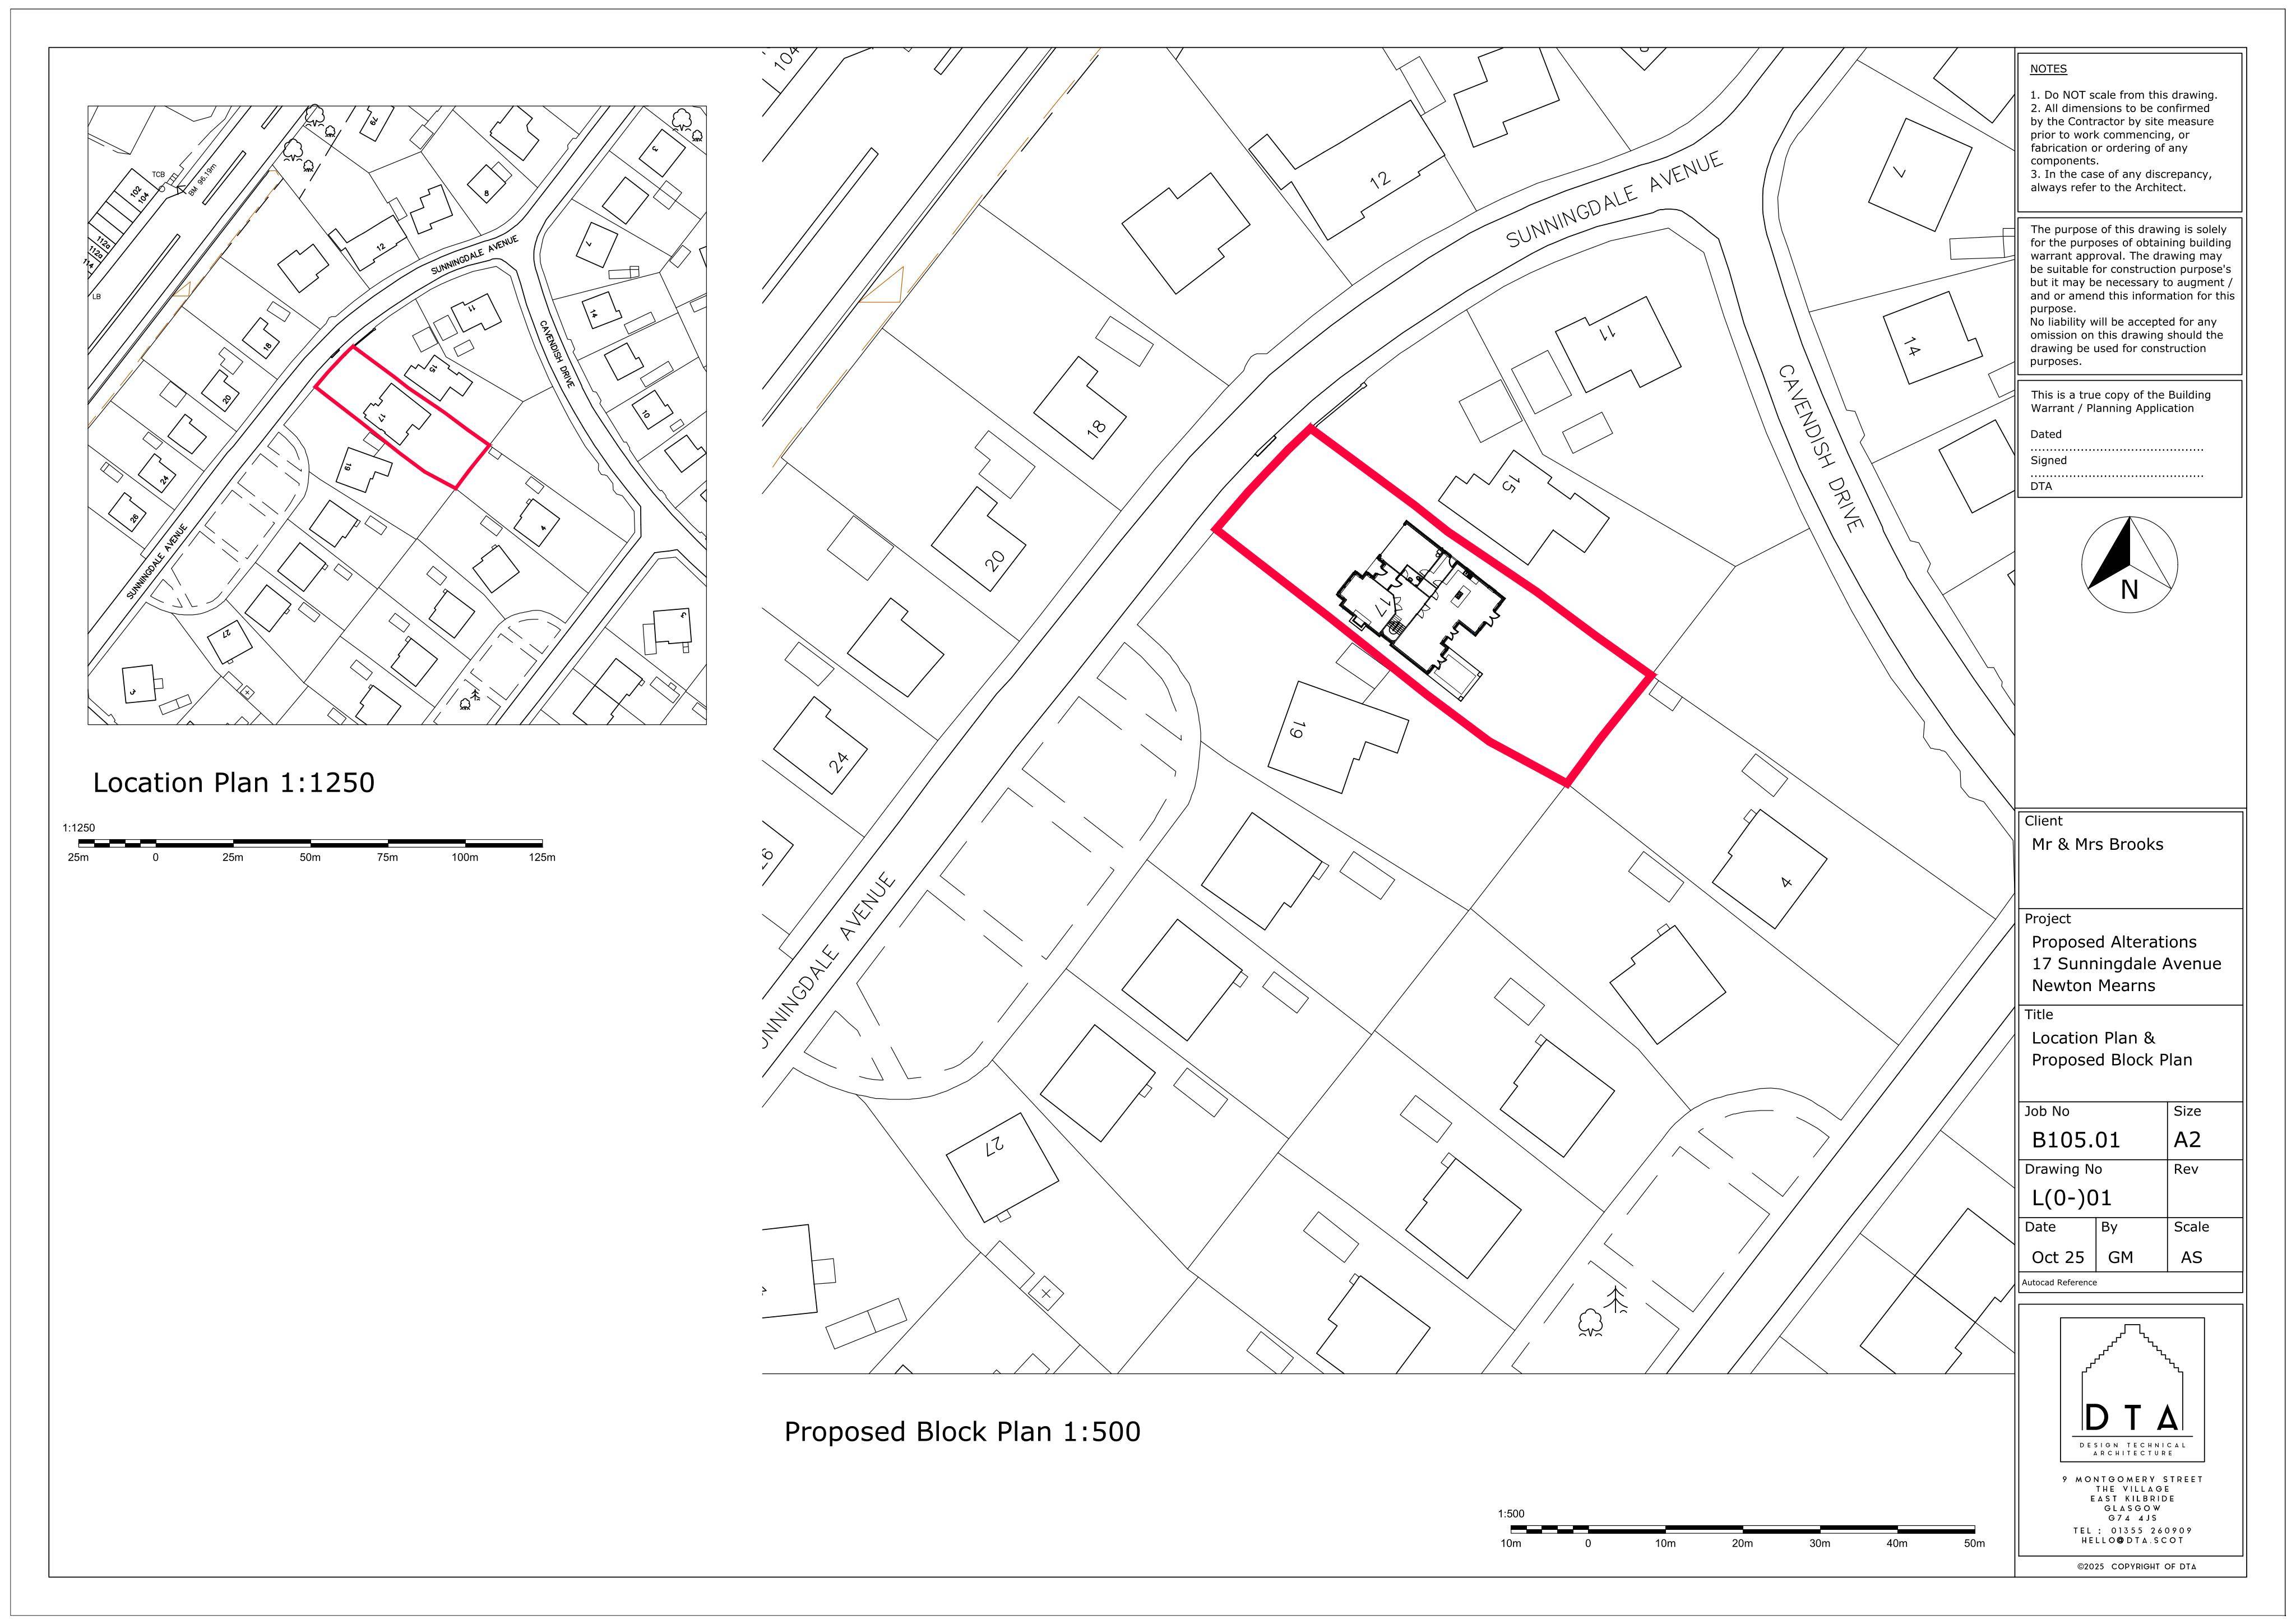
17 Sunningdale Avenue Newton Mearns East Renfrewshire G77 5PD
DecidedLegal / AdministrativeReceived East Renfrewshire Council
Lawfulness certificate for a rear pergola plus internal rework: removing a kitchen/family room wall, reshaping the hall and adding a pantry in the utility.
The record
- Reference
- ERF/2025/0633/CLU
- Address
- 17 Sunningdale Avenue Newton Mearns East Renfrewshire G77 5PD
- Status
- Decided
- Category
- Legal / Administrative
- Impact scale
- 3/10
- Authority
- East Renfrewshire Council
Timeline
- Received
- Validated
- Last scraped
- Record created
Additional application data
- Latitude
- 55.78
- Longitude
- -4.3175
What is proposed
Plain-language summary
Lawfulness certificate for a rear pergola plus internal rework: removing a kitchen/family room wall, reshaping the hall and adding a pantry in the utility.
As filed with the council
Certificate of lawfulness in respect of proposed erection of pergola on rear elevation and internal alterations to remove walls between the kitchen and the family room, install a wall in the hall and form a pantry in the utility room.