
CityScope · Planning Updates
Application ERF/2025/0698/TP
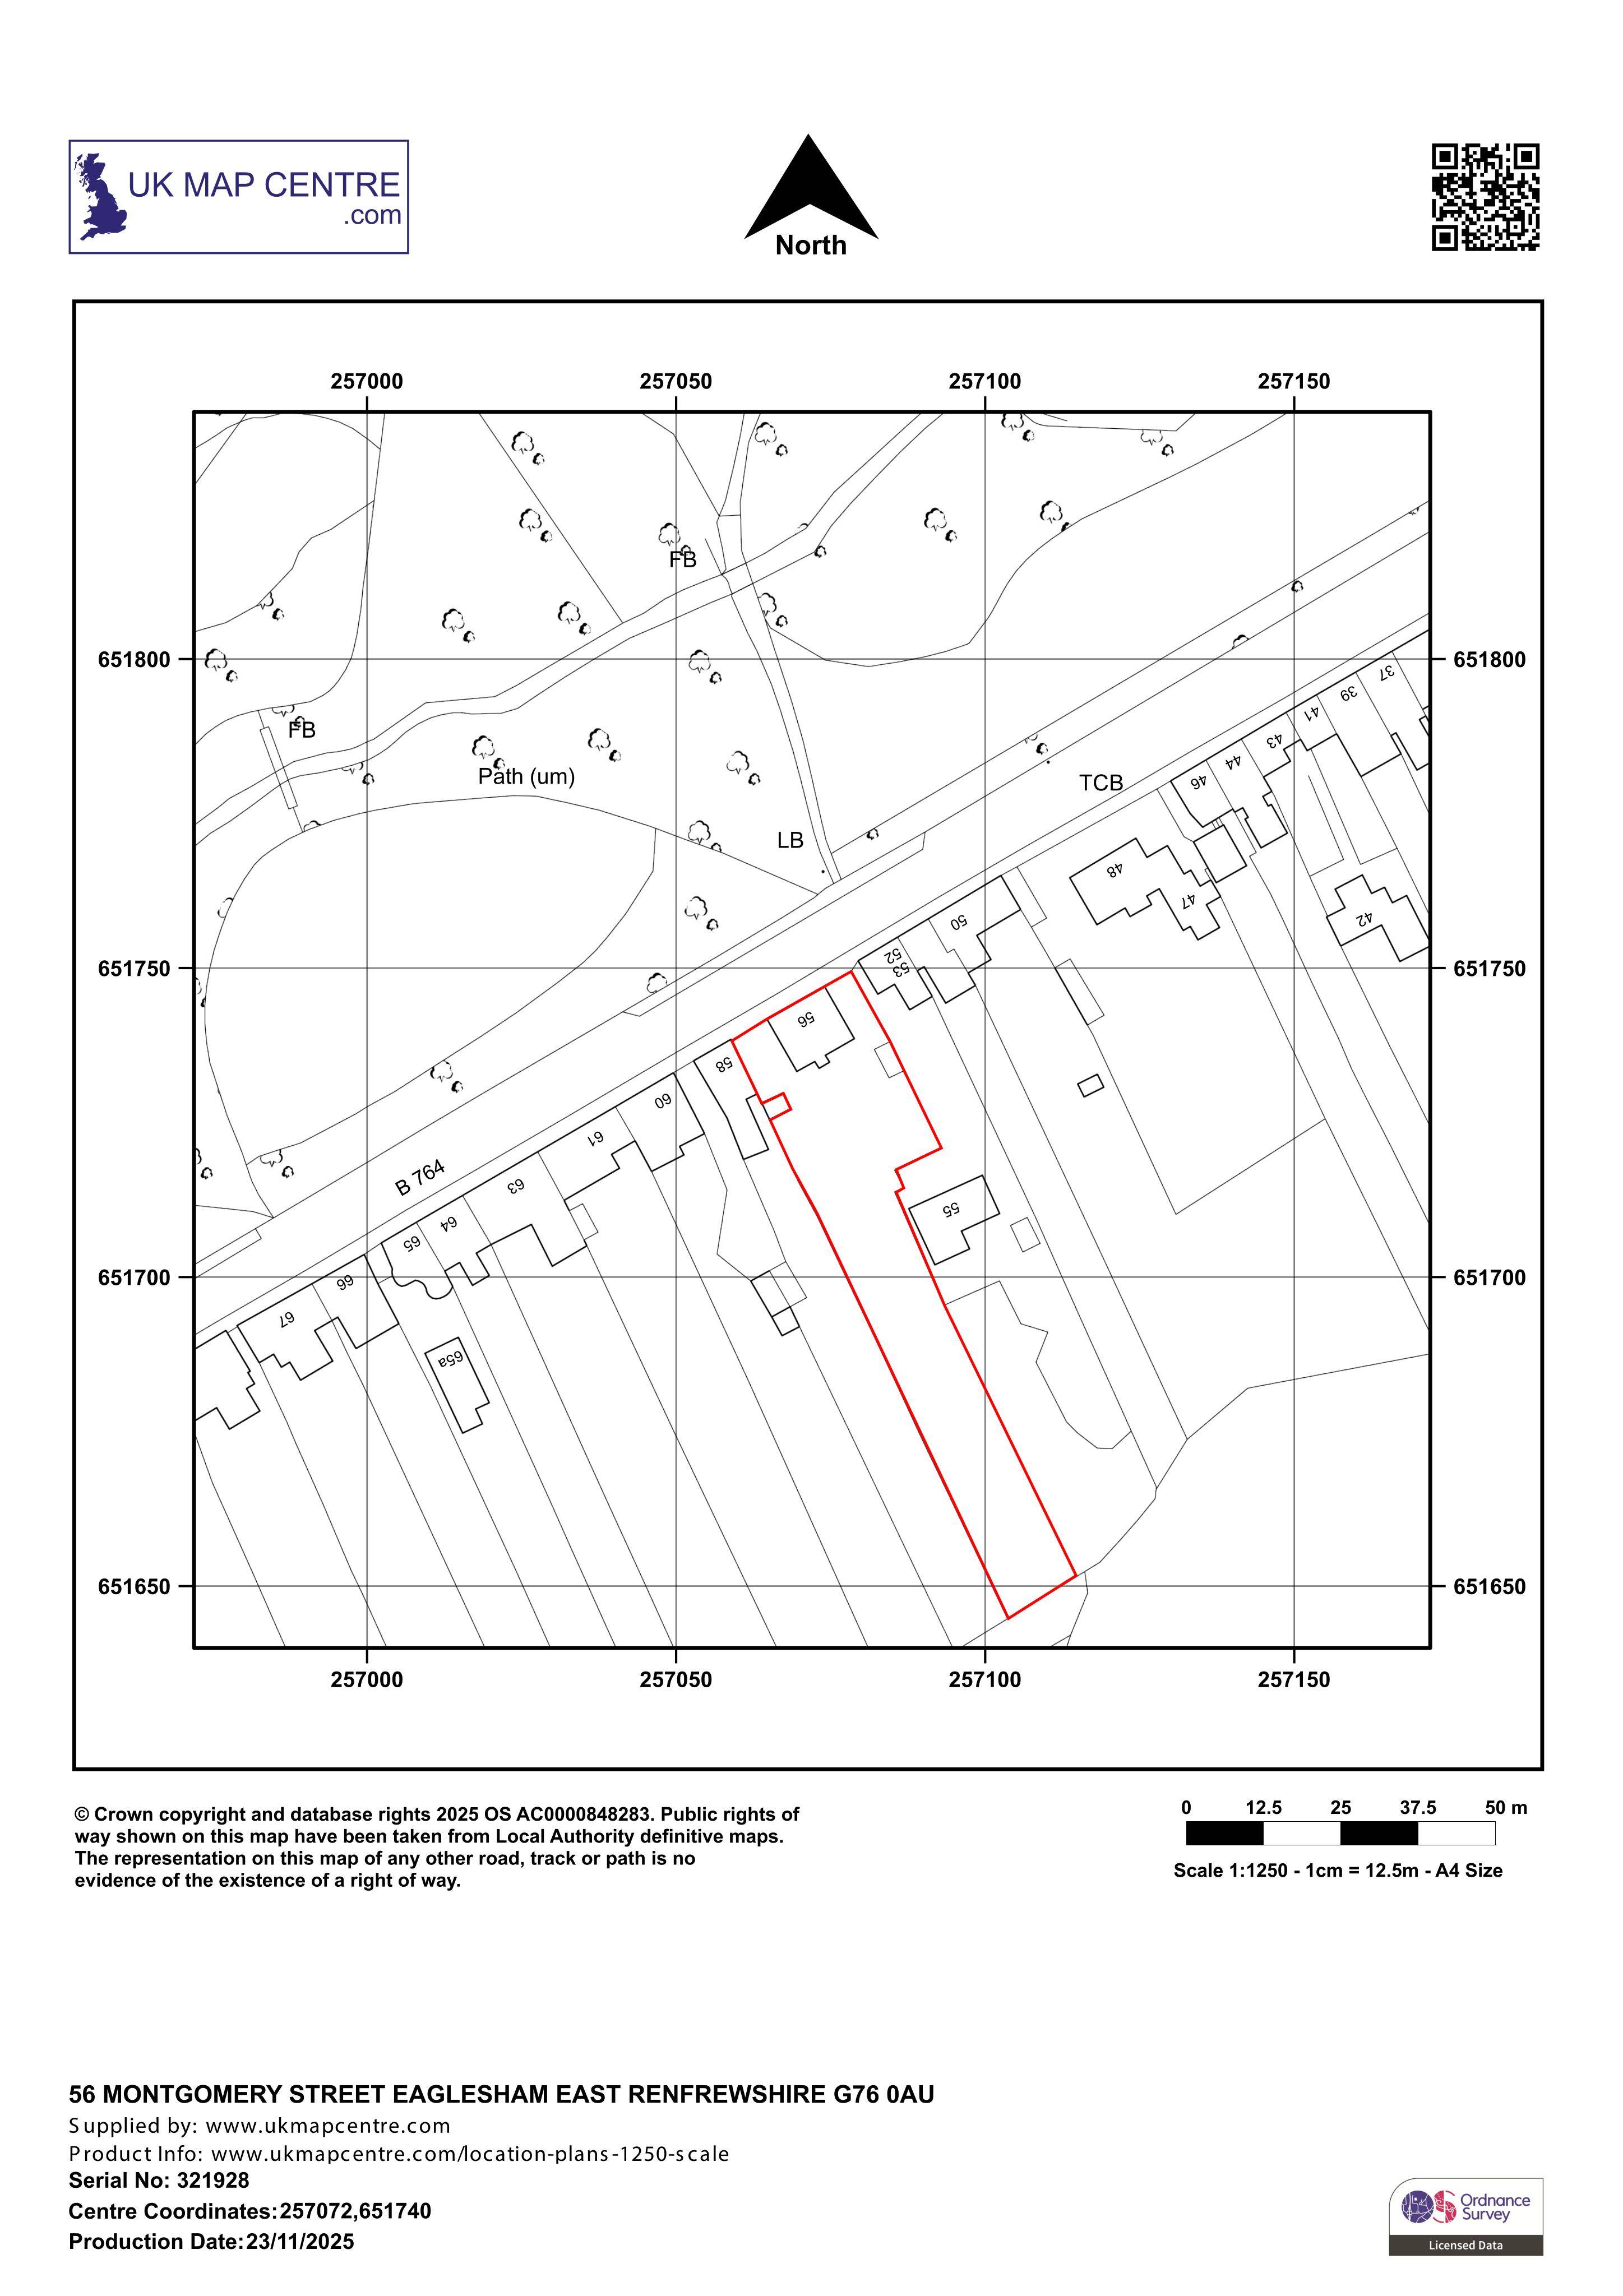
56 Montgomery Street Eaglesham East Renfrewshire G76 0AU
RegisteredOutbuildings & Ancillary StructuresReceived East Renfrewshire Council
Proposed three standalone outbuildings, two lean-to canopies, plus re-rendering/repainting to the dwelling and door (part retrospective) with an amended red line.
The record
- Reference
- ERF/2025/0698/TP
- Address
- 56 Montgomery Street Eaglesham East Renfrewshire G76 0AU
- Status
- Registered
- Category
- Outbuildings & Ancillary Structures
- Impact scale
- 5/10
- Authority
- East Renfrewshire Council
Timeline
- Received
- Validated
- Last scraped
- Record created
Additional application data
- Latitude
- 55.737291
- Longitude
- -4.279751
What is proposed
Plain-language summary
Proposed three standalone outbuildings, two lean-to canopies, plus re-rendering/repainting to the dwelling and door (part retrospective) with an amended red line.
As filed with the council
Erection of three free-standing outbuildings; erection of two lean-to canopies attached to existing dwelling; re-rendering and repainting of dwelling, repainting of front door (part retrospective) (amended red line site)