CityScope · Planning Updates
Application ERF/2025/0713/TP
Cromdale House 89 Milverton Road Giffnock East Renfrewshire G46 7LG
DecidedParking, Access & HighwaysReceived East Renfrewshire Council
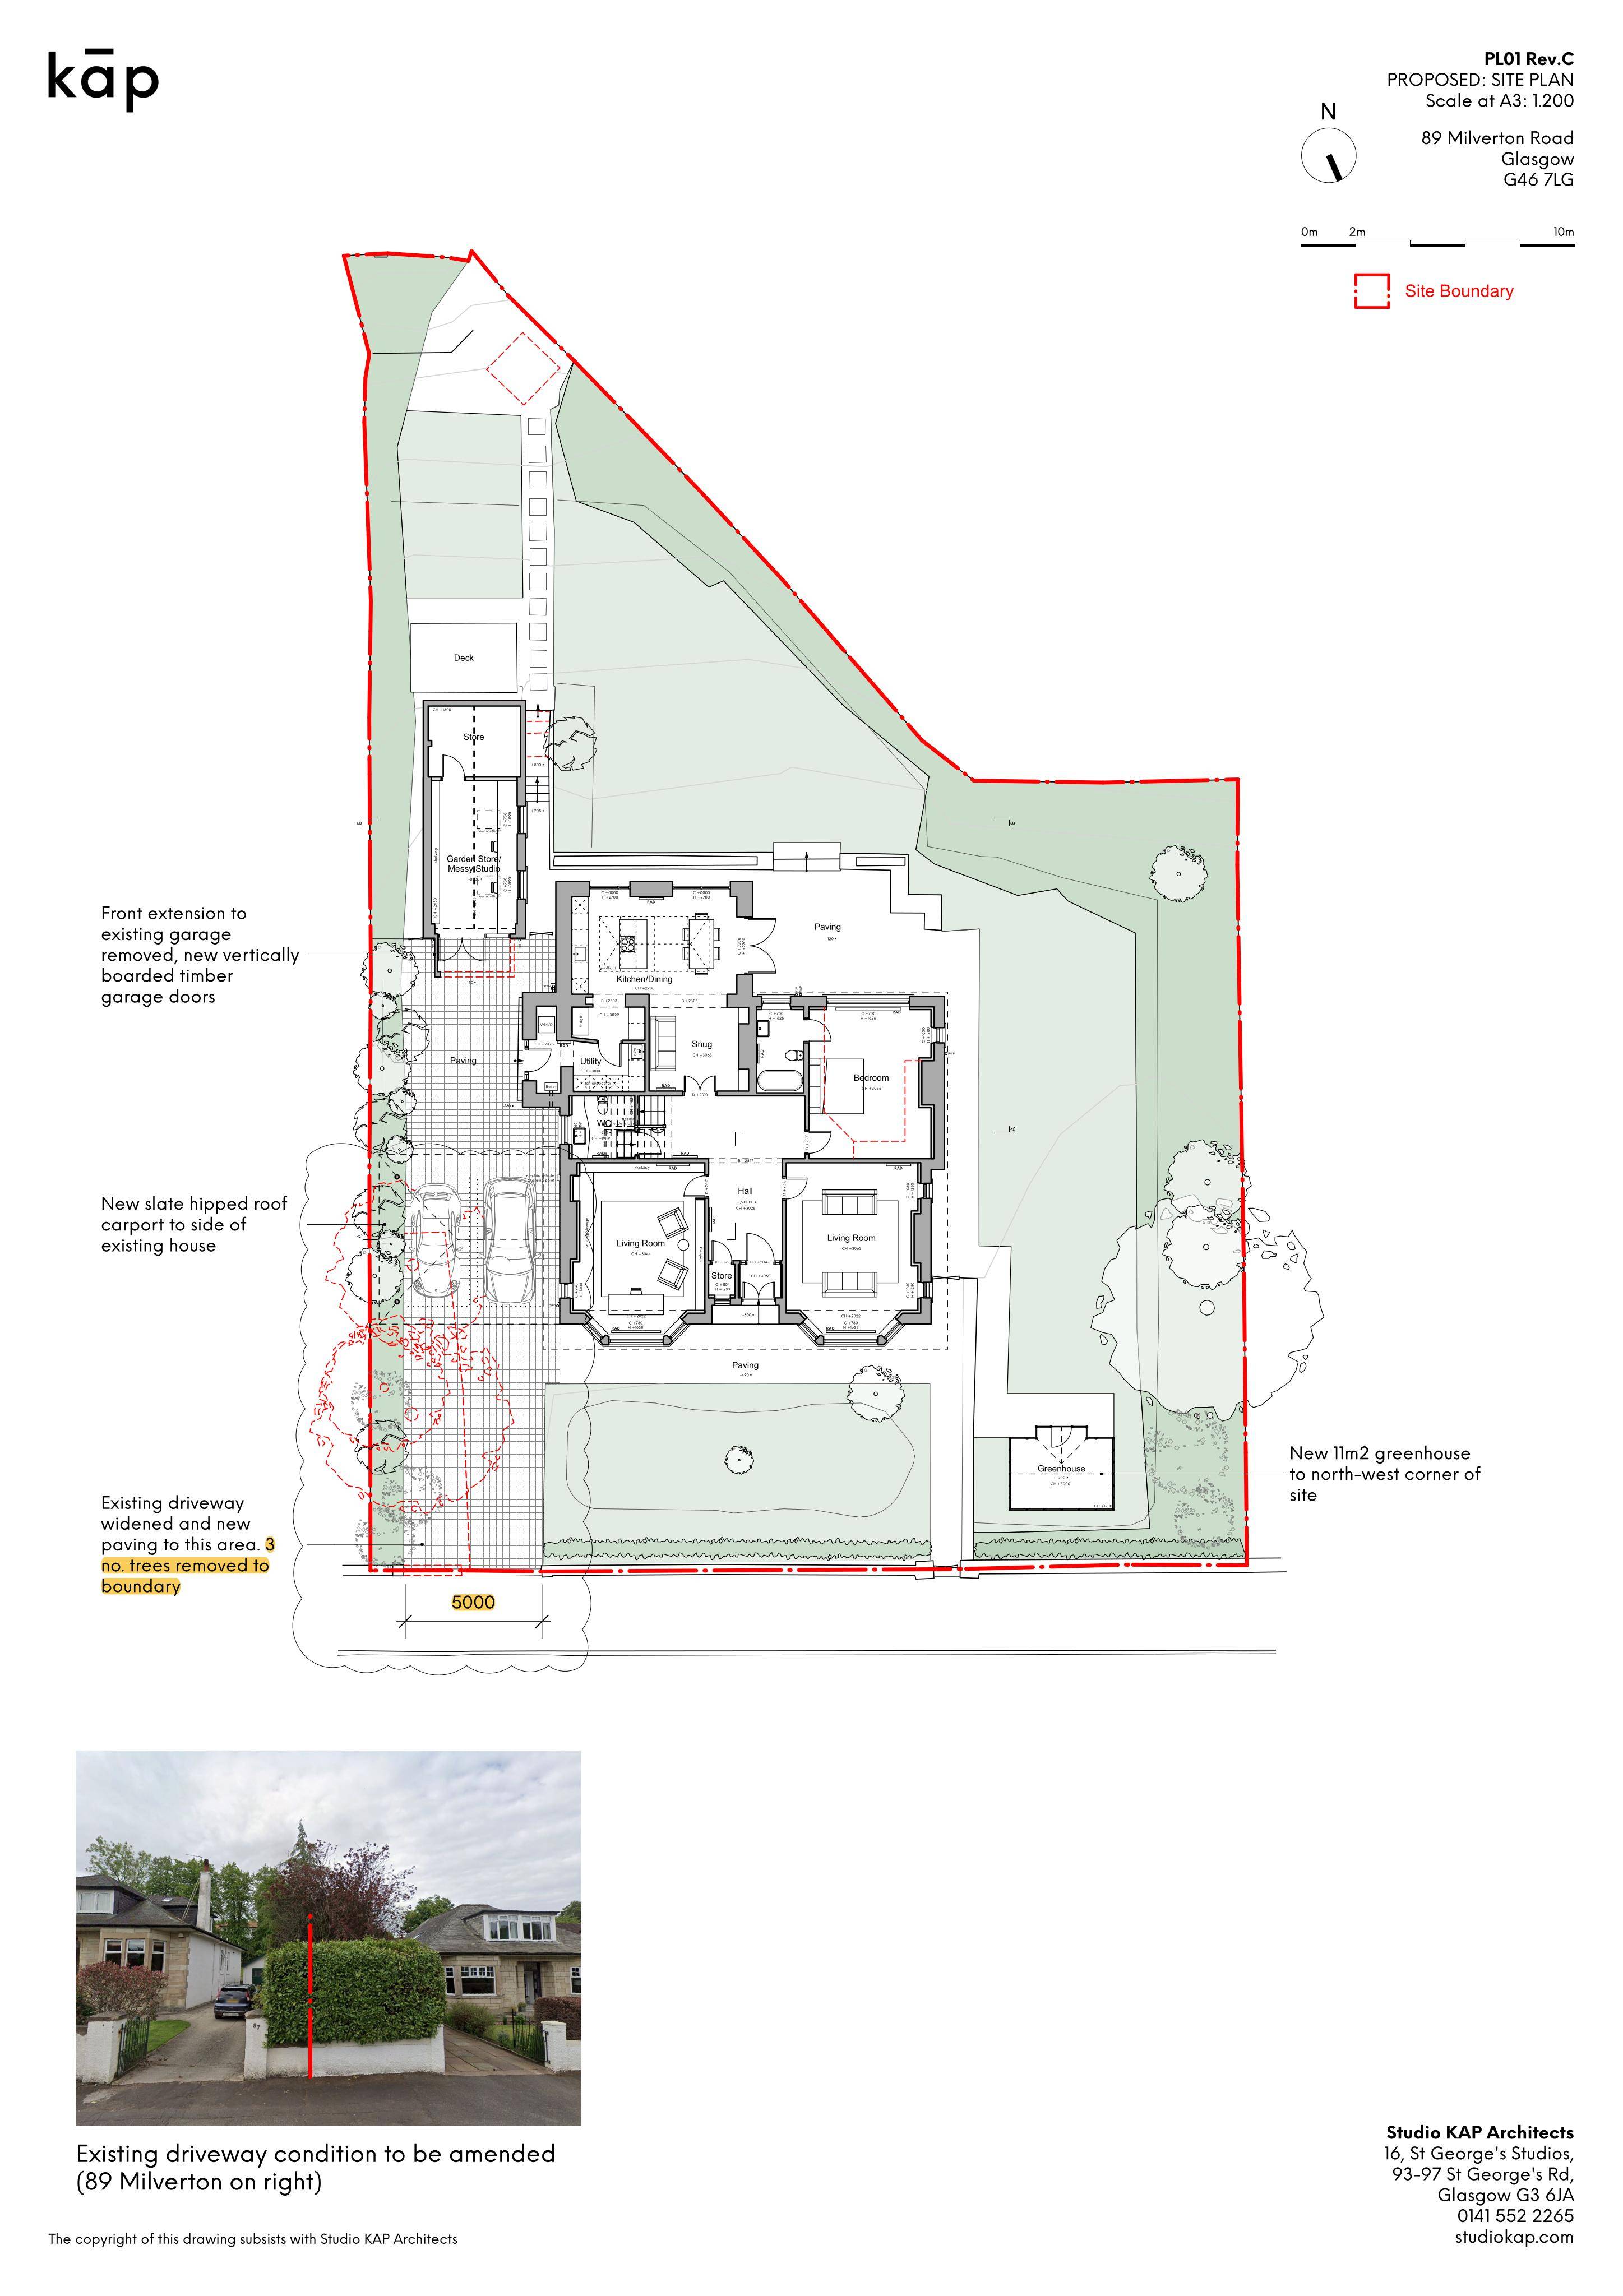
Car-port beside existing garage, driveway widened with new retaining wall/footpath; garage altered, side rooflight enlarged and greenhouse added.
The record
- Reference
- ERF/2025/0713/TP
- Address
- Cromdale House 89 Milverton Road Giffnock East Renfrewshire G46 7LG
- Status
- Decided
- Category
- Parking, Access & Highways
- Impact scale
- 6/10
- Authority
- East Renfrewshire Council
Timeline
- Received
- Validated
- Last scraped
- Record created
Additional application data
- Latitude
- 55.7935
- Longitude
- -4.3112
What is proposed
Plain-language summary
Car-port beside existing garage, driveway widened with new retaining wall/footpath; garage altered, side rooflight enlarged and greenhouse added.
As filed with the council
Erection of car-port to side; alterations to and widening of driveway; alterations to, including partial demolition of existing garage; erection of retaining wall and formation of footpath; enlargement of existing rooflight window to side; erection of greenhouse in front garden