
CityScope · Planning Updates
Application ERF/2025/0739/TP
98A Stamperland Hill Clarkston East Renfrewshire G76 8AH
DecidedExtensions & EnlargementsReceived East Renfrewshire Council
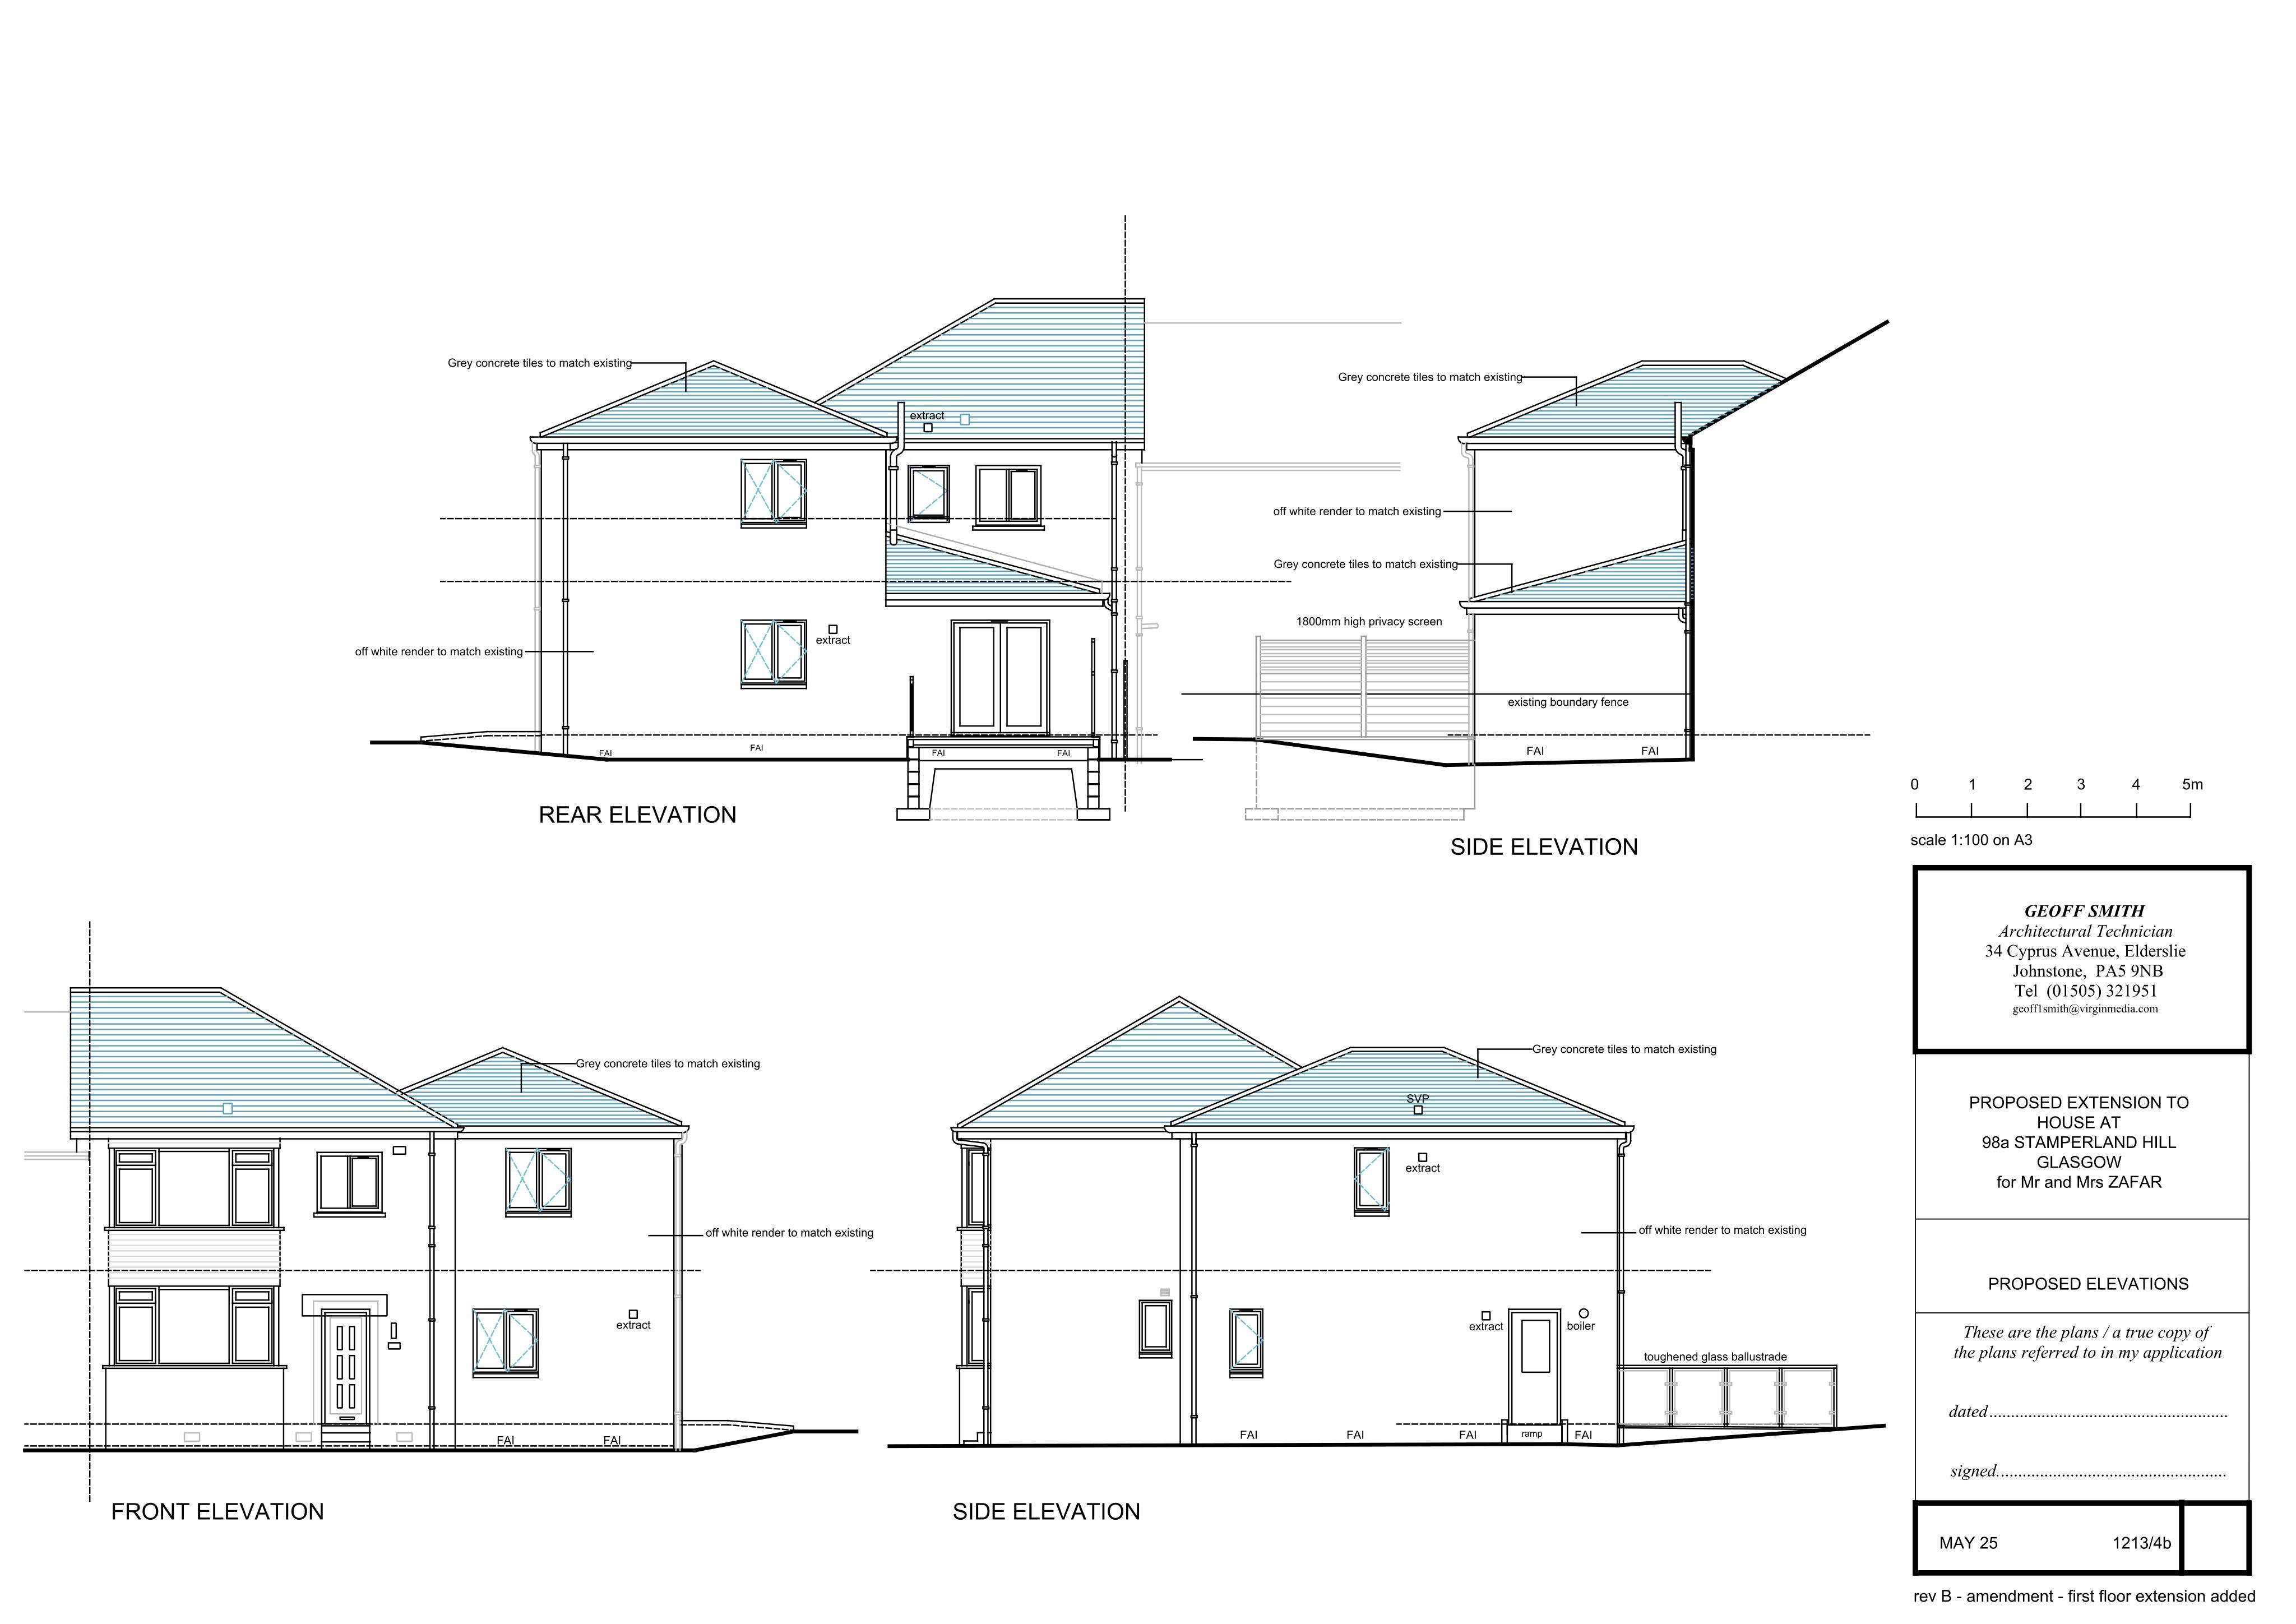
Proposed upper-floor extension to the side and rear above the existing extension, plus raised rear decking for additional outdoor space.
The record
- Reference
- ERF/2025/0739/TP
- Address
- 98A Stamperland Hill Clarkston East Renfrewshire G76 8AH
- Status
- Decided
- Category
- Extensions & Enlargements
- Impact scale
- 6/10
- Authority
- East Renfrewshire Council
Timeline
- Received
- Validated
- Last scraped
- Record created
Additional application data
- Latitude
- 55.7946
- Longitude
- -4.2719
What is proposed
Plain-language summary
Proposed upper-floor extension to the side and rear above the existing extension, plus raised rear decking for additional outdoor space.
As filed with the council
Erection of upper floor extension at side and rear above existing extension; erection of raised decking at rear