
CityScope · Planning Updates
Application ERF/2025/0741/TP
4 Dorian Drive Clarkston East Renfrewshire G76 7NP
DecidedExtensions & EnlargementsReceived East Renfrewshire Council
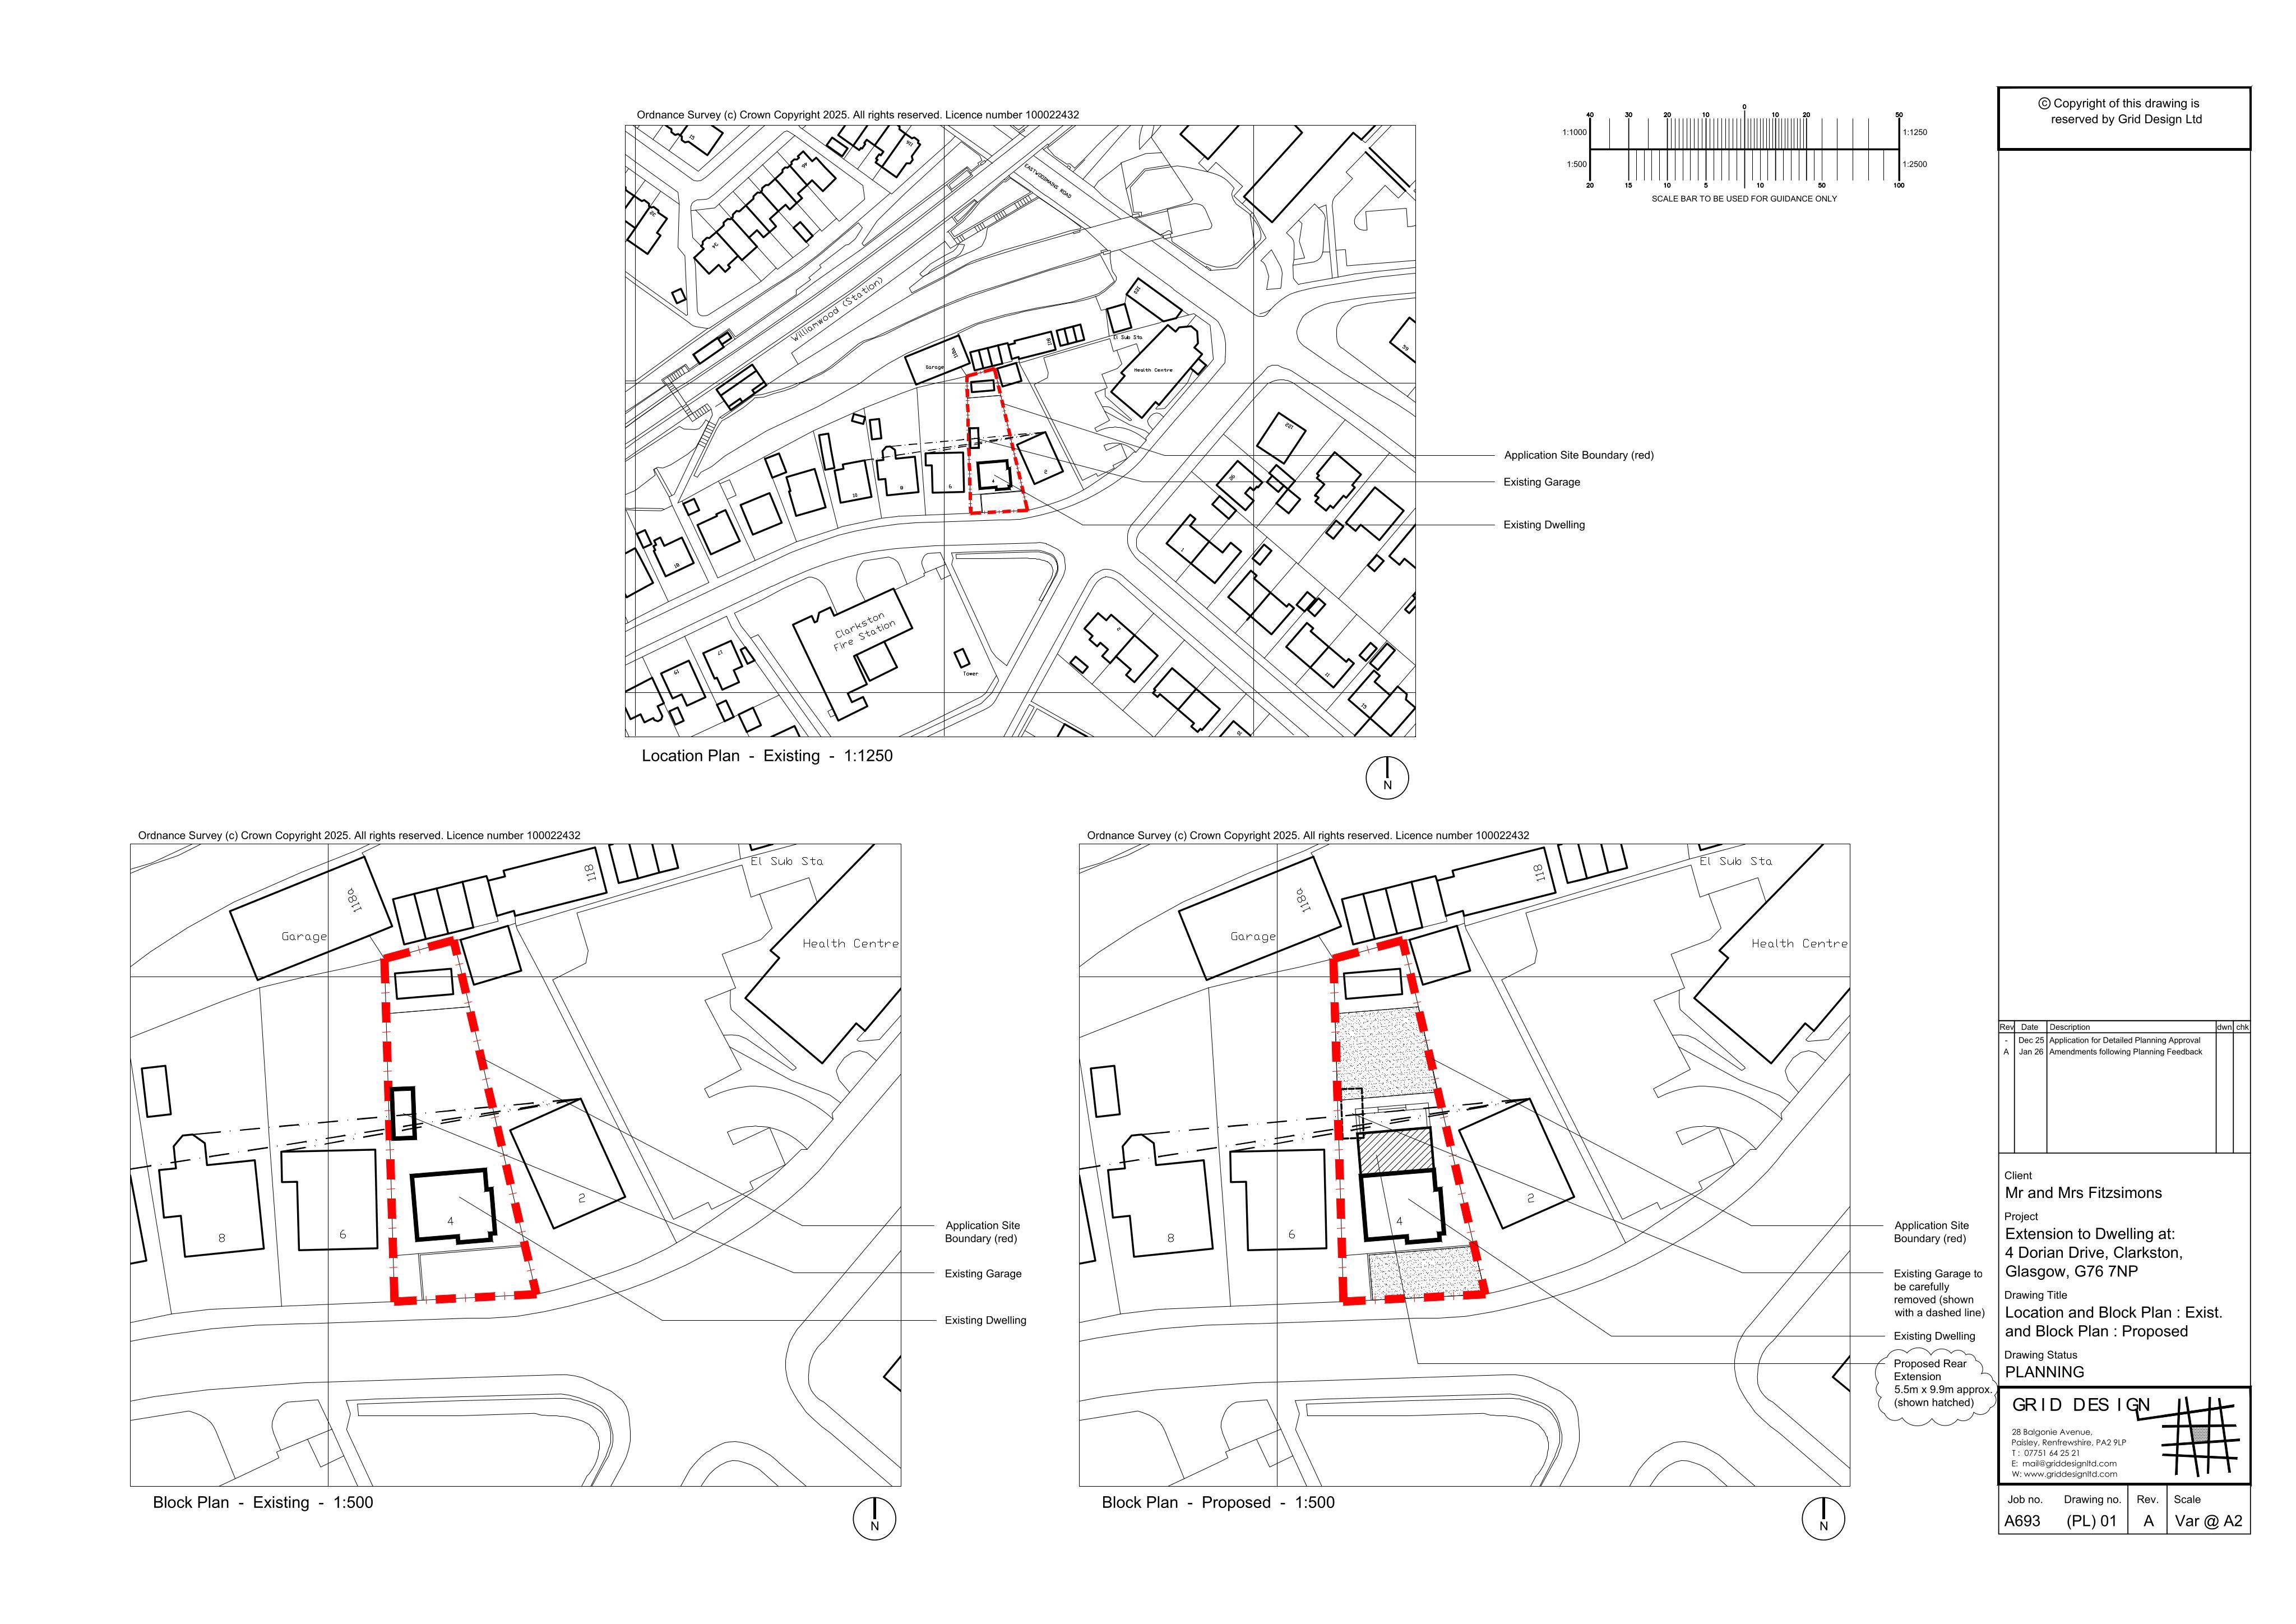
One-and-a-half-storey rear gable extension with raised rear decking, plus a side dormer window to create extra living space.
The record
- Reference
- ERF/2025/0741/TP
- Address
- 4 Dorian Drive Clarkston East Renfrewshire G76 7NP
- Status
- Decided
- Category
- Extensions & Enlargements
- Impact scale
- 5/10
- Authority
- East Renfrewshire Council
Timeline
- Received
- Validated
- Last scraped
- Record created
Additional application data
- Latitude
- 55.7938
- Longitude
- -4.2886
What is proposed
Plain-language summary
One-and-a-half-storey rear gable extension with raised rear decking, plus a side dormer window to create extra living space.
As filed with the council
Erection of one and a half storey rear extension forming gable end with raised decking at rear and installation of dormer window at side